Ultimate Lake Cavanaugh compound with shared dock access, extensive outbuildings, and thoughtfully designed gathering spaces just moments from the water. Enjoy access to one of Lake Cavanaugh’s only shared dock HOAs with 16-member ownership and low $10/month dues covering dock and waterfront parcel maintenance. Enjoy the Lake Cavanaugh lifestyle without lakefront taxes or waterfront maintenance. The 3 bed, 2.5 bath main cabin blends craftsmanship and comfort with rich wood accents milled from trees harvested on the property, an attached 2-bay garage, and a spacious primary suite featuring a walk-in closet, dual-sided fireplace, soaking tub framed by etched nature-glass windows, dual sinks, and oversized shower. Outdoor living takes center stage with a covered entertainment area complete with hot tub, gazebo, bar, and generous space to gather year-round after long days on the lake. A covered walkway leads to a separate finished structure with soaring ceilings, wet bar, bath, bonus rooms, and rooftop stargazing deck. Meticulously maintained grounds feature sequoias, pie cherry trees, apple trees, mature rhododendrons, and curated natural landscaping throughout. Detached garage/shop offers additional space for boats, storage, hobbies, or equipment. Property includes generator backup, robust water system, individual room heating, and exceptional storage throughout. Thoughtfully designed for hosting, extended stays, and making the most of every season at Lake Cavanaugh.
Active
Listed by: Lake Cavanaugh Realty Inc. • Jackie Chriest
$949,499
35353 North Shore Drive, Mount Vernon, WA 98274
3beds
2,856sqft
:
Get pre-qualifiedN/A
Single Family Residence
Built in 2014
0.74 Acres Lot
$932,800 Zestimate®
$332/sqft
$10/mo HOA
What's special
Dual-sided fireplaceCovered walkwayExtensive outbuildingsBonus roomsSpacious primary suiteWalk-in closetDual sinks
- 70 days |
- 449 |
- 11 |
Zillow last checked:
Listing updated:
Listed by:
Jackie Chriest,
Lake Cavanaugh Realty Inc.,
Greta Geivett,
Lake Cavanaugh Realty Inc.
Source: NWMLS as distributed by MLS GRID,MLS#: 2528425
Facts & features
Interior
Bedrooms & bathrooms
- Bedrooms: 3
- Bathrooms: 5
- Full bathrooms: 2
- 3/4 bathrooms: 1
- 1/2 bathrooms: 2
- Main level bathrooms: 3
- Main level bedrooms: 1
Primary bedroom
- Level: Main
Bedroom
- Level: Third
Bedroom
- Level: Third
Bathroom full
- Level: Main
Bathroom full
- Level: Third
Bathroom three quarter
- Level: Third
Other
- Level: Second
Other
- Level: Main
Other
- Level: Main
Bonus room
- Level: Second
Den office
- Level: Second
Dining room
- Level: Main
Entry hall
- Level: Main
Family room
- Level: Second
Great room
- Level: Main
Kitchen with eating space
- Level: Main
Living room
- Level: Main
Rec room
- Level: Second
Utility room
- Level: Lower
Heating
- Fireplace, Ductless, Radiator, Stove/Free Standing, Wall Furnace, Electric, Propane
Cooling
- Ductless, Heat Pump, Window Unit(s)
Appliances
- Included: Dishwasher, Disposal, Dryer, Microwave, Refrigerator, Stove(s)/Range(s), Tankless Water Heater, Washer, Dishwasher(s), Dryer(s), Garbage Disposal, Microwave(s), Refrigerator(s), Washer(s)
Features
- Bath Off Primary, Central Vacuum, Ceiling Fan(s), Dining Room, Loft
- Flooring: Ceramic Tile, Hardwood, Carpet
- Doors: French Doors
- Windows: Dbl Pane/Storm Window
- Basement: Unfinished
- Has fireplace: No
- Fireplace features: Gas, Wood Burning
Interior area
- Total structure area: 2,856
- Total interior livable area: 2,856 sqft
Video & virtual tour
Property
Parking
- Total spaces: 3
- Parking features: Driveway, Attached Garage, Detached Garage
- Has attached garage: Yes
- Covered spaces: 3
Features
- Entry location: Main
- Patio & porch: Bath Off Primary, Built-In Vacuum, Ceiling Fan(s), Dbl Pane/Storm Window, Dining Room, Fireplace (Primary Bedroom), French Doors, Hot Tub/Spa, Jetted Tub, Loft, Vaulted Ceiling(s), Walk-In Closet(s), Wet Bar, Wired for Generator
- Has spa: Yes
- Spa features: Indoor, Bath
- Has view: Yes
- View description: Territorial
Lot
- Size: 0.74 Acres
- Features: Adjacent to Public Land, Paved, Cabana/Gazebo, Deck, Dock, High Speed Internet, Hot Tub/Spa, Irrigation, Outbuildings, Outdoor Fireplace, Patio, Propane, Rooftop Deck
- Topography: Level,Partial Slope
- Residential vegetation: Brush, Fruit Trees, Garden Space, Wooded
Details
- Parcel number: P67038
- Zoning description: Jurisdiction: County
- Special conditions: Standard
- Other equipment: Wired for Generator
Construction
Type & style
- Home type: SingleFamily
- Architectural style: 3 Story
- Property subtype: Single Family Residence
Materials
- Stone, Wood Siding, Wood Products
- Foundation: Poured Concrete
- Roof: Metal
Condition
- Year built: 2014
- Major remodel year: 2014
Utilities & green energy
- Electric: Company: PSE
- Sewer: Septic Tank
- Water: Individual Well
Community & HOA
Community
- Features: Athletic Court, Boat Launch, Clubhouse
- Subdivision: Lake Cavanaugh
HOA
- Services included: Common Area Maintenance, See Remarks
- HOA fee: $120 annually
- HOA phone: 206-257-8345
Location
- Region: Mount Vernon
Financial & listing details
- Price per square foot: $332/sqft
- Tax assessed value: $900,800
- Annual tax amount: $9,290
- Date on market: 5/23/2026
- Cumulative days on market: 70 days
- Listing terms: Conventional,FHA
- Inclusions: Dishwasher(s), Dryer(s), Garbage Disposal, Microwave(s), Refrigerator(s), Stove(s)/Range(s), Washer(s)
Estimated market value
$932,800
$886,000 - $979,000
$5,854/mo
Price history
| Date | Event | Price |
|---|---|---|
| 5/23/2026 | Listed for sale | $949,499$332/sqft |
Source:  NWMLS as distributed by MLS GRID #2528425 Report a problem NWMLS as distributed by MLS GRID #2528425 Report a problem | ||
Public tax history
| Year | Property taxes | Tax assessment |
|---|---|---|
| 2024 | $8,259 -0.8% | $900,800 -1.2% |
| 2023 | $8,325 -5.4% | $911,300 -0.7% |
| 2022 | $8,798 | $917,600 +46.7% |
| 2021 | -- | $625,700 |
| 2020 | $6,487 +8.5% | $625,700 +9.1% |
| 2019 | $5,979 -11% | $573,500 -3.1% |
| 2018 | $6,718 +12.7% | $591,700 +15.2% |
| 2017 | $5,963 +1.2% | $513,800 +11.3% |
| 2016 | $5,895 +3.6% | $461,600 +6% |
| 2015 | $5,689 +28.4% | $435,400 +23.8% |
| 2013 | $4,431 | $351,600 +6.3% |
| 2012 | $4,431 +121.4% | $330,800 +49.9% |
| 2011 | $2,001 | $220,700 +24.8% |
| 2010 | $2,001 +15.5% | $176,800 -1% |
| 2009 | $1,732 +10.7% | $178,600 +17.3% |
| 2008 | $1,564 | $152,300 |
| 2007 | $1,564 +30.3% | $152,300 +51.2% |
| 2003 | $1,200 +0.1% | $100,700 |
| 2002 | $1,199 -2% | $100,700 |
| 2001 | $1,223 +3.5% | $100,700 +6% |
| 2000 | $1,181 | $95,000 |
Find assessor info on the county website
Monthly payment
Est. payment
Payment breakdown
Explore the cost of this home by adjusting the details. Changes won't be saved.Climate risks
Neighborhood: 98274
Getting around
0 / 100
Car-DependentNearby schools
GreatSchools rating
- 7/10Big Lake Elementary SchoolGrades: K-6Distance: 13.5 mi
- 4/10Cascade Middle SchoolGrades: 7-8Distance: 17.8 mi
- 6/10Sedro Woolley Senior High SchoolGrades: 9-12Distance: 17.6 mi
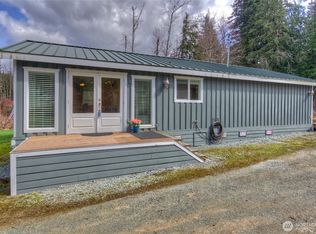
- $515,0002 bd1 ba920 sqft35379 N Shore Dr, Mount Vernon, WA 98274Sold
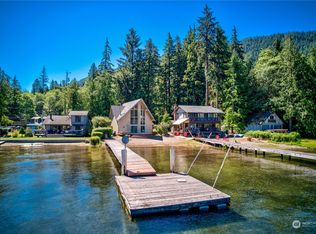
- $950,0003 bd2 ba2k sqft35209 Lucky Ln, Mount Vernon, WA 98274Sold
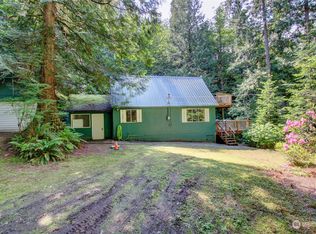
- $375,0002 bd1 ba840 sqft35232 Deer Creek Rd, Mount Vernon, WA 98274Sold
- $899,0001 bd1 ba783 sqft22972 Osborne Dr, Mount Vernon, WA 98274Sold

- $460,0002 bd1 ba672 sqft34934 S Shore Dr, Mount Vernon, WA 98274Sold
- $598,0002 bd2 ba1.1k sqft35333 Patriot Ln, Mount Vernon, WA 98274Sold
- $265,0002.5 Acres35441 Patriot Ln, Mount Vernon, WA 98274Sold
- $560,0002 bd1 ba934 sqft35437 Patriot Ln, Mount Vernon, WA 98274Sold
A local agent can set up tours, give advice and negotiate with sellers.
Similar homes
- $925,0005 bd5 ba2.7k sqft22850 Little Mountain Road, Mount Vernon, WA 98274Active
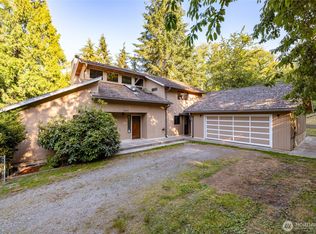 MLS ID #2551439, Coty Hayes. NWMLS as distributed by MLS GRID
 - $929,9003 bd3 ba2.3k sqft22426 Criddle Lane, Mount Vernon, WA 98274Active
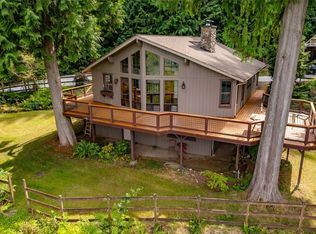 MLS ID #2536594, Melanie Foley. NWMLS as distributed by MLS GRID
 - $759,0002 bd2 ba1.5k sqftLake Cav Sub Div No. 3, Mount Vernon, WA 98274Active
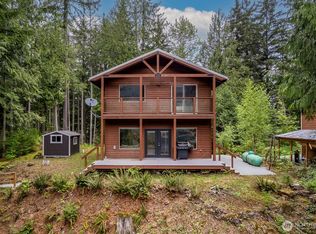 MLS ID #2522178, Greta Geivett. NWMLS as distributed by MLS GRID
 - $895,0004 bd3 ba3.1k sqft18820 Big Lake Ridge Place, Mount Vernon, WA 98274Active
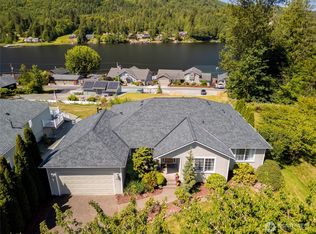 MLS ID #2545062, Pam Baird. NWMLS as distributed by MLS GRID
 - $935,0004 bd3 ba3.4k sqft1418 E Blackburn Road, Mount Vernon, WA 98274ActiveMLS ID #2542948, Brielle Dodge. NWMLS as distributed by MLS GRID
- $1,000,0003 bd2 ba1.8k sqft13872 Trumpeter Lane, Mount Vernon, WA 98273ActiveMLS ID #2562881, Jacqynette Shook. NWMLS as distributed by MLS GRID
- $1,050,0003 bd3 ba3.2k sqftLakewood Crest, Arlington, WA 98223ActiveMLS ID #2560633, Lance Otto. NWMLS as distributed by MLS GRID
- $949,0004 bd3 ba2.4k sqft28132 11th Avenue NW, Arlington, WA 98223ActiveMLS ID #2526045, Heather Cox. NWMLS as distributed by MLS GRID
- $950,0003 bd3 ba2.9k sqft30520 379th Avenue NE, Arlington, WA 98223ActiveMLS ID #2514604, Monica Swanson. NWMLS as distributed by MLS GRID
- $985,0004 bd3 ba3k sqftSun Peak Estates, Stanwood, WA 98292ActiveMLS ID #2518680, Rita Hundahl. NWMLS as distributed by MLS GRID
- $875,0004 bd2 ba1.9k sqft16617 Jim Creek Road, Arlington, WA 98223ActiveMLS ID #2501415, Jacob L. Davis. NWMLS as distributed by MLS GRID
- $939,0003 bd3 ba3.8k sqft22736 Buchanan Street, Mount Vernon, WA 98273ActiveMLS ID #2533554, Chad Paulsen. NWMLS as distributed by MLS GRID
- $949,9503 bd4 ba2.7k sqft45192 N Brooks Road, Concrete, WA 98237ActiveMLS ID #2550610, Andrew Sale. NWMLS as distributed by MLS GRID
- $980,0003 bd3 ba2.3k sqft26306 2nd Avenue NE, Arlington, WA 98223ActiveMLS ID #2386726, Monica Swanson. NWMLS as distributed by MLS GRID
- $945,0003 bd4 ba2.2k sqft500 Briza Lane, Sedro Woolley, WA 98284ActiveMLS ID #2481321, Edward Finlan. NWMLS as distributed by MLS GRID
- $885,0003 bd2 ba1.4k sqft24160 N West View Road, Mount Vernon, WA 98274ActiveMLS ID #2556978, Candyce D. Garl. NWMLS as distributed by MLS GRID
- $980,0004 bd2 ba3.1k sqft4227 252nd Street NE, Arlington, WA 98223ActiveMLS ID #2549376, Anita R. Fawcett. NWMLS as distributed by MLS GRID
- $915,0003 bd3 ba2.7k sqft18514 114th Drive NE, Arlington, WA 98223ActiveMLS ID #2486321, Cheryl Buck. NWMLS as distributed by MLS GRID
- $1,350,0003 bd4 ba4.2k sqftLakeside Estates, Mount Vernon, WA 98274ActiveMLS ID #2527066, Seth Pike. NWMLS as distributed by MLS GRID
- $998,0003 bd3 ba2.5k sqftRivers Edge, Concrete, WA 98237ActiveMLS ID #2524832, Tanis Costa. NWMLS as distributed by MLS GRID
