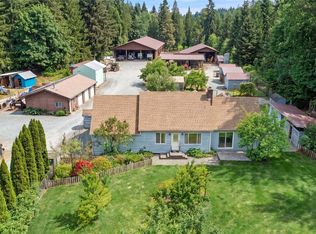
Motivated Seller! Set on nearly 30 private acres, this beautifully designed 2,900 sq ft single-level home offers comfort, functionality, and Pacific Northwest charm. The main home features a spacious primary ensuite, two additional bedrooms, full bath, plus a flexible room ideal for a 4th bedroom, office, or craft room. Enjoy a warm living room with wood-burning stove, dining area, and updated kitchen with new flooring and appliances. A 900 sq ft mother-in-law suite provides excellent flexibility with its own kitchen, bedroom, and ¾ bath—ideal for multi-generational living, guests, or rental potential. Outside, enjoy a large back porch, open meadows, pasture, mature trees, established fruit trees, berries, grapevines, herbs, and roses. Equestrian amenities include a small barn with horse stalls and hay loft, plus additional outbuildings and woodshed. The Whitehorse Trail is located right off the property, offering easy access to scenic outdoor recreation. Privacy, space, and versatility come together in this exceptional Pacific Northwest property.
Active
Listed by: Windermere Real Estate/CIR • Monica Swanson
Price cut: $25K (7/8)
$950,000
30520 379th Avenue NE, Arlington, WA 98223
3beds
2,900sqft
:
Get pre-qualified$5,726/mo
Single Family Residence
Built in 1987
29.89 Acres Lot
$931,400 Zestimate®
$328/sqft
$-- HOA
What's special
Open meadowsSpacious primary ensuiteMature treesLarge back porchDining areaTwo additional bedroomsAdditional outbuildings and woodshed
- 94 days |
- 462 |
- 27 |
Zillow last checked:
Listing updated:
Listed by:
Monica Swanson,
Windermere Real Estate/CIR
Source: NWMLS as distributed by MLS GRID,MLS#: 2514604
Facts & features
Interior
Bedrooms & bathrooms
- Bedrooms: 3
- Bathrooms: 3
- Full bathrooms: 2
- 3/4 bathrooms: 1
- Main level bathrooms: 3
- Main level bedrooms: 3
Primary bedroom
- Description: with full bath
- Level: Main
Bedroom
- Description: #1
- Level: Main
Bedroom
- Description: #2
- Level: Main
Bathroom full
- Level: Main
Bathroom three quarter
- Description: Mother-in-law
- Level: Main
Bathroom full
- Level: Main
Den office
- Level: Main
Dining room
- Level: Main
Entry hall
- Level: Main
Kitchen with eating space
- Description: Mother-in-law
- Level: Main
Kitchen without eating space
- Level: Main
Living room
- Description: with wood fireplace
- Level: Main
Utility room
- Level: Main
Heating
- Fireplace, Heat Pump, Electric, Wood
Cooling
- Heat Pump
Appliances
- Included: Dishwasher, Double Oven, Dryer, Microwave, Refrigerator, Stove(s)/Range(s), Washer, Dishwasher(s), Dryer(s), Microwave(s), Refrigerator(s), Washer(s), Water Heater: Electric, Water Heater Location: Utility Room/MIL Bathroom/Ensuite
Features
- Bath Off Primary, Ceiling Fan(s), Dining Room
- Flooring: Vinyl, Vinyl Plank, Carpet
- Windows: Dbl Pane/Storm Window
- Basement: None
- Number of fireplaces: 1
- Fireplace features: Wood Burning, Main Level: 1, Fireplace
Interior area
- Total structure area: 2,900
- Total interior livable area: 2,900 sqft
Property
Parking
- Parking features: Driveway, RV Parking
Features
- Levels: One
- Stories: 1
- Entry location: Main
- Patio & porch: Second Kitchen, Bath Off Primary, Ceiling Fan(s), Dbl Pane/Storm Window, Dining Room, Fireplace, Jetted Tub, Water Heater
- Spa features: Bath
- Has view: Yes
- View description: Mountain(s), Territorial
Lot
- Size: 29.89 Acres
- Features: Dead End Street, High Voltage Line, Open Lot, Secluded, Barn, Deck, Fenced-Partially, Outbuildings, RV Parking
- Topography: Equestrian,Level,Partial Slope
- Residential vegetation: Fruit Trees, Garden Space, Pasture, Wooded
Details
- Parcel number: 32081200300100
- Zoning description: Jurisdiction: County
- Special conditions: Standard
Construction
Type & style
- Home type: SingleFamily
- Architectural style: 1 Story
- Property subtype: Single Family Residence
Materials
- Wood Siding
- Foundation: Poured Concrete
- Roof: Composition
Condition
- Good
- Year built: 1987
- Major remodel year: 1987
Utilities & green energy
- Electric: Company: Snohomish County PUD
- Sewer: Septic Tank, Company: Private Septic System - May 2026
- Water: Individual Well, Company: Individual Well
- Utilities for property: Buyer To Verify, Buyer To Verify
Community & HOA
Community
- Subdivision: Whitehorse
Location
- Region: Arlington
Financial & listing details
- Price per square foot: $328/sqft
- Tax assessed value: $966,700
- Annual tax amount: $5,079
- Date on market: 5/13/2026
- Cumulative days on market: 96 days
- Listing terms: Conventional
- Inclusions: Dishwasher(s), Double Oven, Dryer(s), Microwave(s), Refrigerator(s), Stove(s)/Range(s), Washer(s)
- Road surface type: Dirt
Estimated market value
$931,400
$885,000 - $978,000
$4,015/mo
Price history
| Date | Event | Price |
|---|---|---|
| 7/8/2026 | Price change | $950,000-2.6%$328/sqft |
Source:  NWMLS as distributed by MLS GRID #2514604 Report a problem NWMLS as distributed by MLS GRID #2514604 Report a problem | ||
| 5/14/2026 | Listed for sale | $975,000+103.1%$336/sqft |
Source: NWMLS as distributed by MLS GRID #2514604 Report a problem | ||
| 3/1/2019 | Sold | $480,000-2%$166/sqft |
Source: NWMLS as distributed by MLS GRID #1259289 Report a problem | ||
| 1/29/2019 | Pending sale | $490,000$169/sqft |
Source: Keller Williams Realty Bellingham #1259289 Report a problem | ||
| 10/9/2018 | Listed for sale | $490,000-2%$169/sqft |
Source: Keller Williams Realty Bellingham #1259289 Report a problem | ||
| 9/5/2018 | Listing removed | $500,000$172/sqft |
Source: Keller Williams Realty Bellingham #1259289 Report a problem | ||
| 6/28/2018 | Price change | $500,000-6.5%$172/sqft |
Source: Keller Williams Realty Bellingham #1259289 Report a problem | ||
| 4/14/2018 | Listed for sale | $535,000$184/sqft |
Source: Keller Williams Realty Bellingham #1259289 Report a problem | ||
Public tax history
| Year | Property taxes | Tax assessment |
|---|---|---|
| 2024 | $5,079 +5.6% | $966,700 +9% |
| 2023 | $4,811 -8.6% | $886,800 -6.5% |
| 2022 | $5,265 +15.2% | $948,300 +33.7% |
| 2021 | $4,572 +11.7% | $709,300 +16.9% |
| 2020 | $4,094 +9.2% | $606,600 +8.7% |
| 2019 | $3,748 | $557,900 +3.1% |
| 2018 | -- | $541,100 +39.3% |
| 2017 | $4,084 +8.8% | $388,500 +17.5% |
| 2016 | $3,752 | $330,500 +26.3% |
| 2015 | $3,752 | $261,600 |
Find assessor info on the county website
Monthly payment
Est. payment
Payment breakdown
Explore the cost of this home by adjusting the details. Changes won't be saved.Climate risks
Neighborhood: 98223
Nearby schools
GreatSchools rating
- 5/10Darrington Elementary SchoolGrades: PK-8Distance: 5.6 mi
- 5/10Darrington Sr High SchoolGrades: 9-12Distance: 5.6 mi
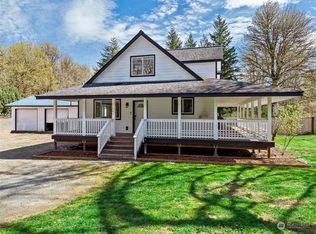
- $586,0002 bd2 ba1.8k sqft31005 378th Ave NE, Arlington, WA 98223Sold
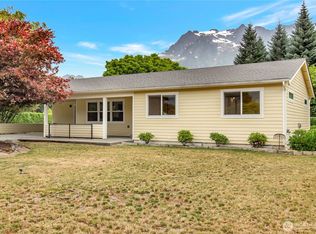
- $600,0003 bd1 ba1.4k sqft38324 State Route 530 NE, Arlington, WA 98223Sold
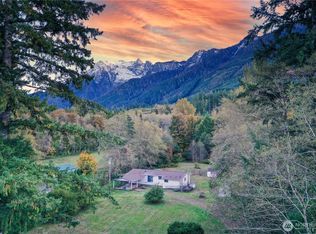
- $375,0003 bd2 ba1.5k sqft37402 State Route 530 NE, Arlington, WA 98223Sold
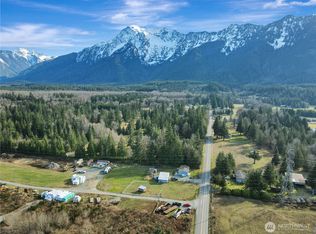
- $585,0003 bd2 ba1.2k sqft30405 Swede Heaven Rd, Arlington, WA 98223Sold
- $825,0003 bd2 ba1.9k sqft36817 State Route 530 NE, Arlington, WA 98223Sold
- $550,0003 bd2 ba1.3k sqft30900 Swede Heaven Rd, Arlington, WA 98223Sold
- $525,0004 bd1 ba2.1k sqft31325 370th Ave NE, Arlington, WA 98223Sold
- $759,9004 bd3 ba2.4k sqft31228 370th Ave NE, Arlington, WA 98223Sold
A local agent can set up tours, give advice and negotiate with sellers.
Similar homes
- $975,0003 bd2 ba2.6k sqft39729 State Route 530 NE, Arlington, WA 98223Active
 MLS ID #2485563, Monica Swanson. NWMLS as distributed by MLS GRID
 - $1,120,0003 bd3 ba2.7k sqft31116 363rd Avenue NE, Arlington, WA 98223Active
 MLS ID #2509318, Joey Duwe. NWMLS as distributed by MLS GRID
 - $699,9503 bd3 ba2.3k sqft38310 Swede Heaven Road, Arlington, WA 98223Active
 MLS ID #2569364, Brenda Martin. NWMLS as distributed by MLS GRID
 - $875,0004 bd3 ba1.8k sqft12404 233rd Street NE, Arlington, WA 98223Active
 MLS ID #2540046, Robert Stanton. NWMLS as distributed by MLS GRID
 - $998,0003 bd3 ba2.1k sqftMeadows At Quail Run, Arlington, WA 98223ActiveMLS ID #2552505, Kimberly Miller. NWMLS as distributed by MLS GRID
- $1,075,0003 bd3 ba2.1k sqft15619 N Trangen Loop Road, Arlington, WA 98223ActiveMLS ID #2547217, Erica Hambira. NWMLS as distributed by MLS GRID
- $849,9503 bd2 ba1.7k sqft21103 252nd Street NE, Arlington, WA 98223ActiveMLS ID #2521827, Rich Demoors. NWMLS as distributed by MLS GRID
- $879,0004 bd3 ba2.8k sqftHolly Creek, Arlington, WA 98223ActiveMLS ID #2561290, Eric Duffer. NWMLS as distributed by MLS GRID
- $845,0004 bd2 ba1.9k sqft16617 Jim Creek Road, Arlington, WA 98223ActiveMLS ID #2501415, Jacob L. Davis. NWMLS as distributed by MLS GRID
- $490,0003 bd2 ba1.7k sqft31113 W Whitehorse Drive, Arlington, WA 98223ActiveMLS ID #2519736, Kathleen Foster. NWMLS as distributed by MLS GRID
- $1,200,0004 bd3 ba2.2k sqft30331 Heimer Road, Arlington, WA 98223ActiveMLS ID #2536343, Tiffany Cruz. NWMLS as distributed by MLS GRID
- $896,3695 bd3 ba3.4k sqft46003 Concrete Sauk Valley Road, Concrete, WA 98237ActiveMLS ID #2544003, Alison Risch. NWMLS as distributed by MLS GRID
- $949,4993 bd5 ba2.8k sqftLake Cavanaugh Park, Mount Vernon, WA 98274ActiveMLS ID #2528425, Jackie Chriest. NWMLS as distributed by MLS GRID
- $--3 bd2 ba1.7k sqft17101 119th Pl NE, Arlington, WA 98223AuctionAuction.com 2
- $949,9503 bd4 ba2.7k sqft45192 N Brooks Road, Concrete, WA 98237ActiveMLS ID #2550610, Andrew Sale. NWMLS as distributed by MLS GRID
- $749,9954 bd2 ba1.7k sqft20021 State Route 530 NE, Arlington, WA 98223ActiveMLS ID #2551487, Armond Garcia. NWMLS as distributed by MLS GRID
- $699,0003 bd2 ba2.8k sqft12327 276th Street NE, Arlington, WA 98223ActiveMLS ID #2438325, Dan Nelson. NWMLS as distributed by MLS GRID
- $998,0003 bd3 ba2.5k sqftRivers Edge, Concrete, WA 98237ActiveMLS ID #2524832, Tanis Costa. NWMLS as distributed by MLS GRID
- $924,9503 bd2 ba2k sqft17209 100th Street NE, Granite Falls, WA 98252ActiveMLS ID #2565384, Melissa Challman. NWMLS as distributed by MLS GRID
- $874,0005 bd4 ba2.7k sqft16610 100th Street NE, Granite Falls, WA 98252ActiveMLS ID #2540451, Shana Hoople. NWMLS as distributed by MLS GRID
