Skip main navigation
Active
  • Listed by: John L. Scott, Inc • Brenda Martin
    Price cut: $10K (7/22)
    $750,000

    38310 Swede Heaven Road, Arlington, WA 98223

    3beds
    2,312sqft
    : 
    $4,524/mo
    Get pre-qualified
    Single Family Residence
    Built in 2007
    1.02 Acres Lot
    $-- Zestimate®
    $324/sqft
    $-- HOA

    What's special

    Expansive covered patioCozy wood stovePanoramic mountain views year-roundGuest bedroomSpacious primary suiteWalk-in closetPrivate en-suite bath
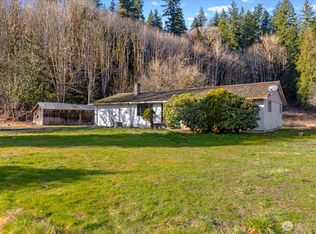
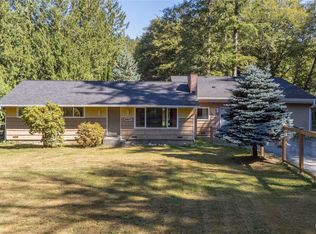
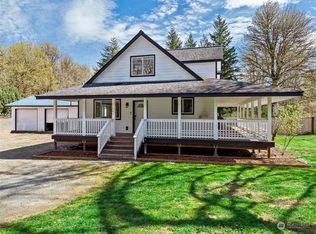
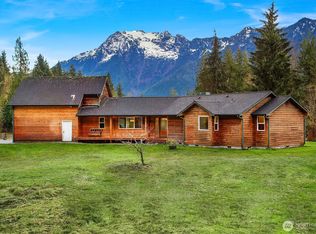
    Discover peaceful country living in this move-in ready 3-bedroom + den, 3-bath home on 1 flat, usable acre with breathtaking North Cascade mountain views. Enjoy the perfect blend of privacy, functionality, and modern comfort, just a scenic drive from Arlington amenities. The light-filled open floor plan welcomes you with a spacious great room featuring a cozy wood stove, expansive windows, new carpet, and fresh interior paint. The spacious primary suite offers a walk-in closet, private en-suite bath, and direct access to a covered patio that's hot tub ready. The beautifully designed kitchen is perfect for entertaining with double ovens, pot filler, granite tile countertops, custom cabinetry, and a large walk-in pantry. Step outside to the expansive covered patio and enjoy panoramic mountain views year-round. The main level also includes a guest bedroom, dedicated den or home office, full guest bath, and oversized utility room with sink and abundant storage. Upstairs, the large bonus loft provides flexible living space along with a third bedroom and full bath, making it ideal for guests, multi-generational living, recreation, or remote work. A whole-home generator with automatic transfer switch provides dependable backup power, allowing the home to function for extended periods without grid electricity. Plenty of room for gardening, recreation, RV parking, or future shop. Experience the beauty, tranquility, and self-sufficiency of rural living without sacrificing convenience.
    42 days
    |
    957
    |
    60
    |

    Likely to sell faster than

    Zillow last checked:

    Listing updated:

    Listed by:

    Brenda Martin,

    John L. Scott, Inc,

    Tina McKay,

    John L. Scott, Inc

    Source: NWMLS as distributed by MLS GRID,MLS#: 2547349MLS Logo

      Facts & features

      Interior

      Bedrooms & bathrooms
      • Bedrooms: 3
      • Bathrooms: 3
      • Full bathrooms: 3
      • Main level bathrooms: 2
      • Main level bedrooms: 2
      Primary bedroom
      • Level: Main
      Bedroom
      • Level: Second
      Bedroom
      • Level: Main
      Bathroom full
      • Level: Second
      Bathroom full
      • Level: Main
      Bathroom full
      • Level: Main
      Den office
      • Level: Main
      Dining room
      • Level: Main
      Entry hall
      • Level: Main
      Kitchen with eating space
      • Level: Main
      Living room
      • Level: Main
      Utility room
      • Level: Main
      Heating
      • Fireplace, Forced Air, Electric, Propane, Wood
      Cooling
      • None
      Appliances
      • Included: Dishwasher, Dryer, Microwave, Refrigerator, Stove(s)/Range(s), Washer, Dishwasher(s), Dryer(s), Microwave(s), Refrigerator(s), Washer(s), Water Heater: Electric, Water Heater Location: Garage
      Features
      • Bath Off Primary, Ceiling Fan(s), Dining Room, Pantry
      • Flooring: Hardwood, Stone, Carpet
      • Windows: Skylight(s)
      • Basement: None
      • Number of fireplaces: 1
      • Fireplace features: Wood Burning, Main Level: 1, Fireplace
      Interior area
      • Total structure area: 2,312
      • Total interior livable area: 2,312 sqft

      Property

      Parking
      • Total spaces: 2
      • Parking features: Driveway, Attached Garage, RV Parking
      • Has attached garage: Yes
      • Covered spaces: 2
      Features
      • Levels: One
      • Stories: 1
      • Entry location: Main
      • Patio & porch: Bath Off Primary, Ceiling Fan(s), Dining Room, Fireplace, Pantry, Security System, Skylight(s), Vaulted Ceiling(s), Walk-In Closet(s), Water Heater, Wired for Generator
      • Has view: Yes
      • View description: Mountain(s), Territorial
      Lot
      • Size: 1.02 Acres
      • Features: Paved, Cabana/Gazebo, Fenced-Partially, Outbuildings, Patio, Propane, RV Parking
      • Topography: Level
      • Residential vegetation: Garden Space
      Details
      • Parcel number: 32080100401800
      • Zoning: RD
      • Zoning description: Jurisdiction: County
      • Special conditions: Standard
      • Other equipment: Wired for Generator

      Construction

      Type & style
      • Home type: SingleFamily
      • Architectural style: Traditional,1 Story
      • Property subtype: Single Family Residence
      Materials
      • Wood Siding
      • Foundation: Slab
      • Roof: Composition
      Condition
      • Year built: 2007

      Utilities & green energy

      • Electric: Company: PUD
      • Sewer: Septic Tank, Company: Septic
      • Water: Individual Well, Company: Well

      Community & HOA

      Community
      • Security: Security System
      • Subdivision: Whitehorse
      Location
      • Region: Arlington

      Financial & listing details

      • Price per square foot: $324/sqft
      • Tax assessed value: $703,700
      • Annual tax amount: $5,111
      • Date on market: 6/29/2026
      • Cumulative days on market: 44 days
      • Listing terms: Conventional,FHA,USDA Loan,VA Loan
      • Inclusions: Dishwasher(s), Dryer(s), Microwave(s), Refrigerator(s), Stove(s)/Range(s), Washer(s)

        Estimated market value

        Not available

        Estimated sales range

        Not available

        Not available

        Price history

        DateEventPrice
        7/22/2026Price change$750,000-1.3%$324/sqft
        Source: NWMLS as distributed by MLS GRID #2547349 Report a problem
        6/30/2026Listed for sale$760,000+660%$329/sqft
        Source: NWMLS as distributed by MLS GRID #2547349 Report a problem
        5/3/2002Sold$100,000$43/sqft
        Source: Agent Provided Report a problem

        Public tax history

        YearProperty taxesTax assessment
        2024$5,053 +6.7%$703,700 +10%
        2023$4,734 -8.7%$639,800 -9.9%
        2022$5,185 +16.2%$710,300 +34.1%
        2021$4,462 +2.7%$529,700 +13%
        2020$4,346 +4.9%$468,600 +7.8%
        2019$4,143 $434,500 +4.7%
        2018-- $415,000 +23.8%
        2017$4,402 +8.6%$335,300 +14.5%
        2016$4,053 $292,800 +3.4%
        2015$4,053 +24.5%$283,200 +26.7%
        2013$3,257 $223,500
        2012-- --
        2011-- --
        2010-- --
        2009-- --
        2008-- --
        2002-- --
        Find assessor info on the county website

        Monthly payment

        Est. payment

        Payment breakdown

        Explore the cost of this home by adjusting the details. Changes won't be saved.
        All calculations are estimates and provided by Zillow, Inc. for informational purposes only. Actual amounts may vary.
        HOA fees may include property taxes on listings classified as Co-Ops. Contact the listing agent and/or owner for fee details.
        See how much you could borrow to make a competitive offer.

        Climate risks

        Neighborhood: 98223

        Getting around

        0 / 100
        Car-Dependent
        31 / 100
        Somewhat Bikeable

        Nearby schools

        GreatSchools rating

        A local agent can set up tours, give advice and negotiate with sellers.

        Browse local experts

        Similar homes