Outstanding peace and quiet on more than 7 acres! Lots of space to stretch out, Plenty of room for all your hobbies and activities and storage, wide open and bright lawn space and treed groves plus garden boxes and blueberry bushes are features of the landscape, The rambler home with lovely views of the surrounding landscape, features a cozy fireplace in the large living room, dining room with built-ins, extra large laundry/mudroom, well planned kitchen with lots counters and cabinetry with sturdy cupboards and drawers. 3 bedrooms and bath all radiate from a central hub for a home with great flow. Super sized garage with upper storage area and additional covered carport for more space. Great location a mile from gas station/convenience store and a few miles to town.
Pending inspection
Listed by: Windermere Real Estate JS • Aimee Patton
$525,000
31627 Swede Heaven Road, Arlington, WA 98223
3beds
1,268sqft
Single Family Residence
Built in 1960
7.23 Acres Lot
$515,700 Zestimate®
$414/sqft
$-- HOA
What's special
Dining room with built-insTreed grovesSturdy cupboards and drawers
- --
- on Zillow
- 1,628
- views
- 183
- saves
Likely to sell faster than
Zillow last checked:
Listing updated:
Listed by:
Aimee Patton,
Windermere Real Estate JS
Source: NWMLS as distributed by MLS GRID,MLS#: 2580329
Facts & features
Interior
Bedrooms & bathrooms
- Bedrooms: 3
- Bathrooms: 1
- Full bathrooms: 1
- Main level bathrooms: 1
- Main level bedrooms: 3
Primary bedroom
- Level: Main
Bedroom
- Level: Main
Bedroom
- Level: Main
Bathroom full
- Level: Main
Dining room
- Level: Main
Entry hall
- Level: Main
Kitchen without eating space
- Level: Main
Living room
- Level: Main
Utility room
- Level: Main
Heating
- Fireplace, Baseboard, Fireplace Insert, Electric, Wood
Cooling
- None
Appliances
- Included: Dishwasher, Refrigerator, Stove(s)/Range(s), Dishwasher(s), Refrigerator(s), Water Heater: Electric, Water Heater Location: Laundry Room
Features
- Ceiling Fan(s), Dining Room
- Flooring: Vinyl, Vinyl Plank, Carpet
- Windows: Dbl Pane/Storm Window
- Basement: None
- Number of fireplaces: 1
- Fireplace features: Wood Burning, Main Level: 1, Fireplace
Interior area
- Total structure area: 1,268
- Total interior livable area: 1,268 sqft
Property
Parking
- Total spaces: 2
- Parking features: Detached Carport, Attached Garage, RV Parking
- Has attached garage: Yes
- Has carport: Yes
- Covered spaces: 2
Features
- Levels: One
- Stories: 1
- Entry location: Main
- Patio & porch: Ceiling Fan(s), Dbl Pane/Storm Window, Dining Room, Fireplace, Water Heater
- Has view: Yes
- View description: Territorial
Lot
- Size: 7.23 Acres
- Features: Paved, Deck, Fenced-Partially, Gated Entry, Outbuildings, RV Parking
- Topography: Level
- Residential vegetation: Garden Space, Wooded
Details
- Parcel number: 32090600300300
- Zoning description: Jurisdiction: County
- Special conditions: Standard
Construction
Type & style
- Home type: SingleFamily
- Architectural style: Traditional,1 Story
- Property subtype: Single Family Residence
Materials
- Wood Siding, Wood Products
- Foundation: Poured Concrete
- Roof: Composition
Condition
- Good
- Year built: 1960
Utilities & green energy
- Electric: Company: Snohomish Count PUD
- Sewer: Septic Tank, Company: Septic
- Water: Individual Well, Company: Private Well
Community & HOA
Community
- Subdivision: Darrington
Location
- Region: Arlington
Financial & listing details
- Price per square foot: $414/sqft
- Tax assessed value: $546,000
- Annual tax amount: $3,903
- Date on market: 9/10/2026
- Listing terms: Conventional,FHA,USDA Loan
- Inclusions: Dishwasher(s), Refrigerator(s), Stove(s)/Range(s)
Estimated market value
$515,700
$490,000 - $541,000
$2,805/mo
Price history
| Date | Event | Price |
|---|---|---|
| 9/28/2026 | Pending sale | $525,000$414/sqft |
Source:  NWMLS as distributed by MLS GRID #2580329 Report a problem NWMLS as distributed by MLS GRID #2580329 Report a problem | ||
| 9/10/2026 | Listed for sale | $525,000$414/sqft |
Source: NWMLS as distributed by MLS GRID #2580329 Report a problem | ||
Public tax history
| Year | Property taxes | Tax assessment |
|---|---|---|
| 2025 | $3,903 -2.1% | $546,000 -0.7% |
| 2024 | $3,988 +6.8% | $550,100 +10.1% |
| 2023 | $3,736 -8.7% | $499,800 -10% |
| 2022 | $4,090 +16.6% | $555,200 +34.8% |
| 2021 | $3,507 +14.8% | $412,000 +27.1% |
| 2020 | $3,054 +9.7% | $324,200 +13.1% |
| 2019 | $2,784 | $286,600 +8.3% |
| 2018 | -- | $264,700 +48.2% |
| 2017 | $2,812 +42.8% | $178,600 +31.4% |
| 2016 | $1,969 | $135,900 +1.7% |
| 2015 | $1,969 +418.1% | $133,600 +6.8% |
| 2013 | $380 | $125,100 |
| 2012 | -- | -- |
| 2011 | -- | -- |
| 2010 | -- | -- |
| 2009 | -- | -- |
| 2008 | -- | -- |
| 2007 | -- | -- |
| 2002 | -- | -- |
| 2001 | $1,635 +16.4% | $119,800 +7.8% |
| 2000 | $1,404 | $111,100 |
Find assessor info on the county website
Monthly payment
Est. payment
Payment breakdown
Explore the cost of this home by adjusting the details. Changes won't be saved.Climate risks
Neighborhood: 98223

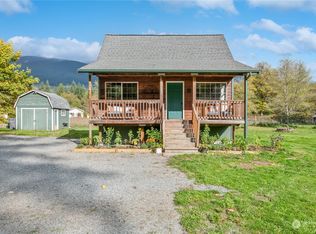
Similar homes
- $750,0003 bd2 ba1.4k sqft38425 Swede Heaven Road, Arlington, WA 98223Active
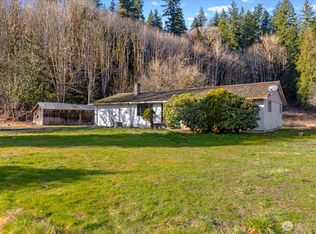 MLS ID #2481624, Kenneth D Hecker II. NWMLS as distributed by MLS GRID
 - $490,0003 bd2 ba1.7k sqft31113 W Whitehorse Drive, Arlington, WA 98223Active
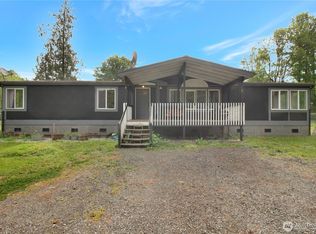 MLS ID #2519736, Kathleen Foster. NWMLS as distributed by MLS GRID
 - $550,0003 bd2 ba1.7k sqft12933 234th Street NE, Arlington, WA 98223Active
 MLS ID #2575657, Luke Blankenship. NWMLS as distributed by MLS GRID
 - $620,0003 bd1 ba1.1k sqft26429 469th Avenue NE, Darrington, WA 98241Active
 MLS ID #2572958, Sonya E. Blacker. NWMLS as distributed by MLS GRID
