Price Improvement! Escape to your own 1.99 acres Pacific Northwest oasis just off the iconic Mountain Loop Highway in Granite Falls. This beautiful view property offers the ultimate combination of privacy & quiet living, all while being close to the convenience of town. A true gardener's dream, featuring a green house & mature fruit trees, alongside a separate outdoor woodstove sauna for the ultimate backyard spa experience. The exceptional grounds host multiple structures that offer limitless lifestyle options: a comfortable 944 square-foot main home featuring 2 bedrooms, a den, 1 full bathroom & dedicated laundry room. The primary bedroom (asf 246 may be non-conforming) has ample space with large windows facing the mountain view. A separate 280 square-foot cottage with a wood stove & a hot water outdoor shower, ready for your personal touch as a home office, art, yoga or hobby studio is just outside in the backyard. For your vehicles, tools, toys and hobbies, you will find an attached tandem 2 car garage with loft & workshop, a 484 square-foot detached garage with upstairs loft/room, skylights and view. Also, an additional 360-square-foot open-ended pole building/garage/workshop with a 2-car parking perfect for RV, boat storage or whatever your needs are. Two wood/tool sheds. Whether you are looking to create a multi-generational estate, a peaceful work-from-home paradise, or a sustainable hobby farm, this versatile mountain-side gem is a blank canvas ready for your vision.
Active
Listed by: RE/MAX Elite • Cynthia Caffrey
Price cut: $60K (9/7)
$569,000
30521 Mountain Loop Hwy, Granite Falls, WA 98252
2beds
944sqft
Single Family Residence
Built in 1937
1.99 Acres Lot
$566,000 Zestimate®
$603/sqft
$-- HOA
What's special
Mature fruit treesGreen houseHot water outdoor showerBeautiful view propertyDedicated laundry room
- 39 days
- 585
- 21
Zillow last checked:
Listing updated:
Listed by:
Cynthia Caffrey,
RE/MAX Elite
Source: NWMLS as distributed by MLS GRID,MLS#: 2553301
Facts & features
Interior
Bedrooms & bathrooms
- Bedrooms: 2
- Bathrooms: 1
- Full bathrooms: 1
- Main level bathrooms: 1
- Main level bedrooms: 1
Primary bedroom
- Level: Main
Bedroom
- Level: Second
Bathroom full
- Level: Main
Den office
- Level: Main
Dining room
- Level: Main
Kitchen with eating space
- Level: Main
Living room
- Level: Main
Utility room
- Level: Main
Heating
- Fireplace, Stove/Free Standing, Wall Furnace, Electric, Wood
Cooling
- None
Appliances
- Included: Dishwasher, Dryer, Refrigerator, Stove(s)/Range(s), Washer, Dishwasher(s), Dryer(s), Refrigerator(s), Washer(s), Water Heater: Electric, Water Heater Location: Laundry Room
Features
- Dining Room
- Flooring: Hardwood
- Number of fireplaces: 1
- Fireplace features: Wood Burning, Main Level: 1, Fireplace
Interior area
- Total structure area: 944
- Total interior livable area: 944 sqft
Property
Parking
- Total spaces: 6
- Parking features: Detached Carport, Attached Garage, Detached Garage, RV Parking
- Has attached garage: Yes
- Has carport: Yes
- Covered spaces: 6
Features
- Levels: One and One Half
- Stories: 1
- Patio & porch: Dining Room, Fireplace, Water Heater
- Has view: Yes
- View description: Mountain(s), Territorial
Lot
- Size: 1.99 Acres
- Features: Paved, Deck, Outbuildings, RV Parking, Shop
- Topography: Level
- Residential vegetation: Fruit Trees, Garden Space, Wooded
Details
- Parcel number: 30080700101300
- Zoning description: Jurisdiction: County
- Special conditions: Standard
Construction
Type & style
- Home type: SingleFamily
- Architectural style: 1 1/2 Story
- Property subtype: Single Family Residence
Materials
- Wood Siding
- Roof: Composition
Condition
- Year built: 1937
Utilities & green energy
- Electric: Company: PUD
- Sewer: Septic Tank, Company: Septic
- Water: Individual Well, Company: Well
Community & HOA
Community
- Subdivision: Mt Loop Hwy
Location
- Region: Granite Falls
Financial & listing details
- Price per square foot: $603/sqft
- Tax assessed value: $276,800
- Annual tax amount: $2,153
- Date on market: 7/30/2026
- Cumulative days on market: 41 days
- Listing terms: Conventional
- Inclusions: Dishwasher(s), Dryer(s), Refrigerator(s), Stove(s)/Range(s), Washer(s)
Estimated market value
$566,000
$538,000 - $594,000
$2,504/mo
Price history
| Date | Event | Price |
|---|---|---|
| 9/7/2026 | Price change | $569,000-9.5%$603/sqft |
Source:  NWMLS as distributed by MLS GRID #2553301 Report a problem NWMLS as distributed by MLS GRID #2553301 Report a problem | ||
| 8/24/2026 | Price change | $629,000-11.3%$666/sqft |
Source: NWMLS as distributed by MLS GRID #2553301 Report a problem | ||
| 8/12/2026 | Price change | $709,000-10.3%$751/sqft |
Source: NWMLS as distributed by MLS GRID #2553301 Report a problem | ||
| 8/1/2026 | Listed for sale | $790,000$837/sqft |
Source: NWMLS as distributed by MLS GRID #2553301 Report a problem | ||
Public tax history
| Year | Property taxes | Tax assessment |
|---|---|---|
| 2025 | $2,153 -7.9% | $276,800 +9.1% |
| 2024 | $2,339 +8.7% | $253,600 +9.5% |
| 2023 | $2,152 -3% | $231,500 -17.6% |
| 2022 | $2,219 +7.7% | $281,100 +34.8% |
| 2021 | $2,060 -3.5% | $208,600 +8.1% |
| 2020 | $2,134 +1.9% | $193,000 +6.7% |
| 2019 | $2,094 | $180,900 +2.9% |
| 2018 | -- | $175,800 +46.7% |
| 2017 | $1,856 +25% | $119,800 +14.4% |
| 2016 | $1,485 | $104,700 +3.2% |
| 2015 | $1,485 -5.6% | $101,500 +6.3% |
| 2013 | $1,573 | $95,500 |
| 2012 | -- | -- |
| 2011 | -- | -- |
| 2010 | -- | -- |
Find assessor info on the county website
Monthly payment
Est. payment
Payment breakdown
Explore the cost of this home by adjusting the details. Changes won't be saved.Climate risks
Neighborhood: 98252
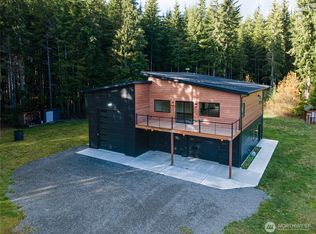
- $949,0001 bd2 ba1.1k sqft30615 Mountain Loop Hwy, Granite Falls, WA 98252Sold
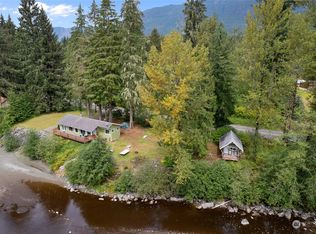
- $625,0001 bd1 ba945 sqft31014 Mountain Loop Hwy, Granite Falls, WA 98252Sold
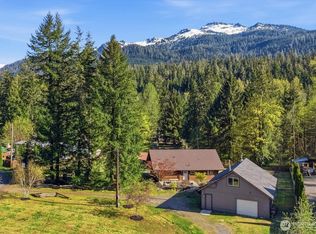
- $660,0003 bd2 ba1.6k sqft11124 Mountain View Dr, Granite Falls, WA 98252Sold
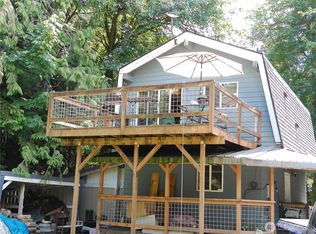
- $325,0002 bd2 ba1k sqft11108 Mountain View Dr, Granite Falls, WA 98252Sold
Similar homes
- $529,9993 bd2 ba1.3k sqft22314 137th Street NE, Granite Falls, WA 98252Active
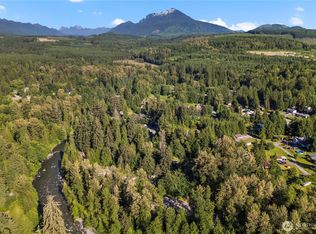 MLS ID #2541421, Adair Zholdubaev. NWMLS as distributed by MLS GRID
 - $539,9502 bd3 ba1.2k sqft112 Cascade Avenue, Granite Falls, WA 98525Active
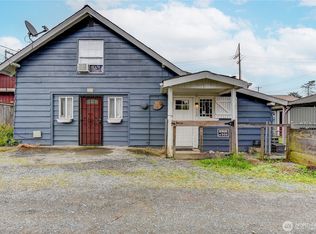 MLS ID #2551072, Kathleen Morse. NWMLS as distributed by MLS GRID
 - $474,9952 bd1 ba1k sqft402 W Galena St, A Condominium, Granite Falls, WA 98252Active
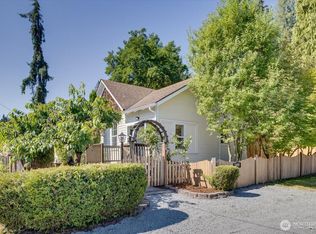 MLS ID #2567312, Robert Gadbois. NWMLS as distributed by MLS GRID
 - $419,5003 bd1 ba1.1k sqft204 Whitton Avenue, Granite Falls, WA 98252Active
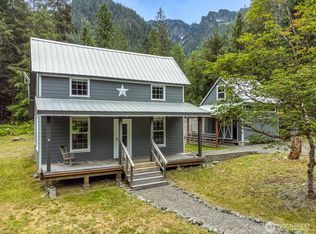 MLS ID #2550518, Laura J. Burton. NWMLS as distributed by MLS GRID
