Skip main navigation
Sold
  • Listed by: eXp Realty • Jeffrey Thornton
    Bought with: RE/MAX Whatcom County, Inc.
    $949,000

    30615 Mountain Loop Highway, Granite Falls, WA 98252

    1beds
    1,173sqft
    Single Family Residence
    Built in 2024
    8.16 Acres Lot
    $938,600 Zestimate®
    $809/sqft
    $2,908 Estimated rent

    Home value

    $938,600

    $882,000 - $1.00M

    $2,908/mo

    Zestimate® history
    Loading
    Loading...

    Owner options

    List your home for rent

    $2,908/mo

    Rent Zestimate®

    Find your next renter with Zillow Rental Manager. Plus, with online applications, you can quickly screen prospective tenants – for free.

    Learn more

    $2,908/mo

    Rent Zestimate®

    Refinance and save

    $5,807/mo

    Est. payment

    Refinancing to a lower rate could help reduce your monthly payments and save thousands over the life of the loan.

    See today's rates

    $5,807/mo

    Est. payment

    Explore your selling options

    Work with a Zillow partner agent

    Leverage their expertise and Zillow's premium Showcase listings to get your home seen by more buyers.

    Get started

    List with your own agent

    Get your home in front of millions of buyers by listing it on Zillow.

    Learn how to do it

    Sell it yourself

    Take full control of how buyers see your home on Zillow by listing For Sale by Owner (FSBO).

    List your home

    What's special

    Electric fireplaceEstablished trailsPanoramic mountain viewsSolar panelsNatural stream with waterfallGated private landHeat pump mini-splits
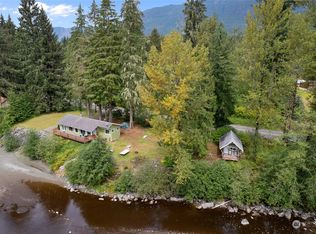
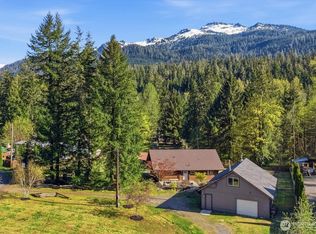
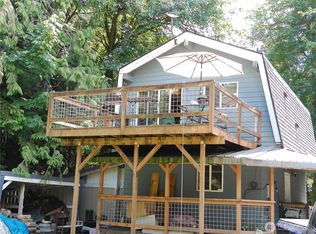
    Eight acres of gated, private land at the base of Mt. Pilchuck — with panoramic mountain views, established trails, a natural stream with waterfall, and permits already in place for a full second 3-bedroom residence. The newly completed main structure is a modern two-story design with a high-bay garage on the ground level and a refined open-concept studio above — finished with quartz countertops, engineered hardwood, vaulted ceilings, and radiant heated floors. The existing well, power, and septic are sized to support two full residences — making this one of the rare properties in Snohomish County with true compound potential, completely permitted and ready to build. Additional features include heat pump mini-splits, electric fireplace, solar panels, Starlink internet, hot tub hookups on the front deck. Wired for generator. Fully staged and move-in ready. Limited cellular service near the property — a GPS coordinate is provided for navigation. Once you arrive, you'll understand why. Entrance is approximately 0.9 miles east of where Google Maps directs—look for the listing sign or use GPS coordinates: 48°06'00.4"N, 121°49'09.4"W.

    Zillow last checked:

    Listing updated:

    Listed by:

    Jeffrey Thornton,

    eXp Realty

    Bought with:

    Taysia Seiler, 21032597

    RE/MAX Whatcom County, Inc.

    Erica Ruiz, 23009286

    RE/MAX Whatcom County, Inc.

    Source: NWMLS as distributed by MLS GRID,MLS#: 2465990MLS Logo

    Facts & features

    Interior

    Bedrooms & bathrooms
    • Bedrooms: 1
    • Bathrooms: 2
    • 3/4 bathrooms: 2
    • Main level bathrooms: 2
    • Main level bedrooms: 1
    Primary bedroom
    • Level: Main
    Bathroom three quarter
    • Level: Main
    Bathroom three quarter
    • Level: Main
    Other
    • Level: Main
    Entry hall
    • Level: Lower
    Kitchen with eating space
    • Level: Main
    Living room
    • Level: Main
    Other
    • Level: Main
    Utility room
    • Level: Main
    Heating
    • Fireplace, Ductless, Heat Pump, Recirculation Pump, Electric, Propane, Solar (Unspecified)
    Cooling
    • Ductless, Heat Pump
    Appliances
    • Included: Dishwasher, Disposal, Stove(s)/Range(s), Dishwasher(s), Garbage Disposal, Water Heater Location: Garage Mechanical Room
    Features
    • Ceiling Fan(s), High Tech Cabling, Loft, Pantry
    • Flooring: Ceramic Tile, Engineered Hardwood, Laminate
    • Windows: Dbl Pane/Storm Window
    • Basement: None
    • Number of fireplaces: 1
    • Fireplace features: Electric, Main Level: 1, Fireplace
    Interior area
    • Total structure area: 1,173
    • Total interior livable area: 1,173 sqft

    Property

    Parking
    • Total spaces: 3
    • Parking features: Driveway, Attached Garage, RV Parking
    • Has attached garage: Yes
    • Covered spaces: 3
    Features
    • Levels: Two
    • Stories: 2
    • Entry location: Lower
    • Patio & porch: Ceiling Fan(s), Dbl Pane/Storm Window, Fireplace, High Tech Cabling, Loft, Pantry, Security System, SMART Wired, Vaulted Ceiling(s), Walk-In Closet(s), Wired for Generator
    • Has view: Yes
    • View description: Mountain(s)
    Lot
    • Size: 8.16 Acres
    • Features: Dead End Street, Open Lot, Paved, Secluded, Deck, Fenced-Partially, Gated Entry, High Speed Internet, Outbuildings, Patio, Propane, RV Parking
    • Topography: Equestrian,Level
    • Residential vegetation: Garden Space, Wooded
    Details
    • Parcel number: 30080700101000
    • Zoning description: Jurisdiction: County
    • Special conditions: Standard
    • Other equipment: Leased Equipment: Propane tank Skagit Farmers, Wired for Generator

    Construction

    Type & style
    • Home type: SingleFamily
    • Architectural style: Contemporary,2 Story
    • Property subtype: Single Family Residence
    Materials
    • Cement Planked, Cement Plank
    • Foundation: Poured Concrete
    • Roof: Metal
    Condition
    • Very Good
    • New construction: Yes
    • Year built: 2024
    • Major remodel year: 2025
    Details
    • Builder name: Paul Bradford

    Utilities & green energy

    • Electric: Company: PUD
    • Sewer: Septic Tank
    • Water: Individual Well
    Green energy
    • Energy generation: Solar

    Community & HOA

    Community
    • Features: Gated, Trail(s)
    • Security: Security System
    • Subdivision: Mt Loop Hwy
    Location
    • Region: Granite Falls

    Financial & listing details

    • Price per square foot: $809/sqft
    • Annual tax amount: $1,942
    • Date on market: 3/4/2026
    • Cumulative days on market: 140 days
    • Listing terms: Conventional,FHA,USDA Loan,VA Loan
    • Inclusions: Dishwasher(s), Garbage Disposal, Leased Equipment, Stove(s)/Range(s)

    Price history

    DateEventPrice
    4/30/2026Sold$949,000-5%$809/sqft
    Source: NWMLS as distributed by MLS GRID #2465990 Report a problem
    4/6/2026Pending sale$999,000$852/sqft
    Source: NWMLS as distributed by MLS GRID #2465990 Report a problem
    3/3/2026Price change$999,000-9.2%$852/sqft
    Source: NWMLS as distributed by MLS GRID #2465990 Report a problem
    1/7/2026Price change$1,100,000+175%$938/sqft
    Source: eXp Realty #2465990 Report a problem
    7/5/2022Pending sale$400,000$341/sqft
    Source: NWMLS as distributed by MLS GRID #1957346 Report a problem
    6/28/2022Listed for sale$400,000+101%$341/sqft
    Source: NWMLS as distributed by MLS GRID #1957346 Report a problem
    12/15/2017Listing removed$199,000$170/sqft
    Source: Hallmark Homes NW, LLC #1197000 Report a problem
    12/15/2017Listed for sale$199,000-2.5%$170/sqft
    Source: Hallmark Homes NW, LLC #1197000 Report a problem
    12/14/2017Sold$204,000+2.5%$174/sqft
    Source: NWMLS as distributed by MLS GRID #1197000 Report a problem
    10/10/2017Pending sale$199,000$170/sqft
    Source: Hallmark Homes NW, LLC #1197000 Report a problem
    9/26/2017Listed for sale$199,000$170/sqft
    Source: Hallmark Homes NW, LLC #1197000 Report a problem

    Public tax history

    Tax history is unavailable.

    Neighborhood: 98252

    Nearby schools

    GreatSchools rating
    Schools provided by the listing agent
    • Elementary: Monte Cristo Elem
    • Middle: Granite Falls Mid
    • High: Granite Falls High

    Source: NWMLS as distributed by MLS GRID. This data may not be complete. We recommend contacting the local school district to confirm school assignments for this home.

    Get pre-qualified for a loan
    At Zillow Home Loans, we can pre-qualify you in as little as 5 minutes with no impact to your credit score.

    An equal housing lender. NMLS #10287.