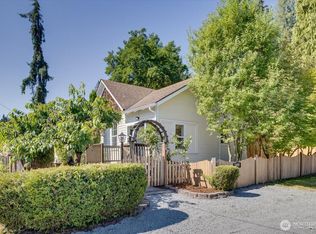
NEW PRICE! Opportunity awaits with this charming 2-bedroom, 1 full and 2 half-bath home ideally situated on a 6,970 sq. ft. lot with desirable Community Business zoning in Granite Falls. Home based business is allowed in addition to being commercially zoned. Offering 1,292 sq. ft. of living space, this versatile property provides endless possibilities for homeowners, investors, or those seeking a live/work opportunity (buyer to verify permitted uses). The home features a bright living room, a functional kitchen with an eating area, and a dedicated office space on the second floor—perfect for working from home. The original detached garage has been thoughtfully converted into a finished recreation room complete with power and a convenient half bath, creating flexible space for hobbies, entertaining, a home gym, or studio. Outside, enjoy a fully fenced yard with a 20-foot manual sliding gate providing easy access for vehicles, equipment, or recreational toys. A newer 12' x 20' storage shed, just three years old, offers power and lighting, making it ideal for a workshop, storage, or additional workspace. Conveniently located in the heart of Granite Falls with Community Business zoning, this unique property combines comfortable residential living with exceptional potential for future business or mixed-use opportunities. Buyer to verify all zoning regulations and permitted uses to their satisfaction. Thank-you for showing!
Active
Listed by: Kelly Right RE of Spokane LLC • Kathleen Morse • 425-275-6100
Price cut: $40K (10/13)
$499,999
112 Cascade Avenue, Granite Falls, WA 98525
2beds
1,292sqft
Single Family Residence
Built in 1945
6,969 Square Feet Lot
$499,300 Zestimate®
$387/sqft
$-- HOA
What's special
Fully fenced yard
- --
- on Zillow
- 161
- views
- 4
- saves
Zillow last checked:
Listing updated:
Listed by:
Kathleen Morse 425-275-6100 kathleen@homesbykathleen.com,
Kelly Right RE of Spokane LLC
Source: NWMLS as distributed by MLS GRID,MLS#: 2551072
Facts & features
Interior
Bedrooms & bathrooms
- Bedrooms: 2
- Bathrooms: 3
- Full bathrooms: 1
- 1/2 bathrooms: 2
- Main level bathrooms: 1
- Main level bedrooms: 1
Bedroom
- Level: Main
Bedroom
- Level: Second
Bathroom full
- Level: Main
Other
- Level: Garage
Other
- Level: Second
Bonus room
- Level: Second
Kitchen with eating space
- Level: Main
Living room
- Level: Main
Rec room
- Level: Garage
Heating
- Wall Furnace, Electric
Cooling
- None
Appliances
- Included: Dishwasher, Refrigerator, Stove(s)/Range(s), Dishwasher(s), Refrigerator(s)
Features
- Flooring: Laminate, Carpet
- Windows: Dbl Pane/Storm Window
- Basement: None
- Has fireplace: No
Interior area
- Total structure area: 1,292
- Total interior livable area: 1,292 sqft
Video & virtual tour
Property
Parking
- Total spaces: 4
- Parking features: Driveway
- Uncovered spaces: 4
Features
- Levels: One
- Stories: 1
- Patio & porch: Dbl Pane/Storm Window
- Has view: Yes
- View description: Mountain(s)
Lot
- Size: 6,969 Square Feet
- Features: Adjacent to Public Land, Curbs, Paved, Sidewalk, Cabana/Gazebo, Fenced-Fully, Gas Available, Gated Entry, High Speed Internet, Outbuildings, Patio, Shop
- Topography: Level
Details
- Parcel number: 00459300200502
- Zoning description: Jurisdiction: City
- Special conditions: Standard
Construction
Type & style
- Home type: SingleFamily
- Architectural style: 1 Story
- Property subtype: Single Family Residence
Materials
- Wood Siding
- Foundation: Poured Concrete, Slab
- Roof: Composition
Condition
- Year built: 1945
Utilities & green energy
- Electric: Company: PUD
- Sewer: Sewer Connected, Company: City
- Water: Public, Company: City
- Utilities for property: Verizon
Community & HOA
Community
- Subdivision: Granite Falls
Location
- Region: Granite Falls
Financial & listing details
- Price per square foot: $387/sqft
- Tax assessed value: $399,300
- Annual tax amount: $3,033
- Date on market: 7/12/2026
- Listing terms: Conventional
- Inclusions: Dishwasher(s), Refrigerator(s), Stove(s)/Range(s)
Estimated market value
$499,300
$474,000 - $524,000
$2,500/mo
Price history
| Date | Event | Price |
|---|---|---|
| 10/13/2026 | Price change | $499,999-7.4%$387/sqft |
Source:  NWMLS as distributed by MLS GRID #2551072 Report a problem NWMLS as distributed by MLS GRID #2551072 Report a problem | ||
| 8/22/2026 | Price change | $539,950-1.8%$418/sqft |
Source: NWMLS as distributed by MLS GRID #2551072 Report a problem | ||
| 7/12/2026 | Listed for sale | $549,950+107.5%$426/sqft |
Source: NWMLS as distributed by MLS GRID #2551072 Report a problem | ||
| 4/30/2018 | Sold | $265,000+6%$205/sqft |
Source: NWMLS as distributed by MLS GRID #1257774 Report a problem | ||
| 4/15/2018 | Pending sale | $249,950$193/sqft |
Source: John L Scott Real Estate #1257774 Report a problem | ||
| 4/14/2018 | Listed for sale | $249,950$193/sqft |
Source: John L Scott Real Estate #1257774 Report a problem | ||
| 3/19/2018 | Pending sale | $249,950$193/sqft |
Source: John L Scott Real Estate #1257774 Report a problem | ||
| 3/15/2018 | Listed for sale | $249,950+13.6%$193/sqft |
Source: John L Scott Real Estate #1257774 Report a problem | ||
| 7/27/2007 | Sold | $220,000+158.8%$170/sqft |
Source: Public Record Report a problem | ||
| 9/29/1998 | Sold | $85,000$66/sqft |
Source: Public Record Report a problem | ||
Public tax history
| Year | Property taxes | Tax assessment |
|---|---|---|
| 2025 | $3,033 -7.6% | $399,300 +7.9% |
| 2024 | $3,281 +1.4% | $370,100 +2.2% |
| 2023 | $3,235 +14.1% | $362,300 +6.8% |
| 2022 | $2,836 -3.8% | $339,200 +18% |
| 2021 | $2,946 +0.3% | $287,500 +13.5% |
| 2020 | $2,938 +11.6% | $253,300 +17.5% |
| 2019 | $2,632 | $215,600 +28.4% |
| 2018 | -- | $167,900 +41.6% |
| 2017 | $1,938 +59% | $118,600 +24.3% |
| 2016 | $1,219 | $95,400 +12.2% |
| 2015 | $1,219 -9% | $85,000 -0.1% |
| 2013 | $1,340 | $85,100 |
| 2012 | -- | -- |
| 2011 | -- | -- |
| 2010 | -- | -- |
| 2009 | -- | -- |
| 2008 | -- | -- |
| 2007 | -- | -- |
| 2002 | -- | -- |
| 2001 | $1,035 -2% | $77,200 +12.2% |
| 2000 | $1,056 | $68,800 |
Find assessor info on the county website
Monthly payment
Est. payment
Payment breakdown
Explore the cost of this home by adjusting the details. Changes won't be saved.Climate risks
Neighborhood: 98252
Nearby schools
Schools provided by the listing agent
- Elementary: Mtn Way Elem
- Middle: Granite Falls Mid
- High: Granite Falls High
Source: NWMLS as distributed by MLS GRID. This data may not be complete. We recommend contacting the local school district to confirm school assignments for this home.
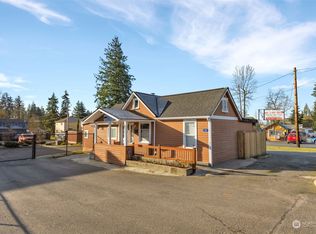
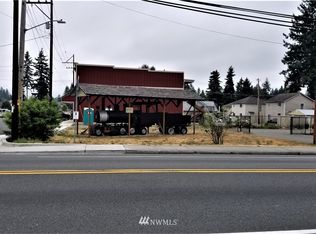
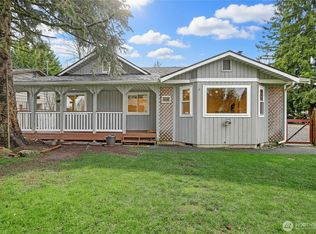
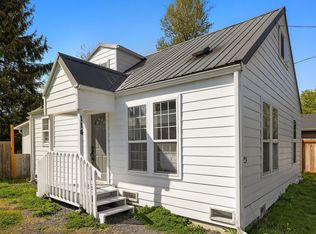
Similar homes
- $465,0002 bd1 ba1k sqft402 W Galena St, A Condominium, Granite Falls, WA 98252Active
 MLS ID #2567312, Robert Gadbois. NWMLS as distributed by MLS GRID
 - $425,0002 bd1 ba800 sqft206 Kentucky Avenue, Granite Falls, WA 98252Active
 MLS ID #2573067, Tricia Jacobs. NWMLS as distributed by MLS GRID
 - $525,0002 bd1 ba944 sqft30521 Mountain Loop Hwy, Granite Falls, WA 98252Active
 MLS ID #2553301, Cynthia Caffrey. NWMLS as distributed by MLS GRID
 - $399,0003 bd3 ba1.2k sqftPilchuck Village Condominiums, Granite Falls, WA 98252Active
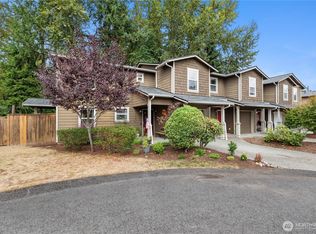 MLS ID #2576838, Shana Hoople. NWMLS as distributed by MLS GRID
