
Move-in ready, this charming two story home offers a bright, welcoming atmosphere throughout. The kitchen features custom maple cabinetry, lovely trim work, and a cheerful bay window that fills the space with natural light. With three bedrooms and two and a half baths, the contemporary layout provides comfort and convenience, including vaulted ceilings in the open entryway and double pane windows throughout. Upstairs, the primary bedroom includes two closets—one a full walk in—for excellent storage. Beautiful landscaping, RV parking, and a gracious yard complete this well cared for property.
Active
Listed by: Skagit Tradition Realty, LLC • Danya Wolf
Price cut: $15.5K (10/6)
$499,500
7674 Cedar Park, Concrete, WA 98237
3beds
1,529sqft
Single Family Residence
Built in 2005
7,840 Square Feet Lot
$498,100 Zestimate®
$327/sqft
$-- HOA
What's special
Rv parkingGracious yardLovely trim workThree bedroomsCustom maple cabinetryBeautiful landscapingDouble pane windows throughout
- --
- on Zillow
- 223
- views
- 19
- saves
Zillow last checked:
Listing updated:
Listed by:
Danya Wolf,
Skagit Tradition Realty, LLC
Source: NWMLS as distributed by MLS GRID,MLS#: 2554090
Facts & features
Interior
Bedrooms & bathrooms
- Bedrooms: 3
- Bathrooms: 3
- Full bathrooms: 2
- 1/2 bathrooms: 1
- Main level bathrooms: 1
Primary bedroom
- Level: Second
Bedroom
- Level: Second
Bedroom
- Level: Second
Bathroom full
- Level: Second
Bathroom full
- Level: Second
Other
- Level: Main
Entry hall
- Level: Main
Family room
- Level: Main
Kitchen with eating space
- Level: Main
Living room
- Level: Main
Utility room
- Level: Main
Heating
- Forced Air, Electric
Cooling
- Heat Pump
Features
- Bath Off Primary, Ceiling Fan(s)
- Flooring: Vinyl, Carpet
- Windows: Dbl Pane/Storm Window
- Basement: None
- Has fireplace: No
Interior area
- Total structure area: 1,529
- Total interior livable area: 1,529 sqft
Property
Parking
- Total spaces: 2
- Parking features: Attached Garage, RV Parking
- Has attached garage: Yes
- Covered spaces: 2
Features
- Levels: Two
- Stories: 2
- Entry location: Main
- Patio & porch: Bath Off Primary, Ceiling Fan(s), Dbl Pane/Storm Window
- Has view: Yes
- View description: Mountain(s), Territorial
Lot
- Size: 7,840 Square Feet
- Dimensions: 86 x 21 x 21 x 7 x 103 x 160
- Features: Cul-De-Sac, Paved, Sidewalk, Fenced-Partially, Outbuildings, Patio, RV Parking
- Topography: Level
Details
- Parcel number: P119223
- Zoning description: Jurisdiction: City
- Special conditions: Standard
Construction
Type & style
- Home type: SingleFamily
- Architectural style: 2 Story
- Property subtype: Single Family Residence
Materials
- Wood Siding
- Foundation: Poured Concrete
- Roof: Composition
Condition
- Very Good
- Year built: 2005
- Major remodel year: 2012
Utilities & green energy
- Electric: Company: PSE
- Sewer: Sewer Connected, Company: Town of Concrete
- Water: Public, Company: PUD#1
Community & HOA
Community
- Subdivision: Concrete
Location
- Region: Concrete
Financial & listing details
- Price per square foot: $327/sqft
- Tax assessed value: $445,200
- Annual tax amount: $4,766
- Date on market: 7/16/2026
- Listing terms: Conventional
Estimated market value
$498,100
$473,000 - $523,000
$2,534/mo
Price history
| Date | Event | Price |
|---|---|---|
| 10/6/2026 | Price change | $499,500-3%$327/sqft |
Source:  NWMLS as distributed by MLS GRID #2554090 Report a problem NWMLS as distributed by MLS GRID #2554090 Report a problem | ||
| 9/10/2026 | Price change | $515,000-2.4%$337/sqft |
Source: NWMLS as distributed by MLS GRID #2554090 Report a problem | ||
| 7/16/2026 | Listed for sale | $527,500+192.1%$345/sqft |
Source: NWMLS as distributed by MLS GRID #2554090 Report a problem | ||
| 12/15/2005 | Sold | $180,561+501.9%$118/sqft |
Source: Public Record Report a problem | ||
| 7/12/2004 | Sold | $30,000$20/sqft |
Source: NWMLS as distributed by MLS GRID #23150095 Report a problem | ||
Public tax history
| Year | Property taxes | Tax assessment |
|---|---|---|
| 2025 | $4,766 -4.6% | $445,200 -6.4% |
| 2024 | $4,997 +19.5% | $475,400 +0% |
| 2023 | $4,181 +8.2% | $475,300 +7.9% |
| 2022 | $3,863 | $440,300 +30% |
| 2021 | -- | $338,600 +23.6% |
| 2020 | $2,844 +29.8% | $274,000 +0.8% |
| 2019 | $2,191 -3.7% | $271,700 +22.4% |
| 2018 | $2,275 +15.6% | $222,000 +12% |
| 2017 | $1,967 +24.3% | $198,200 +12.4% |
| 2016 | $1,583 +5% | $176,400 +15.7% |
| 2015 | $1,507 +4.6% | $152,400 +18.5% |
| 2013 | $1,441 | $128,600 |
| 2012 | $1,441 -22.3% | $128,600 -6.8% |
| 2011 | $1,854 | $138,000 -21.7% |
| 2010 | $1,854 +4.2% | $176,200 -17% |
| 2009 | $1,780 +1.2% | $212,200 +7.2% |
| 2008 | $1,759 | $197,900 |
| 2007 | $1,759 +388.3% | $197,900 +559.7% |
| 2003 | $360 | $30,000 |
| 2002 | -- | -- |
Find assessor info on the county website
Monthly payment
Est. payment
Payment breakdown
Explore the cost of this home by adjusting the details. Changes won't be saved.Climate risks
Neighborhood: 98237
Nearby schools
Schools provided by the listing agent
- Elementary: Concrete Elem
- Middle: Concrete Mid
- High: Concrete High
Source: NWMLS as distributed by MLS GRID. This data may not be complete. We recommend contacting the local school district to confirm school assignments for this home.

Similar homes
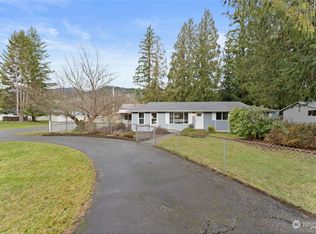
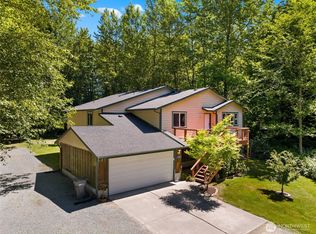
- $435,0003 bd2 ba1.7k sqft7362 N Superior Avenue, Concrete, WA 98237Active
 MLS ID #2518062, Kirsten Dalgliesh. NWMLS as distributed by MLS GRID
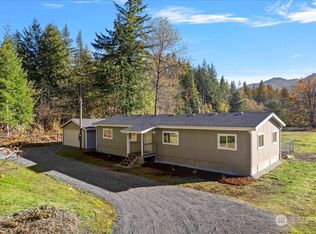
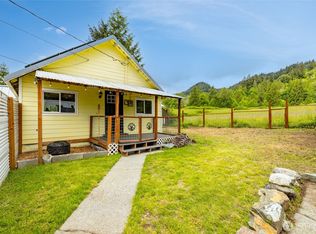
 - $449,0003 bd2 ba1.8k sqft41887 Cape Horn Drive, Concrete, WA 98237Active
 MLS ID #2542350, Hannah Tilley. NWMLS as distributed by MLS GRID
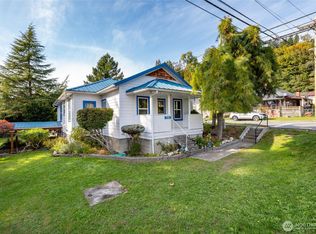
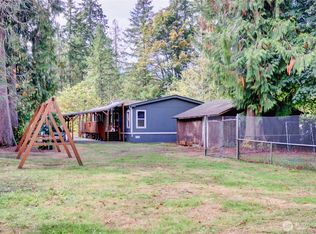
 - $409,9003 bd2 ba1.1k sqftHamstroms Addition To Grassmere, Concrete, WA 98237Active
 MLS ID #2564233, Amanda Toscano. NWMLS as distributed by MLS GRID
 - $390,0003 bd2 ba1.6k sqft46221 Baker Drive, Concrete, WA 98237Active
 MLS ID #2583116, Stacy LaCount. NWMLS as distributed by MLS GRID
