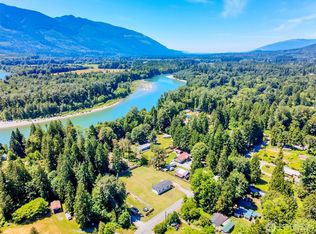
Investor Special! Renovate the main home while generating rental income from the second dwelling. Your North Cascades Escape—With Income Potential! Discover a property that's more than just a home—it's an opportunity. The 2+ bedroom main house features hardwood floors and a cozy wood stove, ready for your vision and updates. A separate MIL (mother-in-law) unit provides immediate flexibility for rental income, guest accommodations, or multigenerational living. The possibilities continue with a bonus buildable, offering the potential for multiple income streams and future expansion. Situated on 1.25 acres with breathtaking Sauk Mountain views and a creek in your backyard, this property also includes RV parking and plenty of space to enjoy the outdoors. Whether you're an investor, looking for a multigenerational living arrangement, or seeking a home with exceptional income potential, this property delivers. Nestled in the heart of the North Cascades, this rare offering combines scenic beauty, versatility, and investment potential—giving you the chance to create your dream lifestyle while building long-term value.
Active
Listed by: Windermere RE Skagit Valley • Geri Cole
$399,000
45401 Nellie Lane, Concrete, WA 98237
1beds
1,209sqft
:
Get pre-qualified$2,473/mo
Single Family Residence
Built in 1920
1.25 Acres Lot
$389,100 Zestimate®
$330/sqft
$-- HOA
What's special
Cozy wood stoveRv parkingBreathtaking sauk mountain viewsCreek in your backyardHardwood floors
- 10 days |
- 294 |
- 6 |
Zillow last checked:
Listing updated:
Listed by:
Geri Cole,
Windermere RE Skagit Valley
Source: NWMLS as distributed by MLS GRID,MLS#: 2553761
Facts & features
Interior
Bedrooms & bathrooms
- Bedrooms: 1
- Bathrooms: 2
- Full bathrooms: 2
- Main level bathrooms: 1
- Main level bedrooms: 1
Primary bedroom
- Level: Main
Bathroom full
- Level: Main
Entry hall
- Level: Main
Kitchen without eating space
- Level: Main
Living room
- Level: Main
Heating
- Fireplace, Baseboard, Electric, Wood
Cooling
- None
Appliances
- Included: Dryer, Refrigerator, Stove(s)/Range(s), Washer, Dryer(s), Refrigerator(s), Washer(s), Water Heater: electric, Water Heater Location: basement
Features
- Flooring: Laminate, Carpet
- Basement: Bath/Stubbed
- Number of fireplaces: 1
- Fireplace features: Wood Burning, Main Level: 1, Fireplace
Interior area
- Total structure area: 1,209
- Total interior livable area: 1,209 sqft
Property
Parking
- Parking features: Driveway, Off Street, RV Parking
Features
- Levels: One
- Stories: 1
- Entry location: Main
- Patio & porch: Fireplace, Vaulted Ceiling(s), Water Heater
- Has view: Yes
- View description: Mountain(s), Territorial
- Waterfront features: Creek
Lot
- Size: 1.25 Acres
- Dimensions: 147 x 88 x 70 x 120 x 60 x 140 x 76
- Features: Cable TV, High Speed Internet, Outbuildings, RV Parking
- Topography: Level,Partial Slope
- Residential vegetation: Brush, Garden Space, Wooded
Details
- Additional structures: ADU Baths: 1
- Parcel number: P104843
- Special conditions: Standard
Construction
Type & style
- Home type: SingleFamily
- Architectural style: 1 Story
- Property subtype: Single Family Residence
Materials
- Wood Siding, Wood Products
- Roof: Composition,Metal
Condition
- Average
- Year built: 1920
Utilities & green energy
- Electric: Company: PSE
- Sewer: Sewer Connected, Company: PUD
- Water: Public, Company: PUD
- Utilities for property: Direct Tv, Via Sat
Community & HOA
Community
- Subdivision: Concrete
Location
- Region: Concrete
Financial & listing details
- Price per square foot: $330/sqft
- Tax assessed value: $201,100
- Annual tax amount: $2,086
- Date on market: 7/13/2026
- Cumulative days on market: 12 days
- Listing terms: Conventional,Rehab Loan
- Inclusions: Dryer(s), Refrigerator(s), Stove(s)/Range(s), Washer(s)
- Total actual rent: 3500
Estimated market value
$389,100
$370,000 - $409,000
$1,520/mo
Price history
| Date | Event | Price |
|---|---|---|
| 7/14/2026 | Listed for sale | $399,000+33%$330/sqft |
Source:  NWMLS as distributed by MLS GRID #2553761 Report a problem NWMLS as distributed by MLS GRID #2553761 Report a problem | ||
| 3/18/2022 | Sold | $300,000+566.7%$248/sqft |
Source: Public Record Report a problem | ||
| 6/1/2021 | Sold | $45,000-55%$37/sqft |
Source: Public Record Report a problem | ||
| 11/14/2013 | Listing removed | $100,000$83/sqft |
Source: Preview Properties Skagit LLC #527038 Report a problem | ||
| 8/13/2013 | Listed for sale | $100,000$83/sqft |
Source: Preview Properties Skagit LLC #527038 Report a problem | ||
Public tax history
| Year | Property taxes | Tax assessment |
|---|---|---|
| 2024 | $2,117 +23.6% | $201,100 +3.4% |
| 2023 | $1,713 +12.2% | $194,400 +12% |
| 2022 | $1,526 | $173,600 +26.3% |
| 2021 | -- | $137,500 +15.3% |
| 2020 | $995 +51.6% | $119,300 +26% |
| 2019 | $656 -9% | $94,700 +42.4% |
| 2018 | $721 +13.8% | $66,500 +5.9% |
| 2017 | $633 +26.3% | $62,800 +10.6% |
| 2016 | $502 +5% | $56,800 +17.6% |
| 2015 | $478 -4.2% | $48,300 +8.5% |
| 2013 | $499 | $44,500 |
| 2012 | $499 -27% | $44,500 -12.4% |
| 2011 | $683 | $50,800 -21.7% |
| 2010 | $683 +4.1% | $64,900 -17% |
| 2009 | $656 -4% | $78,200 +1.7% |
| 2008 | $683 | $76,900 |
| 2007 | $683 +37.8% | $76,900 +86.2% |
| 2003 | $496 -2% | $41,300 |
| 2002 | $506 -1.3% | $41,300 |
| 2001 | $513 -0.9% | $41,300 |
| 2000 | $517 | $41,300 |
Find assessor info on the county website
Monthly payment
Est. payment
Payment breakdown
Explore the cost of this home by adjusting the details. Changes won't be saved.Climate risks
Neighborhood: 98237
Nearby schools
GreatSchools rating
- 4/10Concrete Elementary SchoolGrades: K-6Distance: 0.5 mi
- 3/10Concrete High SchoolGrades: 7-12Distance: 0.5 mi
- $270,0003 bd2 ba1.5k sqft7233 Nims Pl, Concrete, WA 98237Sold
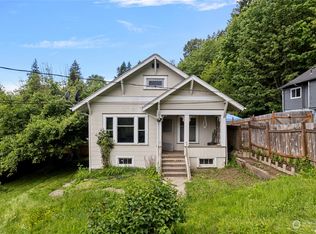
- $370,0003 bd2 ba1.2k sqft45356 Nellie Ln, Concrete, WA 98237For Sale

- $261,5002 bd1 ba853 sqft7234 Franks Pl, Concrete, WA 98237Sold
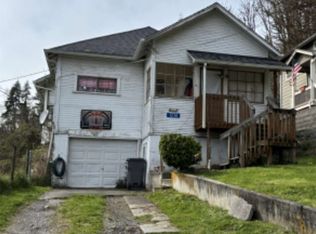
- $383,9002 bd-- ba1.5k sqft7296 A Ave, Concrete, WA 98237Off Market
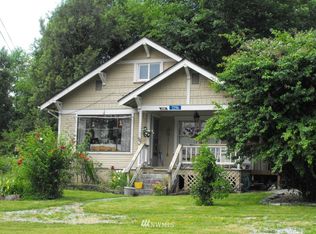
- $437,0003 bd2 ba1.6k sqft45332 Limestone St, Concrete, WA 98237Sold
- $60,0009,147.6 Square Feet201 N Superior Ave, Concrete, WA 98237Sold
- $539,9506 bd3 ba2.5k sqft45337 Main St, Concrete, WA 98237For Sale
- $--19.321 Acres19 Plus Acres, Concrete, WA 98237Off Market
A local agent can set up tours, give advice and negotiate with sellers.
A local lender can help you make sure your offer is ready when you are.
Similar homes
- $435,0003 bd2 ba1.7k sqft7362 N Superior Avenue, Concrete, WA 98237Active
 MLS ID #2518062, Kirsten Dalgliesh. NWMLS as distributed by MLS GRID
 - $440,0003 bd2 ba1.3k sqft45182 Spring Street, Concrete, WA 98237Active
 MLS ID #2550251, Kylee Ringhouse. NWMLS as distributed by MLS GRID
 - $380,0002 bd2 ba1.2k sqft41794 Mountain View Lane, Concrete, WA 98237Active
 MLS ID #2543659, Tom Reddy. NWMLS as distributed by MLS GRID
 - $449,9003 bd2 ba1.1k sqftHamstroms Addition To Grassmere, Concrete, WA 98237Active
 MLS ID #2544019, Amanda Toscano. NWMLS as distributed by MLS GRID
 - $370,0003 bd2 ba1.2k sqft45356 Nellie Lane, Concrete, WA 98237ActiveMLS ID #2539617, Christina Lahr. NWMLS as distributed by MLS GRID
- $385,0002 bd2 ba1k sqftCape Horn On The Skagit Div 2, Concrete, WA 98237ActiveMLS ID #2541152, Roy VanWinkle. NWMLS as distributed by MLS GRID
- $359,0002 bd2 ba1.6k sqft45940 Albert Street, Concrete, WA 98237ActiveMLS ID #2548131, Ashley Britschgi. NWMLS as distributed by MLS GRID
- $435,0002 bd3 ba1.2k sqftVol 8, Pg 92-97, Concrete, WA 98237ActiveMLS ID #2529261, Robin Price. NWMLS as distributed by MLS GRID
- $349,0001 bd1 ba720 sqft45229 Ross Aly, Concrete, WA 98237For Sale By OwnerFSBO-Online.com
- $380,0003 bd2 ba1k sqft41741 Mountain View Lane, Concrete, WA 98237ActiveMLS ID #2529454, Christina Lahr. NWMLS as distributed by MLS GRID
- $375,0003 bd2 ba1.6k sqftCedar Grove, Concrete, WA 98237ContingentMLS ID #2534016, Brenda Sweet. NWMLS as distributed by MLS GRID
- $479,9502 bd1 ba1.4k sqft48242 Moen Road, Concrete, WA 98237ActiveMLS ID #2545963, Kyle R. Brown. NWMLS as distributed by MLS GRID
- $409,9983 bd2 ba1.5k sqft41675 S Shore Dr, Concrete, WA 98237ActiveMLS ID #2542086, Vasile Calin. NWMLS as distributed by MLS GRID
- $315,0002 bd1 ba624 sqft7537 S Dillard Avenue, Concrete, WA 98237ActiveMLS ID #2546673, Martin Morales. NWMLS as distributed by MLS GRID
- $355,0003 bd2 ba924 sqft42129 Pine Street, Concrete, WA 98237ActiveMLS ID #2551544, Mariaelena E. Mendoza. NWMLS as distributed by MLS GRID
- $275,0001 bd1 ba720 sqft45450 State Route 20, Concrete, WA 98237ActiveMLS ID #2448241, Timothy Christofer Lehr. NWMLS as distributed by MLS GRID
- $485,0002 bd2 ba1k sqft8944 W Pressentin Drive, Concrete, WA 98237ActiveMLS ID #2511863, Christina Lahr. NWMLS as distributed by MLS GRID
- $559,0002 bd2 ba1.2k sqft7595 Pressentin Court, Concrete, WA 98237ActiveMLS ID #2504850, Deborah Eaton. NWMLS as distributed by MLS GRID
- $275,0002 bd1 ba1k sqft20ccchorn, Concrete, WA 98237ActiveMLS ID #2503567, Edward Finlan. NWMLS as distributed by MLS GRID
- $549,9003 bd2 ba1.4k sqft38848 State Route 20, Concrete, WA 98237ActiveMLS ID #2546866, Amanda Toscano. NWMLS as distributed by MLS GRID
