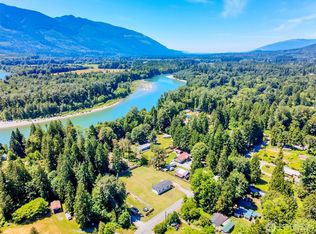
Beautifully remodeled 2 bed/2 bath Skagit River home plus shop with third 3/4 bathroom, tankless water heater, and flexible hobby, guest, or office space. Inside, enjoy newer appliances, updated finishes, a generator hookup with easy transfer switches, and comfortable living throughout. The fully fenced double lot offers covered RV parking with room for additional parking, toys, boats, or outdoor living. Great option for full-time living, weekend retreat, or possible short-term rental opportunity — buyer to verify. Per seller, home has not flooded. Enjoy a riverfront setting in an area loved for fishing, wildlife, and Northwest outdoor living, with extra storage, room to spread out, and practical extras already in place!
Pending inspection
Listed by: eXp Realty • Robin Price
$435,000
41580 Cape Horn, Concrete, WA 98237
2beds
1,232sqft
:
Get pre-qualified$2,791/mo
Single Family Residence
Built in 1967
0.94 Acres Lot
$-- Zestimate®
$353/sqft
$95/mo HOA
What's special
Riverfront settingExtra storageComfortable living throughoutCovered rv parkingTankless water heaterUpdated finishesRoom to spread out
- 58 days |
- 774 |
- 65 |
Zillow last checked:
Listing updated:
Listed by:
Robin Price,
eXp Realty
Source: NWMLS as distributed by MLS GRID,MLS#: 2529261
Facts & features
Interior
Bedrooms & bathrooms
- Bedrooms: 2
- Bathrooms: 3
- 3/4 bathrooms: 2
- 1/2 bathrooms: 1
- Main level bathrooms: 2
- Main level bedrooms: 2
Primary bedroom
- Level: Main
Bedroom
- Level: Main
Bathroom three quarter
- Level: Main
Bathroom three quarter
- Level: Garage
Other
- Level: Main
Dining room
- Level: Main
Kitchen with eating space
- Level: Main
Living room
- Level: Main
Utility room
- Level: Main
Heating
- Fireplace, Stove/Free Standing, Wall Furnace, Electric, Propane, Wood
Cooling
- None
Appliances
- Included: Dishwasher, Microwave, Refrigerator, Stove(s)/Range(s), Tankless Water Heater, Dishwasher(s), Microwave(s), Refrigerator(s), Water Heater: Tankless - Propane, Water Heater Location: Laundry Room
Features
- Bath Off Primary, Dining Room, Pantry
- Flooring: Ceramic Tile, Laminate
- Number of fireplaces: 2
- Fireplace features: Electric, Gas, Wood Burning, Main Level: 2, Fireplace
Interior area
- Total structure area: 1,232
- Total interior livable area: 1,232 sqft
Property
Parking
- Total spaces: 4
- Parking features: Detached Carport, Detached Garage
- Has garage: Yes
- Has carport: Yes
- Covered spaces: 2
- Uncovered spaces: 2
Features
- Levels: One
- Stories: 1
- Patio & porch: Bath Off Primary, Dining Room, Fireplace, Pantry, Water Heater
- Pool features: Community
- Has view: Yes
- View description: Mountain(s), River, Territorial
- Has water view: Yes
- Water view: River
- Waterfront features: High Bank
- Frontage length: Waterfront Ft: 150'
Lot
- Size: 0.94 Acres
- Dimensions: 150' x 200'
- Features: Paved, Deck, Fenced-Fully, High Speed Internet, Outdoor Fireplace, Propane, Shop
- Topography: Level,Partial Slope
- Residential vegetation: Brush, Garden Space
Details
- Parcel number: P119486
- Zoning description: Jurisdiction: County
- Special conditions: Standard
- Other equipment: Leased Equipment: NO
Construction
Type & style
- Home type: SingleFamily
- Architectural style: Contemporary,1 Story
- Property subtype: Single Family Residence
Materials
- Wood Siding
- Roof: Metal
Condition
- Good
- Year built: 1967
- Major remodel year: 2000
Utilities & green energy
- Electric: Company: PSE
- Sewer: Septic Tank, Company: N/A
- Water: Community
- Utilities for property: Ziply Fiber, Ziply Fiber
Community & HOA
Community
- Features: Park, Playground
- Subdivision: Cape Horn
HOA
- Services included: Water
- HOA fee: $95 monthly
- HOA phone: 360-826-9105
Location
- Region: Concrete
Financial & listing details
- Price per square foot: $353/sqft
- Tax assessed value: $378,300
- Annual tax amount: $3,850
- Date on market: 6/13/2026
- Cumulative days on market: 51 days
- Listing terms: Conventional
- Inclusions: Dishwasher(s), Leased Equipment, Microwave(s), Refrigerator(s), Stove(s)/Range(s)
Estimated market value
Not available
Estimated sales range
Not available
$1,925/mo
Price history
| Date | Event | Price |
|---|---|---|
| 7/28/2026 | Pending sale | $435,000$353/sqft |
Source:  NWMLS as distributed by MLS GRID #2529261 Report a problem NWMLS as distributed by MLS GRID #2529261 Report a problem | ||
| 6/24/2026 | Listed for sale | $435,000$353/sqft |
Source: eXp Realty #2529261 Report a problem | ||
| 6/17/2026 | Pending sale | $435,000$353/sqft |
Source: NWMLS as distributed by MLS GRID #2529261 Report a problem | ||
| 6/5/2026 | Listed for sale | $435,000-8.4%$353/sqft |
Source: eXp Realty #2529261 Report a problem | ||
| 5/25/2026 | Listing removed | $475,000$386/sqft |
Source: FSBO-Online.com Report a problem | ||
| 5/5/2026 | Listed for sale | $475,000+934.9%$386/sqft |
Source: FSBO-Online.com Report a problem | ||
| 3/31/2017 | Sold | $45,900$37/sqft |
Source: NWMLS as distributed by MLS GRID #1086876 Report a problem | ||
Public tax history
| Year | Property taxes | Tax assessment |
|---|---|---|
| 2026 | $3,850 | $378,300 |
| 2023 | -- | -- |
| 2022 | -- | -- |
| 2021 | -- | $62,000 +19.9% |
| 2020 | $339 +12.4% | $51,700 +121.9% |
| 2019 | $301 +2.3% | $23,300 +6.4% |
| 2018 | $295 +0.9% | $21,900 +23% |
| 2017 | $292 +7% | $17,800 |
| 2016 | $273 +13.5% | $17,800 +10.6% |
| 2015 | $241 +10.6% | $16,100 -7.5% |
| 2013 | $218 | $17,400 |
Find assessor info on the county website
Monthly payment
Est. payment
Payment breakdown
Explore the cost of this home by adjusting the details. Changes won't be saved.Climate risks
Neighborhood: 98237
Nearby schools
GreatSchools rating
- 4/10Concrete Elementary SchoolGrades: K-6Distance: 3.8 mi
- 3/10Concrete High SchoolGrades: 7-12Distance: 4 mi
Schools provided by the listing agent
- Elementary: Concrete Elem
- Middle: Concrete Mid
- High: Concrete High
Source: NWMLS as distributed by MLS GRID. This data may not be complete. We recommend contacting the local school district to confirm school assignments for this home.
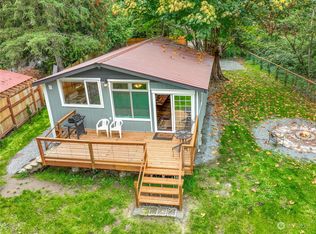
- $290,0001 bd1 ba753 sqft41588 Cape Horn Dr, Concrete, WA 98237Sold
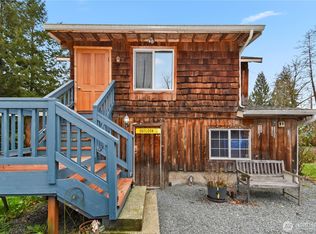
- $204,0001 bd1 ba1k sqft41557 Cape Horn Dr, Concrete, WA 98237Sold
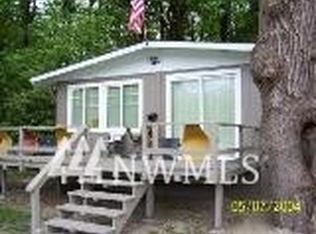
- $488,1002 bd2 ba-- sqft41580 Cape Horn Dr, Concrete, WA 98237Off Market
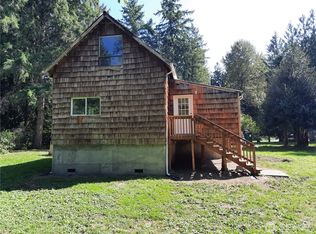
- $310,0004 bd2 ba1.7k sqft41498 Cape Horn Dr, Concrete, WA 98237Sold
- $475,0001 bd2 ba1.7k sqft41608 S Shore Dr, Concrete, WA 98237Sold
- $60,0000.34 Acres41480 Cape Horn Dr, Concrete, WA 98237Sold
- $20,0000.34 Acres41476 Cape Horn Dr, Concrete, WA 98237Sold
- $38,0000.34 Acres41468 Cape Horn Dr, Concrete, WA 98237Sold
A local agent can set up tours, give advice and negotiate with sellers.
A local lender can help you make sure your offer is ready when you are.
Similar homes
- $385,0002 bd2 ba1k sqftCape Horn On The Skagit Div 2, Concrete, WA 98237Active
 MLS ID #2541152, Roy VanWinkle. NWMLS as distributed by MLS GRID
 - $380,0002 bd2 ba1.2k sqft41794 Mountain View Lane, Concrete, WA 98237Active
 MLS ID #2543659, Tom Reddy. NWMLS as distributed by MLS GRID
 - $449,9003 bd2 ba1.1k sqftHamstroms Addition To Grassmere, Concrete, WA 98237Active
 MLS ID #2544019, Amanda Toscano. NWMLS as distributed by MLS GRID
 - $440,0003 bd2 ba1.3k sqft45182 Spring Street, Concrete, WA 98237Active
 MLS ID #2550251, Kylee Ringhouse. NWMLS as distributed by MLS GRID
 - $485,0002 bd2 ba1k sqft8944 W Pressentin Drive, Concrete, WA 98237ActiveMLS ID #2511863, Christina Lahr. NWMLS as distributed by MLS GRID
- $399,9003 bd2 ba1.5k sqft41675 S Shore Dr, Concrete, WA 98237ActiveMLS ID #2542086, Vasile Calin. NWMLS as distributed by MLS GRID
- $435,0003 bd2 ba1.7k sqft7362 N Superior Avenue, Concrete, WA 98237ActiveMLS ID #2518062, Kirsten Dalgliesh. NWMLS as distributed by MLS GRID
- $399,0001 bd2 ba1.2k sqft45401 Nellie Lane, Concrete, WA 98237ActiveMLS ID #2553761, Geri Cole. NWMLS as distributed by MLS GRID
- $380,0003 bd2 ba1k sqft41741 Mountain View Lane, Concrete, WA 98237ActiveMLS ID #2529454, Christina Lahr. NWMLS as distributed by MLS GRID
- $479,9502 bd1 ba1.4k sqft48242 Moen Road, Concrete, WA 98237ActiveMLS ID #2545963, Kyle R. Brown. NWMLS as distributed by MLS GRID
- $355,0003 bd2 ba924 sqft42129 Pine Street, Concrete, WA 98237ActiveMLS ID #2551544, Mariaelena E. Mendoza. NWMLS as distributed by MLS GRID
- $549,9003 bd2 ba1.4k sqft38848 State Route 20, Concrete, WA 98237ActiveMLS ID #2546866, Amanda Toscano. NWMLS as distributed by MLS GRID
- $275,0002 bd1 ba1k sqft20ccchorn, Concrete, WA 98237ActiveMLS ID #2503567, Edward Finlan. NWMLS as distributed by MLS GRID
- $559,0002 bd2 ba1.2k sqft7595 Pressentin Court, Concrete, WA 98237ActiveMLS ID #2504850, Deborah Eaton. NWMLS as distributed by MLS GRID
- $326,9002 bd1 ba1k sqft7320 E Avenue, Concrete, WA 98237ActiveMLS ID #2552839, Chad Paulsen. NWMLS as distributed by MLS GRID
- $527,5003 bd3 ba1.5k sqftCedar Park Plat, Concrete, WA 98237ActiveMLS ID #2554090, Danya Wolf. NWMLS as distributed by MLS GRID
- $359,0002 bd2 ba1.6k sqft45940 Albert Street, Concrete, WA 98237ActiveMLS ID #2548131, Ashley Britschgi. NWMLS as distributed by MLS GRID
- $220,0003 bd2 ba1.4k sqft41671 Mountain View Lane, Concrete, WA 98237ActiveMLS ID #2472059, Susan Marmon. NWMLS as distributed by MLS GRID
- $370,0003 bd2 ba1.2k sqft45356 Nellie Lane, Concrete, WA 98237ActiveMLS ID #2539617, Christina Lahr. NWMLS as distributed by MLS GRID
- $375,0003 bd2 ba1.6k sqftCedar Grove, Concrete, WA 98237ContingentMLS ID #2534016, Brenda Sweet. NWMLS as distributed by MLS GRID
