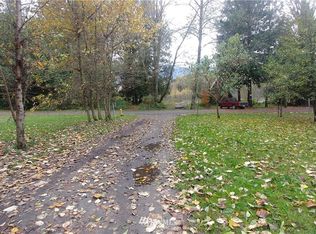
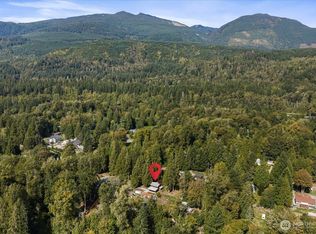
First time Buyer? Possible Down Payment Assistance! Ask for details - Lender to verify. Welcome to the Cape Horn Community near the historic town of Concrete! This inviting 2+ bedroom, 2-bath remodeled manufactured home on a concrete foundation offers 1280 square feet of comfortable living space on a level 3/4 acre double lot. The open-concept floor plan creates a bright and spacious atmosphere, while the primary suite features a private full bath for added comfort. Whether you are seeking a full-time residence, a peaceful weekend retreat, or a rental investment, you'll appreciate the quiet surroundings where the sounds of nature replace the noise of the city. Outdoor enthusiasts will love the proximity to the Skagit River, renowned for fishing, kayaking, wildlife viewing, and endless recreation opportunities in the North Cascades. Enjoy access to the Private community beach park just a short walk away, or take a quick drive into the charming town of Concrete for local shopping, dining, and everyday essentials. Community features playground, covered picnic tables, BBQ area, and trail to river with sandy beach perfect for solitude, a walk and fetch with Rover, fishing, and other river activities. This home is situated on an updated concrete foundation, offering added stability and peace of mind. Experience the perfect blend of small-town charm, outdoor adventure, and relaxed living.
Active
Listed by: Reddy Real Estate Team • Tom Reddy
Price cut: $11K (10/8)
$369,000
41794 Mountain View Lane, Concrete, WA 98237
2beds
1,280sqft
Single Family Residence
Built in 1969
0.75 Acres Lot
$-- Zestimate®
$288/sqft
$-- HOA
What's special
Open-concept floor planBright and spacious atmosphere
- --
- on Zillow
- 369
- views
- 12
- saves
Zillow last checked:
Listing updated:
Listed by:
Tom Reddy,
Reddy Real Estate Team,
Kristi Lyn Reddy,
Reddy Real Estate Team
Source: NWMLS as distributed by MLS GRID,MLS#: 2543659
Facts & features
Interior
Bedrooms & bathrooms
- Bedrooms: 2
- Bathrooms: 2
- Full bathrooms: 2
- Main level bathrooms: 2
- Main level bedrooms: 2
Primary bedroom
- Level: Main
Bedroom
- Level: Main
Bathroom full
- Level: Main
Bathroom full
- Level: Main
Other
- Description: 3rd Bedroom-Septic 2 bdrm only.
- Level: Main
Den office
- Level: Main
Dining room
- Level: Main
Entry hall
- Level: Main
Kitchen without eating space
- Level: Main
Living room
- Level: Main
Heating
- Forced Air, Electric
Cooling
- None
Appliances
- Included: Dishwasher, Refrigerator, Stove(s)/Range(s), Dishwasher(s), Refrigerator(s), Water Heater: Electric, Water Heater Location: House
Features
- Bath Off Primary, Dining Room
- Flooring: Vinyl
- Basement: None
- Has fireplace: No
Interior area
- Total structure area: 1,280
- Total interior livable area: 1,280 sqft
Property
Parking
- Total spaces: 6
- Parking features: Off Street
- Uncovered spaces: 6
Features
- Levels: One
- Stories: 1
- Entry location: Main
- Patio & porch: Bath Off Primary, Dining Room, Water Heater
- Has view: Yes
- View description: Mountain(s)
Lot
- Size: 0.75 Acres
- Dimensions: 80' x 200'
- Features: Paved, Deck, Fenced-Partially, Outbuildings
- Topography: Level
Details
- Parcel number: P63312
- Zoning description: Jurisdiction: County
- Special conditions: Standard
Construction
Type & style
- Home type: SingleFamily
- Architectural style: Traditional,1 Story
- Property subtype: Single Family Residence
Materials
- Wood Products
- Foundation: Poured Concrete
- Roof: Composition
Condition
- Updated/Remodeled
- Year built: 1969
- Major remodel year: 1995
Utilities & green energy
- Electric: Company: PSE
- Sewer: Septic Tank
- Water: Community, Company: Cape Horn Community
Community & HOA
Community
- Features: Playground, Trail(s)
- Subdivision: Concrete
HOA
- HOA phone: 360-826-9105
Location
- Region: Concrete
Financial & listing details
- Price per square foot: $288/sqft
- Tax assessed value: $288,600
- Annual tax amount: $2,984
- Date on market: 6/26/2026
- Listing terms: Conventional,FHA,VA Loan
- Inclusions: Dishwasher(s), Refrigerator(s), Stove(s)/Range(s)
Estimated market value
Not available
Estimated sales range
Not available
Not available
Price history
| Date | Event | Price |
|---|---|---|
| 10/8/2026 | Price change | $369,000-2.9%$288/sqft |
Source:  NWMLS as distributed by MLS GRID #2543659 Report a problem NWMLS as distributed by MLS GRID #2543659 Report a problem | ||
| 6/26/2026 | Listed for sale | $380,000+443.1%$297/sqft |
Source: NWMLS as distributed by MLS GRID #2543659 Report a problem | ||
| 4/11/2020 | Listing removed | $1,500$1/sqft |
Source: Piazza Realty Property Management Inc Report a problem | ||
| 1/27/2020 | Listed for rent | $1,500+25%$1/sqft |
Source: Piazza Realty Property Management Inc Report a problem | ||
| 12/21/2018 | Listing removed | $1,200$1/sqft |
Source: Zillow Rental Manager Report a problem | ||
| 11/21/2018 | Listed for rent | $1,200$1/sqft |
Source: Zillow Rental Manager Report a problem | ||
| 4/24/2010 | Listing removed | $69,975$55/sqft |
Source: Marsha Lockhart #27088228 Report a problem | ||
| 3/9/2008 | Listed for sale | $69,975+6.1%$55/sqft |
Source: Keller Williams Realty #27088228 Report a problem | ||
| 12/31/2007 | Sold | $65,975$52/sqft |
Source: NWMLS as distributed by MLS GRID #27088228 Report a problem | ||
Public tax history
| Year | Property taxes | Tax assessment |
|---|---|---|
| 2025 | $2,984 +8.5% | $288,600 +9.2% |
| 2024 | $2,751 +40.1% | $264,300 +12.2% |
| 2023 | $1,964 -15.5% | $235,500 -14.9% |
| 2022 | $2,324 | $276,800 +43.3% |
| 2021 | -- | $193,200 +27.1% |
| 2020 | $1,359 +1.7% | $152,000 +16% |
| 2019 | $1,336 +3.2% | $131,000 -4.6% |
| 2018 | $1,295 +12.2% | $137,300 +22.9% |
| 2017 | $1,154 +24.8% | $111,700 +11.9% |
| 2016 | $925 +17.7% | $99,800 +27.1% |
| 2015 | $786 +49.5% | $78,500 +94.8% |
| 2013 | $526 | $40,300 +3.3% |
| 2012 | $526 -13.7% | $39,000 -1.3% |
| 2011 | $609 | $39,500 -28.2% |
| 2010 | $609 +0.6% | $55,000 -17% |
| 2009 | $606 -42.4% | $66,300 -41.3% |
| 2008 | $1,052 | $112,900 |
| 2007 | $1,052 +69% | $112,900 +125.3% |
| 2003 | $622 -0.6% | $50,100 |
| 2002 | $626 +5.6% | $50,100 |
| 2001 | $593 -1.2% | $50,100 |
| 2000 | $600 | $50,100 |
Find assessor info on the county website
Monthly payment
Est. payment
Payment breakdown
Explore the cost of this home by adjusting the details. Changes won't be saved.Climate risks
Neighborhood: 98237
Nearby schools
Schools provided by the listing agent
- Elementary: Concrete Elem
- Middle: Concrete Mid
- High: Concrete High
Source: NWMLS as distributed by MLS GRID. This data may not be complete. We recommend contacting the local school district to confirm school assignments for this home.

Similar homes
- $375,0003 bd2 ba1.1k sqft41666 Mountain View Ln, Concrete, WA 98237For Sale
 Berkshire Hathaway HomeServices NW
 - $375,0003 bd2 ba1.1k sqft41666 Mountain View Lane, Concrete, WA 98237Active
 MLS ID #2584199, John Boukalis. NWMLS as distributed by MLS GRID
 - $360,0002 bd2 ba1k sqftCape Horn On The Skagit Div 2, Concrete, WA 98237Active
 MLS ID #2541152, Roy VanWinkle. NWMLS as distributed by MLS GRID
 - $385,0003 bd2 ba1.6k sqft41971 Cedar Street, Concrete, WA 98237Active
 MLS ID #2570588, Halsey Hopke. NWMLS as distributed by MLS GRID
