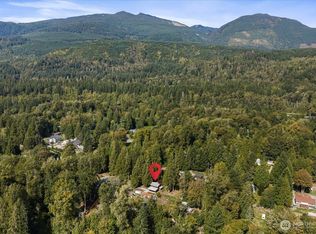
Nestled in the scenic Cape Horn community of Concrete, this lovingly cared for 3 bedroom, 2 bath home offers 1,865 square feet of comfortable single level living space. Vaulted ceilings and an open concept layout create a bright and welcoming atmosphere. The spacious kitchen is designed for gathering and entertaining with granite countertops, stainless steel appliances, and a generous walk-in pantry. The primary suite is a true retreat featuring an updated en suite bath and a large primary closet. A versatile second living area provides the perfect space for a media room, playroom, or dual home offices. Enjoy peaceful coffee in the mornings and relax in the evenings from the expansive front and rear decks. The back deck already has a hot tub hook up installed and ready to go. The home is situated on a large secluded lot and is surrounded by mature trees that offer exceptional privacy, comfort, and Northwest charm. The attached 2 car garage, and additional off street RV parking, provides plenty of room for all your vehicles, toys, and recreational gear. A large unfinished space beneath the home could be used for additional storage space.
Active
Listed by: Windermere RE Whatcom, Inc. • Hannah Tilley
Price cut: $10K (7/24)
$449,000
41887 Cape Horn Drive, Concrete, WA 98237
3beds
1,865sqft
Single Family Residence
Built in 2006
0.4 Acres Lot
$448,400 Zestimate®
$241/sqft
$48/mo HOA
What's special
Large primary closetUpdated en suite bathLarge secluded lotGenerous walk-in pantryVaulted ceilingsStainless steel appliancesGranite countertops
- --
- on Zillow
- 227
- views
- 22
- saves
Zillow last checked:
Listing updated:
Listed by:
Hannah Tilley,
Windermere RE Whatcom, Inc.
Source: NWMLS as distributed by MLS GRID,MLS#: 2542350
Facts & features
Interior
Bedrooms & bathrooms
- Bedrooms: 3
- Bathrooms: 2
- Full bathrooms: 2
- Main level bathrooms: 2
- Main level bedrooms: 3
Primary bedroom
- Level: Main
Bedroom
- Level: Main
Bedroom
- Level: Main
Bathroom full
- Level: Main
Bathroom full
- Level: Main
Bonus room
- Level: Main
Family room
- Level: Main
Great room
- Level: Main
Kitchen with eating space
- Level: Main
Living room
- Level: Main
Utility room
- Level: Main
Heating
- Ductless, Wall Furnace, Electric
Cooling
- Ductless
Appliances
- Included: Dishwasher, Dryer, Microwave, Refrigerator, Stove(s)/Range(s), Washer, Dishwasher(s), Dryer(s), Microwave(s), Refrigerator(s), Washer(s), Water Heater: Electric
Features
- Pantry
- Flooring: Laminate, Vinyl Plank, Carpet
- Basement: None
- Has fireplace: No
Interior area
- Total structure area: 1,865
- Total interior livable area: 1,865 sqft
Video & virtual tour
Property
Parking
- Total spaces: 2
- Parking features: Attached Garage, RV Parking
- Has attached garage: Yes
- Covered spaces: 2
Features
- Levels: One
- Stories: 1
- Patio & porch: Pantry, Vaulted Ceiling(s), Walk-In Closet(s), Water Heater
- Has view: Yes
- View description: Territorial
Lot
- Size: 0.4 Acres
- Features: Adjacent to Public Land, Paved, Secluded, Cable TV, Deck, Fenced-Partially, High Speed Internet, Outbuildings, RV Parking
- Topography: Level
- Residential vegetation: Garden Space, Wooded
Details
- Parcel number: P63141
- Zoning description: Jurisdiction: County
- Special conditions: Standard
Construction
Type & style
- Home type: SingleFamily
- Architectural style: Contemporary,1 Story
- Property subtype: Single Family Residence
Materials
- Wood Siding, Wood Products
- Foundation: Poured Concrete
- Roof: Composition
Condition
- Average
- Year built: 2006
Utilities & green energy
- Electric: Company: Puget Sound Energy
- Sewer: Septic Tank
- Water: Community, Company: Cape Horn Maintenance Company
- Utilities for property: Ziply, Ziply
Community & HOA
Community
- Subdivision: Cape Horn
HOA
- Services included: Water
- HOA fee: $570 annually
Location
- Region: Concrete
Financial & listing details
- Price per square foot: $241/sqft
- Tax assessed value: $359,100
- Annual tax amount: $3,668
- Date on market: 6/18/2026
- Listing terms: Conventional,FHA,USDA Loan,VA Loan
- Inclusions: Dishwasher(s), Dryer(s), Microwave(s), Refrigerator(s), Stove(s)/Range(s), Washer(s)
Estimated market value
$448,400
$426,000 - $471,000
$2,568/mo
Price history
| Date | Event | Price |
|---|---|---|
| 7/24/2026 | Price change | $449,000-2.2%$241/sqft |
Source:  NWMLS as distributed by MLS GRID #2542350 Report a problem NWMLS as distributed by MLS GRID #2542350 Report a problem | ||
| 6/18/2026 | Listed for sale | $459,000+8%$246/sqft |
Source: NWMLS as distributed by MLS GRID #2542350 Report a problem | ||
| 6/27/2022 | Sold | $425,000$228/sqft |
Source: NWMLS as distributed by MLS GRID #1932687 Report a problem | ||
| 6/13/2022 | Pending sale | $425,000$228/sqft |
Source: NWMLS as distributed by MLS GRID #1932687 Report a problem | ||
| 5/27/2022 | Contingent | $425,000$228/sqft |
Source: NWMLS as distributed by MLS GRID #1932687 Report a problem | ||
| 5/12/2022 | Listed for sale | $425,000+33.6%$228/sqft |
Source: NWMLS as distributed by MLS GRID #1932687 Report a problem | ||
| 1/27/2021 | Sold | $318,000+2.6%$171/sqft |
Source: NWMLS as distributed by MLS GRID #1710258 Report a problem | ||
| 12/19/2020 | Pending sale | $310,000$166/sqft |
Source: RE/MAX Gateway #1710258 Report a problem | ||
| 12/16/2020 | Listed for sale | $310,000+40.9%$166/sqft |
Source: RE/MAX Gateway #1710258 Report a problem | ||
| 11/20/2017 | Sold | $220,000+2.3%$118/sqft |
Source: NWMLS as distributed by MLS GRID #1220935 Report a problem | ||
| 5/6/2017 | Price change | $215,000+87%$115/sqft |
Source: Owner Report a problem | ||
| 5/5/2017 | Listed for sale | $115,000-47.7%$62/sqft |
Source: Owner Report a problem | ||
| 3/3/2017 | Listing removed | $219,950$118/sqft |
Source: John L Scott Real Estate #1020550 Report a problem | ||
| 8/30/2016 | Listed for sale | $219,950+17.8%$118/sqft |
Source: John L Scott Real Estate #1020550 Report a problem | ||
| 7/27/2006 | Sold | $186,650$100/sqft |
Source: NWMLS as distributed by MLS GRID #26030764 Report a problem | ||
Public tax history
| Year | Property taxes | Tax assessment |
|---|---|---|
| 2025 | $3,669 -9.5% | $359,100 -9.8% |
| 2024 | $4,055 +40.3% | $398,300 +12.6% |
| 2023 | $2,891 -37.3% | $353,800 -37.2% |
| 2022 | $4,610 | $563,700 +41.8% |
| 2021 | -- | $397,600 +31.3% |
| 2020 | $2,407 -3.9% | $302,800 +25.3% |
| 2019 | $2,503 +5.1% | $241,600 -9.6% |
| 2018 | $2,381 +13.4% | $267,400 +25.2% |
| 2017 | $2,100 +27.3% | $213,600 +12.6% |
| 2016 | $1,649 +19.1% | $189,700 +28.3% |
| 2015 | $1,385 -10.4% | $147,900 +13.9% |
| 2013 | $1,546 | $129,900 +2% |
| 2012 | $1,546 -8.5% | $127,400 +0.1% |
| 2011 | $1,689 | $127,300 -23.5% |
| 2010 | $1,689 -1.2% | $166,300 -17% |
| 2009 | $1,709 +2.2% | $200,400 +6.6% |
| 2008 | $1,672 | $188,000 |
| 2007 | $1,672 +1159.8% | $188,000 +1799% |
| 2003 | $133 -0.5% | $9,900 |
| 2002 | $133 +5.1% | $9,900 |
| 2001 | $127 -1.1% | $9,900 |
| 2000 | $128 | $9,900 |
Find assessor info on the county website
Monthly payment
Est. payment
Payment breakdown
Explore the cost of this home by adjusting the details. Changes won't be saved.Climate risks
Neighborhood: 98237
Nearby schools
Schools provided by the listing agent
- Elementary: Concrete Elem
- Middle: Concrete Mid
- High: Concrete High
Source: NWMLS as distributed by MLS GRID. This data may not be complete. We recommend contacting the local school district to confirm school assignments for this home.
Similar homes
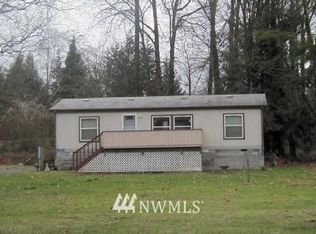
- $375,0003 bd2 ba1.1k sqft41666 Mountain View Lane, Concrete, WA 98237Active
 MLS ID #2584199, John Boukalis. NWMLS as distributed by MLS GRID
 - $375,0003 bd2 ba1.1k sqft41666 Mountain View Ln, Concrete, WA 98237For Sale
 Berkshire Hathaway HomeServices NW
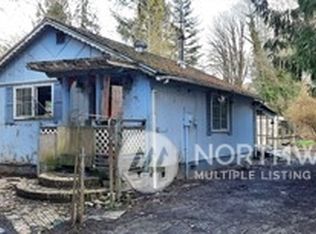
 - $385,0003 bd2 ba1.6k sqft41971 Cedar Street, Concrete, WA 98237Active
 MLS ID #2570588, Halsey Hopke. NWMLS as distributed by MLS GRID
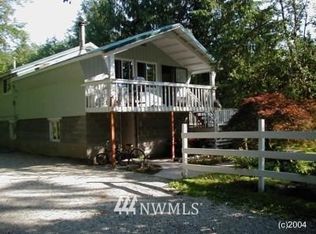
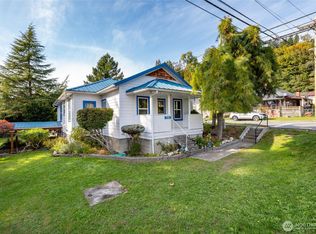
 - $435,0003 bd2 ba1.7k sqft7362 N Superior Avenue, Concrete, WA 98237Active
 MLS ID #2518062, Kirsten Dalgliesh. NWMLS as distributed by MLS GRID
