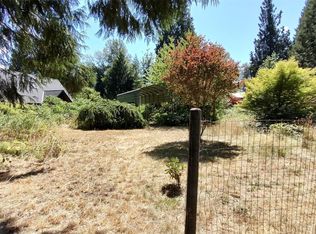
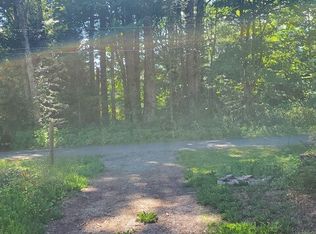
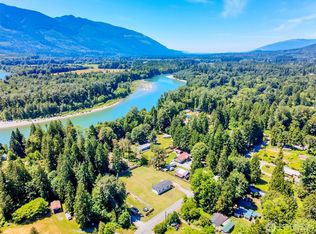
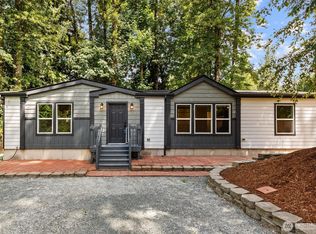
Find peace, quiet, and tue tranquility in this well-maintained 3-bedroom, 2-bath home in the coveted Skagit River community of Cape Horn. Immersed in nature minutes from Highway 20, the gateway to North Cascades National Park, enjoy access to iconic Diablo Lake, hiking, fishing, and birdwatching. Inside, an open-concept design connects living and dining areas. The kitchen offers generous storage, counter space, and all appliances. Tall ceilings, abundant natural light, newer LVP flooring, a new furnace, and new water heater add comfort and peace of mind. A main-floor bedroom and full bath offer flexibility. Upstairs are two spacious bedrooms, the primary w/ a large walk-in closet and the other offering bonus room potential. A durable metal roof adds value. The fully fenced third-acre property features gated entry, raised garden beds, towering mature cedars, RV parking, an oversized carport, and two outbuildings for storage, equipment, tools, or a workshop. Gas line already run to the house for propane hookup. Explore the sandy Skagit River shores at the private Cape Horn community beach, park, and playground just blocks away. A sundeck, private deck off the primary, and covered back deck are perfect for morning coffee, evening drinks, BBQs, and year-round entertaining. Outside the flood zone; flood insurance not required. Property did not flood during record 2025 water levels. Transit nearby, only 10 minutes from concrete and 30 to Mt Vernon and I5 freeway. Virtually staged.
Active
Listed by: Berkshire Hathaway HS NW • John Boukalis
$389,000
41666 Mountain View Lane, Concrete, WA 98237
3beds
1,172sqft
Single Family Residence
Built in 1995
0.33 Acres Lot
$-- Zestimate®
$332/sqft
$48/mo HOA
What's special
- --
- on Zillow
- 302
- views
- 38
- saves
Zillow last checked:
Listing updated:
Listed by:
John Boukalis,
Berkshire Hathaway HS NW
Source: NWMLS as distributed by MLS GRID,MLS#: 2584199
Facts & features
Interior
Bedrooms & bathrooms
- Bedrooms: 3
- Bathrooms: 2
- Full bathrooms: 2
- Main level bathrooms: 1
- Main level bedrooms: 1
Primary bedroom
- Level: Second
Bedroom
- Level: Second
Bedroom
- Level: Main
Bathroom full
- Level: Second
Bathroom full
- Level: Main
Dining room
- Level: Main
Kitchen with eating space
- Level: Main
Living room
- Level: Main
Utility room
- Level: Second
Heating
- Forced Air, Electric
Cooling
- None
Appliances
- Included: Dishwasher, Dryer, Microwave, Refrigerator, Stove(s)/Range(s), Washer, Dishwasher(s), Dryer(s), Microwave(s), Refrigerator(s), Washer(s)
Features
- Flooring: Laminate, Vinyl, Carpet
- Windows: Dbl Pane/Storm Window
- Basement: None
- Has fireplace: No
Interior area
- Total structure area: 1,172
- Total interior livable area: 1,172 sqft
Property
Parking
- Total spaces: 4
- Parking features: Attached Carport, Driveway, Off Street, RV Parking
- Has carport: Yes
- Covered spaces: 2
- Uncovered spaces: 2
Features
- Levels: Two
- Stories: 2
- Patio & porch: Dbl Pane/Storm Window, Walk-In Closet(s)
- Has view: Yes
- View description: Territorial
Lot
- Size: 0.33 Acres
- Features: Paved, Secluded, Cable TV, Deck, Fenced-Fully, Gated Entry, High Speed Internet, Outbuildings, Patio, RV Parking, Shop
- Topography: Level
- Residential vegetation: Fruit Trees, Garden Space, Wooded
Details
- Parcel number: P63304
- Special conditions: Standard
Construction
Type & style
- Home type: SingleFamily
- Architectural style: 2 Story
- Property subtype: Single Family Residence
Materials
- Wood Siding
- Foundation: Poured Concrete
- Roof: Metal
Condition
- Year built: 1995
Utilities & green energy
- Electric: Company: PSE
- Sewer: Septic Tank, Company: Septic
- Water: Community, Company: Cape Horn Maintenance Co
- Utilities for property: Ziply Fiber
Community & HOA
Community
- Features: Park, Playground
- Subdivision: Cape Horn
HOA
- Services included: Common Area Maintenance, Road Maintenance, Water
- HOA fee: $48 monthly
- HOA phone: 360-826-9105
Location
- Region: Concrete
Financial & listing details
- Price per square foot: $332/sqft
- Annual tax amount: $3,892
- Date on market: 9/17/2026
- Listing terms: Conventional,FHA,State Bond,USDA Loan,VA Loan
- Inclusions: Dishwasher(s), Dryer(s), Microwave(s), Refrigerator(s), Stove(s)/Range(s), Washer(s)
Estimated market value
Not available
Estimated sales range
Not available
Not available
Price history
| Date | Event | Price |
|---|---|---|
| 9/18/2026 | Listed for sale | $389,000+205.1%$332/sqft |
Source:  NWMLS as distributed by MLS GRID #2584199 Report a problem NWMLS as distributed by MLS GRID #2584199 Report a problem | ||
| 10/27/2004 | Sold | $127,500$109/sqft |
Source: NWMLS as distributed by MLS GRID #24095864 Report a problem | ||
Public tax history
Tax history is unavailable.
Monthly payment
Est. payment
Payment breakdown
Explore the cost of this home by adjusting the details. Changes won't be saved.Climate risks
Neighborhood: 98237
Similar homes
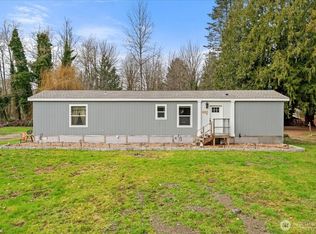
- $389,0003 bd2 ba1.1k sqft41666 Mountain View Ln, Concrete, WA 98237For Sale
 Berkshire Hathaway HomeServices NW
 - $385,0003 bd2 ba1.6k sqft41971 Cedar Street, Concrete, WA 98237Active
 MLS ID #2570588, Halsey Hopke. NWMLS as distributed by MLS GRID
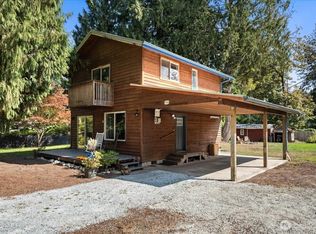
 - $380,0002 bd2 ba1.2k sqft41794 Mountain View Lane, Concrete, WA 98237Active
 MLS ID #2543659, Tom Reddy. NWMLS as distributed by MLS GRID
 - $389,9983 bd2 ba1.5k sqft41675 S Shore Dr, Concrete, WA 98237Active
 MLS ID #2542086, Vasile Calin. NWMLS as distributed by MLS GRID
