Skip main navigation
Sold
  • Listed by: Berkshire Hathaway HS NW
    Bought with: NextHome 365 Realty
    $350,000

    41657 Mountain View Lane, Concrete, WA 98237

    2beds
    900sqft
    Manufactured On Land
    Built in 2025
    0.83 Acres Lot
    $350,000 Zestimate®
    $389/sqft
    $2,012 Estimated rent

    Home value

    $350,000

    $329,000 - $371,000

    $2,012/mo

    Zestimate® history
    Loading
    Loading...

    Owner options

    List your home for rent

    $2,012/mo

    Rent Zestimate®

    Find your next renter with Zillow Rental Manager. Plus, with online applications, you can quickly screen prospective tenants – for free.

    Learn more

    $2,012/mo

    Rent Zestimate®

    Refinance and save

    $2,185/mo

    Est. payment

    Refinancing to a lower rate could help reduce your monthly payments and save thousands over the life of the loan.

    See today's rates

    $2,185/mo

    Est. payment

    Explore your selling options

    Work with a Zillow partner agent

    Leverage their expertise and Zillow's premium Showcase listings to get your home seen by more buyers.

    Get started

    List with your own agent

    Get your home in front of millions of buyers by listing it on Zillow.

    Learn how to do it

    Sell it yourself

    Take full control of how buyers see your home on Zillow by listing For Sale by Owner (FSBO).

    List your home

    What's special

    Heated loftFruit treesRv parkingSpacious primary bedroomWalk-in closetLvt flooringEnsuite bath with shower
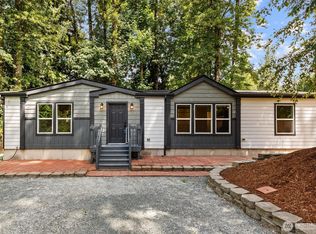
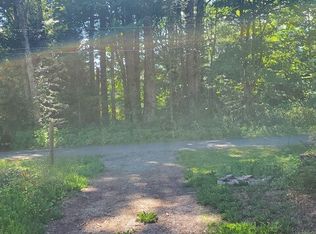
    2025 BUILD OPEN CONCEPT HOME + MASSIVE 4 CAR WORKSHOP + LOFT on 36,000+SQFT LOT!! Welcome to Cape Horn, one of Skagit County’s most coveted river communities in Concrete, WA. *unaffected by 2025 floods, does not reuqire flood insurance!* Truly move-in ready, the home features 900sqft of optimized living space, all-new materials and appliances. Huge 1000+sqft workshop fits up to 4 cars & all your toys. Shop includes office, heated loft for potential addtional living space, + its own address makes for convenient home business space. 2 generous bedrooms, 1.75 baths, LVT flooring, SS appliances, double-pane vinyl windows, & forced air heat. The open-concept kitchen & living area is perfect for gathering, highlighted by a large island for dining & a quality vent hood for gourmet cooking. The spacious primary bedroom offers an ensuite bath with shower & walk-in closet, while the second bedroom is thoughtfully located off the living room. Set on a sprawling level .83-acre lot with RV parking, fruit trees, concrete patio, and fully fenced dog run. The manufactured home sits on a concrete block foundation with high quality aluminum skirting. Steps from the Skagit River with community beach access. Peaceful & secluded, only 10 minutes to historic Concrete, Baker hotel, the famous Hub Tavern, Annie's Pizza station. 35 minutes to Sedro-Woolley, Mount Vernon, Burlington, & 90 minutes to BC Canada. Transit lines 70X & 717 nearby. A must see property! All this property needs is you!

    Zillow last checked:

    Listing updated:

    Listed by:

    John Boukalis,

    Berkshire Hathaway HS NW

    Bought with:

    Halsey Hopke, 129615

    NextHome 365 Realty

    Source: NWMLS as distributed by MLS GRID,MLS#: 2480272MLS Logo

    Facts & features

    Interior

    Bedrooms & bathrooms
    • Bedrooms: 2
    • Bathrooms: 2
    • Full bathrooms: 1
    • 3/4 bathrooms: 1
    • Main level bathrooms: 2
    • Main level bedrooms: 2
    Primary bedroom
    • Level: Main
    Bedroom
    • Level: Main
    Bathroom full
    • Level: Main
    Bathroom three quarter
    • Level: Main
    Bonus room
    • Level: Garage
    Kitchen with eating space
    • Level: Main
    Living room
    • Level: Main
    Utility room
    • Level: Main
    Heating
    • Forced Air, Electric
    Cooling
    • None
    Appliances
    • Included: Dishwasher, Dryer, Refrigerator, See Remarks, Stove(s)/Range(s), Washer, Dishwasher(s), Dryer(s), Refrigerator(s), Washer(s), Water Heater: Electric, Water Heater Location: hallway closet
    Features
    • Bath Off Primary, Ceiling Fan(s), Loft, Pantry
    • Flooring: Vinyl Plank, Carpet
    • Windows: Dbl Pane/Storm Window
    • Basement: None
    • Has fireplace: No
    Interior area
    • Total structure area: 900
    • Total interior livable area: 900 sqft

    Property

    Parking
    • Total spaces: 6
    • Parking features: Detached Carport, Driveway, Detached Garage, Off Street, RV Parking
    • Has garage: Yes
    • Has carport: Yes
    • Covered spaces: 6
    Features
    • Levels: One
    • Stories: 1
    • Patio & porch: Bath Off Primary, Ceiling Fan(s), Dbl Pane/Storm Window, Loft, Pantry, Walk-In Closet(s), Water Heater
    • Has view: Yes
    • View description: Mountain(s), Territorial
    Lot
    • Size: 0.83 Acres
    • Features: Open Lot, Paved, Secluded, Cable TV, Deck, Dog Run, Fenced-Partially, High Speed Internet, Outbuildings, Patio, RV Parking, Shop
    • Topography: Level
    • Residential vegetation: Fruit Trees, Garden Space
    Details
    • Parcel number: P63253
    • Zoning: Rural Intermediate
    • Zoning description: Jurisdiction: County
    • Special conditions: Standard

    Construction

    Type & style
    • Home type: MobileManufactured
    • Architectural style: Manuf-Single Wide
    • Property subtype: Manufactured On Land
    Materials
    • Metal/Vinyl, Wood Products
    • Roof: Composition
    Condition
    • Very Good
    • New construction: Yes
    • Year built: 2025

    Utilities & green energy

    • Electric: Company: PSE
    • Sewer: Septic Tank, Company: Septic
    • Water: Community, Shared Well, Company: Cape Horn Maintenance Co
    • Utilities for property: Ziply

    Community & neighborhood

    Community
    • Community features: CCRs, Park
    Location
    • Region: Concrete
    • Subdivision: Cape Horn

    HOA & financial

    HOA
    • HOA fee: $94 monthly
    • Services included: Common Area Maintenance, Road Maintenance, Water
    • Association phone: 360-826-9105

    Other

    Other facts
    • Body type: Single Wide
    • Listing terms: Conventional,FHA,State Bond,USDA Loan,VA Loan
    • Cumulative days on market: 46 days

    Price history

    DateEventPrice
    4/29/2026Sold$350,000-4.1%$389/sqft
    Source: NWMLS as distributed by MLS GRID #2480272 Report a problem
    4/1/2026Pending sale$365,000$406/sqft
    Source: NWMLS as distributed by MLS GRID #2480272 Report a problem
    4/1/2026Listed for sale$365,000$406/sqft
    Source: NWMLS as distributed by MLS GRID #2480272 Report a problem
    3/31/2026Pending sale$365,000$406/sqft
    Source: NWMLS as distributed by MLS GRID #2480272 Report a problem
    3/23/2026Price change$365,000-2.7%$406/sqft
    Source: NWMLS as distributed by MLS GRID #2480272 Report a problem
    3/12/2026Price change$375,000-2.6%$417/sqft
    Source: NWMLS as distributed by MLS GRID #2480272 Report a problem
    2/24/2026Price change$385,000-3.8%$428/sqft
    Source: NWMLS as distributed by MLS GRID #2480272 Report a problem
    2/13/2026Listed for sale$400,000+53.8%$444/sqft
    Source: NWMLS as distributed by MLS GRID #2480272 Report a problem
    9/1/2023Sold$260,000$289/sqft
    Source: Public Record Report a problem

    Public tax history

    YearProperty taxesTax assessment
    2024$954 -25.4%$83,500 -45.4%
    2023$1,280 -9.1%$152,900 -8.1%
    2022$1,407 $166,400 +46.5%
    2021-- $113,600 +69%
    2020$94 +3.3%$67,200
    2019$91 -13.6%$67,200
    2018$105 $67,200 +14.9%
    2017$105 $58,500 +10.2%
    2016$105 +19.3%$53,100 +24.1%
    2015$88 +16.4%$42,800 -11.8%
    2013$76 $48,500 +2.8%
    2012$76 -39.4%$47,200 -2.1%
    2011$125 -82.8%$48,200 -28.3%
    2010$728 +0.4%$67,200 -17%
    2009$725 -13.8%$81,000 -8.9%
    2008$841 $88,900
    2007$841 -10%$88,900 +16.5%
    2003$934 -0.6%$76,300
    2002$940 +5.7%$76,300
    2001$889 -1.3%$76,300
    2000$901 $76,300

    Find assessor info on the county website

    Neighborhood: 98237

    Nearby schools

    GreatSchools rating