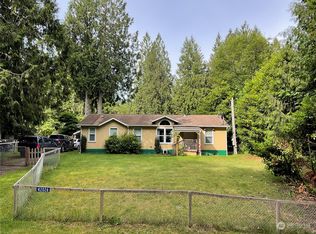
Enjoy the best of Pacific Northwest living just a short stroll from the Skagit River! This inviting 2-bedroom home offers a remodeled kitchen, newer appliances, luxury vinyl plank flooring, fresh paint, and an updated bathroom. The spacious living room opens to a large deck, perfect for relaxing or entertaining. Outside, enjoy a fully fenced, low-maintenance yard with mature fig, apple, and peach trees, plus a spacious dog run and RV hookup. A 50-year roof and baseboard heat add peace of mind. Minutes from downtown, with hiking, fishing, and river access nearby—ideal as a full-time home or weekend retreat. Enjoy quiet mornings, abundant natural beauty, and easy access to all the outdoor recreation the Skagit Valley has to offer! Preferred lender offering a 1.0% buydown rate.
Active
Listed by: KW North Sound • Kelly Nielsen
Price cut: $10K (9/28)
$305,000
42032 N Shore Lane, Concrete, WA 98237
2beds
768sqft
Single Family Residence
Built in 1977
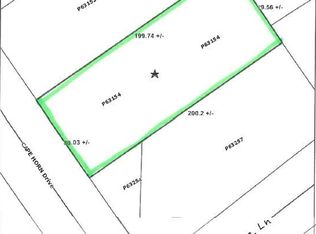
0.4 Acres Lot
$304,000 Zestimate®
$397/sqft
$48/mo HOA
What's special
Rv hookupRemodeled kitchenSpacious dog runLarge deckUpdated bathroomNewer appliancesFully fenced low-maintenance yard
- --
- on Zillow
- 384
- views
- 52
- saves
Zillow last checked:
Listing updated:
Listed by:
Kelly Nielsen,
KW North Sound
Source: NWMLS as distributed by MLS GRID,MLS#: 2569849
Facts & features
Interior
Bedrooms & bathrooms
- Bedrooms: 2
- Bathrooms: 1
- Full bathrooms: 1
- Main level bathrooms: 1
- Main level bedrooms: 2
Primary bedroom
- Level: Main
Bedroom
- Level: Main
Bathroom full
- Level: Main
Dining room
- Level: Main
Entry hall
- Level: Main
Kitchen with eating space
- Level: Main
Living room
- Level: Main
Utility room
- Level: Main
Heating
- Fireplace, Baseboard, Electric
Cooling
- None
Appliances
- Included: Dishwasher, Dryer, Microwave, Refrigerator, Stove(s)/Range(s), Washer, Dishwasher(s), Dryer(s), Microwave(s), Refrigerator(s), Washer(s), Water Heater: Electric, Water Heater Location: second bedroom
Features
- Bath Off Primary, Dining Room
- Flooring: Vinyl Plank
- Basement: None
- Number of fireplaces: 1
- Fireplace features: Electric, Main Level: 1, Fireplace
Interior area
- Total structure area: 768
- Total interior livable area: 768 sqft
Property
Parking
- Parking features: Driveway, RV Parking
Features
- Levels: One
- Stories: 1
- Entry location: Main
- Patio & porch: Bath Off Primary, Dining Room, Fireplace, Water Heater
- Has view: Yes
- View description: Mountain(s), River, Territorial
- Has water view: Yes
- Water view: River
Lot
- Size: 0.4 Acres
- Features: Paved, Secluded, Cable TV, Deck, Dog Run, Fenced-Fully, Outbuildings, RV Parking
- Topography: Level
- Residential vegetation: Fruit Trees, Garden Space
Details
- Parcel number: P63259
- Special conditions: Standard
Construction
Type & style
- Home type: SingleFamily
- Architectural style: 1 Story
- Property subtype: Single Family Residence
Materials
- Wood Siding
- Foundation: Poured Concrete
- Roof: Composition
Condition
- Year built: 1977
Utilities & green energy
- Electric: Company: PSE
- Sewer: Septic Tank
- Water: Shared Well
- Utilities for property: Astound, Astound
Community & HOA
Community
- Features: CCRs, Playground
- Subdivision: Cape Horn
HOA
- Services included: Common Area Maintenance, Road Maintenance, Snow Removal, Water
- HOA fee: $570 annually
- HOA phone: 360-826-9105
Location
- Region: Concrete
Financial & listing details
- Price per square foot: $397/sqft
- Tax assessed value: $266,400
- Annual tax amount: $2,543
- Date on market: 8/17/2026
- Listing terms: Conventional,FHA,USDA Loan,VA Loan
- Inclusions: Dishwasher(s), Dryer(s), Microwave(s), Refrigerator(s), Stove(s)/Range(s), Washer(s)
Estimated market value
$304,000
$289,000 - $319,000
$1,963/mo
Price history
| Date | Event | Price |
|---|---|---|
| 9/28/2026 | Price change | $305,000-3.2%$397/sqft |
Source:  NWMLS as distributed by MLS GRID #2569849 Report a problem NWMLS as distributed by MLS GRID #2569849 Report a problem | ||
| 8/17/2026 | Listed for sale | $315,000+84.2%$410/sqft |
Source: NWMLS as distributed by MLS GRID #2569849 Report a problem | ||
| 12/5/2019 | Sold | $171,000-7.6%$223/sqft |
Source: NWMLS as distributed by MLS GRID #1516961 Report a problem | ||
| 11/1/2019 | Pending sale | $185,000$241/sqft |
Source: Keller Williams Realty Bellingham #1516961 Report a problem | ||
| 10/15/2019 | Price change | $185,000-7.5%$241/sqft |
Source: Keller Williams Realty Bellingham #1516961 Report a problem | ||
| 9/10/2019 | Listed for sale | $200,000+300%$260/sqft |
Source: Keller Williams Realty Bellingham #1516961 Report a problem | ||
| 7/10/2018 | Sold | $50,000$65/sqft |
Source: Public Record Report a problem | ||
Public tax history
| Year | Property taxes | Tax assessment |
|---|---|---|
| 2025 | $2,769 +8.9% | $266,400 +9.6% |
| 2024 | $2,543 +39.7% | $243,000 +11.9% |
| 2023 | $1,820 -14.5% | $217,200 -13.9% |
| 2022 | $2,129 | $252,300 +43.7% |
| 2021 | -- | $175,600 +25.4% |
| 2020 | $1,050 +5.4% | $140,000 +42.3% |
| 2019 | $996 +1.8% | $98,400 -1% |
| 2018 | $979 +44.2% | $99,400 +21.2% |
| 2017 | $679 +546.2% | $82,000 +11.6% |
| 2016 | $105 +19.3% | $73,500 +26.3% |
| 2015 | $88 +16.4% | $58,200 +6.2% |
| 2013 | $76 | $54,800 +2.4% |
| 2012 | $76 -40.4% | $53,500 -0.9% |
| 2011 | $127 -35% | $54,000 -20% |
| 2010 | $195 +12.7% | $67,500 |
| 2009 | $173 +3.4% | $67,500 |
| 2008 | $168 -78.2% | $67,500 -16.6% |
| 2007 | $770 -4.4% | $80,900 +23.5% |
| 2003 | $806 -0.6% | $65,500 |
| 2002 | $810 +5.6% | $65,500 |
| 2001 | $767 -1.3% | $65,500 |
| 2000 | $777 | $65,500 |
Find assessor info on the county website
Monthly payment
Est. payment
Payment breakdown
Explore the cost of this home by adjusting the details. Changes won't be saved.Climate risks
Neighborhood: 98237
Nearby schools
Schools provided by the listing agent
- Elementary: Concrete Elem
- Middle: Concrete Mid
- High: Concrete High
Source: NWMLS as distributed by MLS GRID. This data may not be complete. We recommend contacting the local school district to confirm school assignments for this home.
Similar homes
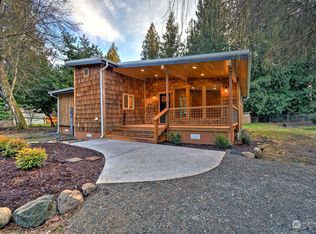
- $290,0003 bd2 ba1k sqft41741 Mountain View Lane, Concrete, WA 98237Active
 MLS ID #2529454, Christina Lahr. NWMLS as distributed by MLS GRID
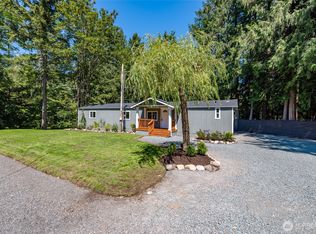
 - $355,0003 bd2 ba924 sqft42129 Pine Street, Concrete, WA 98237Active
 MLS ID #2551544, Mariaelena E. Mendoza. NWMLS as distributed by MLS GRID
 - $--1 bd1 ba515 sqft42092 Cape Horn Dr, Concrete, WA 98237Auction
 Auction.com 1
 - $360,0002 bd2 ba1k sqftCape Horn On The Skagit Div 2, Concrete, WA 98237Active
 MLS ID #2541152, Roy VanWinkle. NWMLS as distributed by MLS GRID
