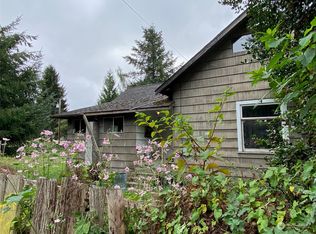
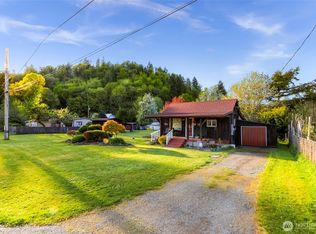
Charming historic character meets complete modern comfort in this fully remodeled 2 bedroom home in the heart of Concrete! Beautifully updated from top to bottom, this turnkey residence offers worry free living with a brand new roof, siding, updated electrical system, on-demand hot water heater, fresh insulation and vapor barriers, and so much more. Step inside to a bright, open living space featuring fresh interior paint, new doors, modern wall heating units, and a brand new pellet stove—perfect for cozy evenings. The kitchen is fully equipped with new Frigidaire appliances and sleek finishes, while the back deck provides the perfect spot to relax or entertain. An additional 240 sq ft of unfinished space underneath offers plenty of room for storage, hobbies, or future possibilities. Enjoy the ultimate Pacific Northwest lifestyle right outside your door! You’re just a short walk from local restaurants, schools, and coffee shops. Outdoor enthusiasts will love being minutes from world-class fishing on the Skagit River and boating on Baker Lake, with hiking, skiing, and snowmobiling at Mt. Baker and in the North Cascades just up the road. Commuting is a breeze with easy access to Highway 20, putting you in Sedro-Woolley in approximately 30 minutes. Don’t miss this incredible in-town opportunity!
Active
Listed by: Keller Williams Western Realty • Tayler Bruno
$319,000
45886 Benjamin Street, Concrete, WA 98237
2beds
828sqft
Single Family Residence
Built in 1914
5,662 Square Feet Lot
$314,200 Zestimate®
$385/sqft
$-- HOA
What's special
Modern wall heating unitsOn-demand hot water heaterNew doorsCharming historic characterFresh interior paintBrand new roofBright open living space
- 10 days
- 322
- 24
Zillow last checked:
Listing updated:
Listed by:
Tayler Bruno,
Keller Williams Western Realty,
Anthony Zapata,
Keller Williams Western Realty
Source: NWMLS as distributed by MLS GRID,MLS#: 2577935
Facts & features
Interior
Bedrooms & bathrooms
- Bedrooms: 2
- Bathrooms: 1
- Full bathrooms: 1
- Main level bathrooms: 1
- Main level bedrooms: 2
Primary bedroom
- Level: Main
Bedroom
- Level: Main
Bathroom full
- Level: Main
Kitchen without eating space
- Level: Main
Living room
- Level: Main
Utility room
- Level: Main
Heating
- Fireplace, Stove/Free Standing, Wall Furnace, Electric, Pellet
Cooling
- None
Appliances
- Included: Refrigerator, Stove(s)/Range(s), Tankless Water Heater, Refrigerator(s), Water Heater: Electric, Water Heater Location: Basement
Features
- Flooring: Vinyl
- Basement: Unfinished
- Number of fireplaces: 1
- Fireplace features: Pellet Stove, Main Level: 1, Fireplace
Interior area
- Total structure area: 828
- Total interior livable area: 828 sqft
Property
Parking
- Total spaces: 2
- Parking features: Driveway, Off Street
- Uncovered spaces: 2
Features
- Levels: One
- Stories: 1
- Patio & porch: Fireplace, Water Heater
- Has view: Yes
- View description: Mountain(s), Territorial
Lot
- Size: 5,662 Square Feet
- Features: Dead End Street, Paved, Cable TV, Deck, Patio
- Topography: Level
- Residential vegetation: Garden Space
Details
- Parcel number: P70767
- Special conditions: Standard
Construction
Type & style
- Home type: SingleFamily
- Architectural style: 1 Story
- Property subtype: Single Family Residence
Materials
- Cement/Concrete, See Remarks
- Foundation: Block
- Roof: Composition
Condition
- Very Good
- Year built: 1914
Utilities & green energy
- Electric: Company: PSE
- Sewer: Sewer Connected, Company: Town of Concrete
- Water: Public, Company: Town of Concrete
Community & HOA
Community
- Subdivision: Concrete
Location
- Region: Concrete
Financial & listing details
- Price per square foot: $385/sqft
- Tax assessed value: $188,800
- Annual tax amount: $2,072
- Date on market: 9/3/2026
- Cumulative days on market: 12 days
- Listing terms: Conventional
- Inclusions: Refrigerator(s), Stove(s)/Range(s)
Estimated market value
$314,200
$298,000 - $330,000
$2,075/mo
Price history
| Date | Event | Price |
|---|---|---|
| 9/5/2026 | Listed for sale | $319,000+625%$385/sqft |
Source:  NWMLS as distributed by MLS GRID #2577935 Report a problem NWMLS as distributed by MLS GRID #2577935 Report a problem | ||
| 5/16/2003 | Sold | $44,000$53/sqft |
Source: Agent Provided Report a problem | ||
Public tax history
| Year | Property taxes | Tax assessment |
|---|---|---|
| 2025 | $2,024 -2.3% | $188,800 -4.1% |
| 2024 | $2,072 +22.9% | $196,800 +2.9% |
| 2023 | $1,686 +11.5% | $191,300 +11.2% |
| 2022 | $1,512 | $172,000 +27.9% |
| 2021 | -- | $134,500 +16.7% |
| 2020 | $1,170 +41.8% | $115,300 +3.4% |
| 2019 | $825 -6.8% | $111,500 +33.4% |
| 2018 | $885 +14.5% | $83,600 +8.4% |
| 2017 | $773 +25.5% | $77,100 +11.3% |
| 2016 | $616 +5% | $69,300 +16.9% |
| 2015 | $587 -5.7% | $59,300 +6.8% |
| 2013 | $622 | $55,500 |
| 2012 | $622 -22.3% | $55,500 -6.9% |
| 2011 | $801 | $59,600 -21.7% |
| 2010 | $801 +4.1% | $76,100 -17% |
| 2009 | $769 -2.7% | $91,700 +3% |
| 2008 | $791 | $89,000 |
| 2007 | $791 +66.4% | $89,000 +124.7% |
| 2003 | $475 -2% | $39,600 |
| 2002 | $485 -1.3% | $39,600 |
| 2001 | $492 -0.9% | $39,600 |
| 2000 | $496 | $39,600 |
Find assessor info on the county website
Monthly payment
Est. payment
Payment breakdown
Explore the cost of this home by adjusting the details. Changes won't be saved.Climate risks
Neighborhood: 98237
Similar homes
- $299,0002 bd1 ba1k sqft7320 E Ave, Concrete, WA 98237For Sale
 NextHome
 - $299,0002 bd1 ba1k sqft7320 E Avenue, Concrete, WA 98237Active
 MLS ID #2552839, Chad Paulsen. NWMLS as distributed by MLS GRID
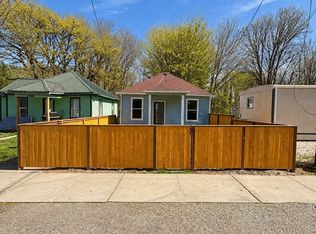
 - $275,0002 bd1 ba624 sqft7537 S Dillard Avenue, Concrete, WA 98237Active
 MLS ID #2560574, Brenton Holland. NWMLS as distributed by MLS GRID
 - $315,0002 bd1 ba768 sqft42032 N Shore Lane, Concrete, WA 98237Active
 MLS ID #2569849, Kelly Nielsen. NWMLS as distributed by MLS GRID
