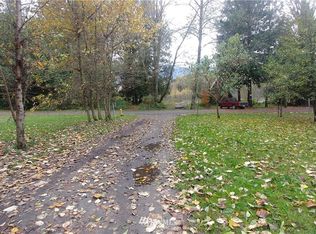
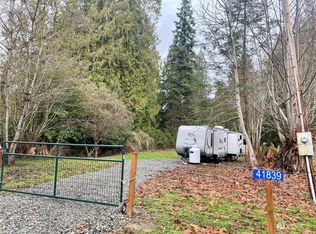
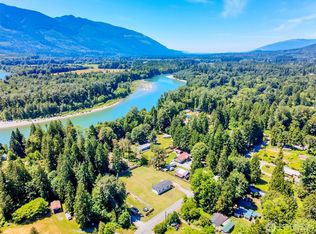
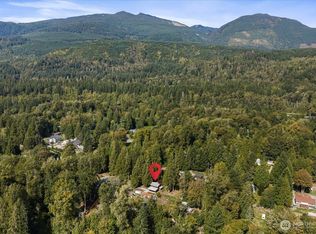
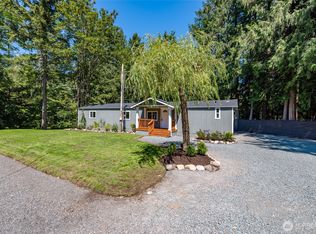
This wonderful "A" frame style cabin with 2 bathrooms and 2 bedrooms on nearly a 1/2-acre level lot is a gem! It's just across the street from the famous Skagit River and Steelhead fishing! The home has an updated kitchen, new flooring, new tankless water heater, new furnace. All new decking and railing. Cozy wood burning free standing fireplace warms the whole house. All of the natural fir flooring, cedar and pine walls have been retained. Community water, power and a 2-bedroom septic system. There is also the Cape Horn Community lot which has outdoor BBQ, play sets, picnic tables, and a wonderful sandy beach at the river. Enjoy fly fishing, backpacking, nature watching, or just relaxing. According to the sellers, the house has NEVER FLOODED although water has been up to the street level.
Active
Listed by: KW North Sound • Roy VanWinkle • 425-870-9008
Price cut: $25K (8/18)
$360,000
41819 S Shore Drive, Concrete, WA 98237
2beds
1,076sqft
Single Family Residence
Built in 1967
0.45 Acres Lot
$359,400 Zestimate®
$335/sqft
$27/mo HOA
What's special
Updated kitchenNatural fir flooringCedar and pine walls
- --
- on Zillow
- 567
- views
- 93
- saves
Zillow last checked:
Listing updated:
Listed by:
Roy VanWinkle 425-870-9008 Roy@TheVanWinkleTeam.com,
KW North Sound
Source: NWMLS as distributed by MLS GRID,MLS#: 2541152
Facts & features
Interior
Bedrooms & bathrooms
- Bedrooms: 2
- Bathrooms: 2
- Full bathrooms: 1
- 3/4 bathrooms: 1
- Main level bathrooms: 1
- Main level bedrooms: 1
Primary bedroom
- Level: Second
Bedroom
- Level: Main
Bathroom full
- Level: Second
Bathroom three quarter
- Level: Main
Entry hall
- Level: Main
Kitchen with eating space
- Level: Main
Living room
- Level: Main
Utility room
- Level: Main
Heating
- Fireplace, Forced Air, Propane, Wood
Cooling
- None
Appliances
- Included: Dishwasher, Dryer, Refrigerator, Stove(s)/Range(s), Washer, Dishwasher(s), Dryer(s), Refrigerator(s), Washer(s), Water Heater: Tankless Electric, Water Heater Location: closet
Features
- Bath Off Primary, Ceiling Fan(s)
- Flooring: Softwood, Vinyl, Vinyl Plank
- Windows: Dbl Pane/Storm Window, Skylight(s)
- Basement: None
- Number of fireplaces: 1
- Fireplace features: Wood Burning, Main Level: 1, Fireplace
Interior area
- Total structure area: 1,076
- Total interior livable area: 1,076 sqft
Property
Parking
- Parking features: Driveway, RV Parking
Features
- Levels: One and One Half
- Stories: 1
- Entry location: Main
- Patio & porch: Bath Off Primary, Ceiling Fan(s), Dbl Pane/Storm Window, Fireplace, Skylight(s), Water Heater
- Has view: Yes
- View description: Partial, River
- Has water view: Yes
- Water view: River
Lot
- Size: 0.45 Acres
- Features: Open Lot, Paved, Secluded, Deck, Propane, RV Parking
- Topography: Level
- Residential vegetation: Garden Space, Wooded
Details
- Parcel number: P63294
- Zoning description: Jurisdiction: County
- Special conditions: Standard
- Other equipment: Leased Equipment: Propane Tank
Construction
Type & style
- Home type: SingleFamily
- Architectural style: A-Frame,1 1/2 Story
- Property subtype: Single Family Residence
Materials
- Wood Siding, Wood Products
- Foundation: Concrete Ribbon, Poured Concrete
- Roof: Composition
Condition
- Good
- Year built: 1967
Utilities & green energy
- Electric: Company: Skagit County
- Sewer: Septic Tank, Company: Septic
- Water: Community, See Remarks, Company: Cape Horn
Community & HOA
Community
- Features: CCRs, Park, Playground, Trail(s)
- Subdivision: Cape Horn
HOA
- HOA fee: $325 annually
- HOA phone: 360-826-9105
Location
- Region: Concrete
Financial & listing details
- Price per square foot: $335/sqft
- Tax assessed value: $310,700
- Annual tax amount: $3,198
- Date on market: 6/17/2026
- Listing terms: Conventional
- Inclusions: Dishwasher(s), Dryer(s), Leased Equipment, Refrigerator(s), Stove(s)/Range(s), Washer(s)
Estimated market value
$359,400
$341,000 - $377,000
$2,213/mo
Price history
| Date | Event | Price |
|---|---|---|
| 8/18/2026 | Price change | $360,000-6.5%$335/sqft |
Source:  NWMLS as distributed by MLS GRID #2541152 Report a problem NWMLS as distributed by MLS GRID #2541152 Report a problem | ||
| 6/27/2026 | Listed for sale | $385,000$358/sqft |
Source: NWMLS as distributed by MLS GRID #2541152 Report a problem | ||
| 6/19/2026 | Pending sale | $385,000$358/sqft |
Source: NWMLS as distributed by MLS GRID #2541152 Report a problem | ||
| 6/17/2026 | Listed for sale | $385,000+1709.2%$358/sqft |
Source: NWMLS as distributed by MLS GRID #2541152 Report a problem | ||
| 3/13/2007 | Sold | $21,280$20/sqft |
Source: Public Record Report a problem | ||
Public tax history
| Year | Property taxes | Tax assessment |
|---|---|---|
| 2025 | $3,199 +8.5% | $310,700 +9.2% |
| 2024 | $2,947 +39.8% | $284,500 +12.1% |
| 2023 | $2,108 -15.5% | $253,900 -14.9% |
| 2022 | $2,494 | $298,200 +43.2% |
| 2021 | -- | $208,200 +26.8% |
| 2020 | $1,432 +1.1% | $164,200 +18.4% |
| 2019 | $1,416 +3.4% | $138,700 -5.1% |
| 2018 | $1,370 +12.3% | $146,200 +23.2% |
| 2017 | $1,220 +31.9% | $118,700 +12% |
| 2016 | $925 +23.5% | $106,000 +27.3% |
| 2015 | $749 -3.2% | $83,300 +21.8% |
| 2013 | $774 | $68,400 +1.9% |
| 2012 | $774 -12.2% | $67,100 -0.7% |
| 2011 | $882 | $67,600 -25.6% |
| 2010 | $882 -0.5% | $90,900 -17% |
| 2009 | $886 +312.3% | $109,500 +388.8% |
| 2008 | $215 | $22,400 |
| 2007 | $215 +1.8% | $22,400 +35.8% |
| 2003 | $211 -0.6% | $16,500 |
| 2002 | $213 +5.4% | $16,500 |
| 2001 | $202 -1.2% | $16,500 |
| 2000 | $204 | $16,500 |
Find assessor info on the county website
Monthly payment
Est. payment
Payment breakdown
Explore the cost of this home by adjusting the details. Changes won't be saved.Climate risks
Neighborhood: 98237
Similar homes
- $369,0002 bd2 ba1.2k sqft41794 Mountain View Lane, Concrete, WA 98237Active
 MLS ID #2543659, Tom Reddy. NWMLS as distributed by MLS GRID
 - $375,0003 bd2 ba1.1k sqft41666 Mountain View Ln, Concrete, WA 98237For Sale
 Berkshire Hathaway HomeServices NW
 - $375,0003 bd2 ba1.1k sqft41666 Mountain View Lane, Concrete, WA 98237Active
 MLS ID #2584199, John Boukalis. NWMLS as distributed by MLS GRID
 - $355,0003 bd2 ba924 sqft42129 Pine Street, Concrete, WA 98237Active
 MLS ID #2551544, Mariaelena E. Mendoza. NWMLS as distributed by MLS GRID
