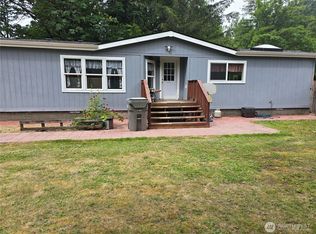
Welcome to Nellie Lane in Concrete...affordable, move-in ready, and full of charm. This 2016 manufactured home offers 3 bedrooms, 2 baths on a quarter-acre in the heart of Concrete. The bright and open layout centers on a kitchen made for gathering with a center island and warm wood shaker cabinetry with pantry. The primary suite offers its own full bath and walk-in closet, while a flexible bonus room off the kitchen makes a perfect dining room, office, or craft space. A dedicated laundry room with side entry keeps everyday life easy. Outside, sip your morning coffee and take in the mountain views—wander a yard dotted with fruit trees, garden space, a storage shed with partial fencing ready for your pets. You are connected to city water and sewer so there's no well or septic to maintain—ownership stays simple. Located directly across from the Silo park, walking distance to schools, downtown shops, and 5B's Bakery. For those outdoor enthusiasts you have the Skagit River, Baker Lake, and the North Cascades minutes from your door. This low-maintenance living, and small-town charm is the perfect place to start your home buying journey. Call friendly listing broker with any questions. Home to be professionally cleaned upon closing once sellers have vacated.
Active
Listed by: NextHome 365 Realty • Christina Lahr
Price cut: $15K (7/7)
$370,000
45356 Nellie Lane, Concrete, WA 98237
3beds
1,296sqft
Manufactured Home, Manufactured On Land
Built in 2016
0.26 Acres Lot
$369,800 Zestimate®
$285/sqft
$-- HOA
What's special
Mountain viewsGarden spaceBright and open layout
- 43 days |
- 174 |
- 10 |
Likely to sell faster than
Zillow last checked:
Listing updated:
Listed by:
Christina Lahr,
NextHome 365 Realty
Source: NWMLS as distributed by MLS GRID,MLS#: 2539617
Facts & features
Interior
Bedrooms & bathrooms
- Bedrooms: 3
- Bathrooms: 2
- Full bathrooms: 2
- Main level bathrooms: 2
- Main level bedrooms: 3
Primary bedroom
- Level: Main
Bedroom
- Level: Main
Bedroom
- Level: Main
Bathroom full
- Level: Main
Bathroom full
- Level: Main
Dining room
- Level: Main
Entry hall
- Level: Main
Kitchen without eating space
- Level: Main
Living room
- Level: Main
Utility room
- Level: Main
Heating
- Forced Air, Electric
Cooling
- None
Appliances
- Included: Disposal, Dryer, Refrigerator, Stove(s)/Range(s), Washer, Dryer(s), Garbage Disposal, Refrigerator(s), Washer(s), Water Heater: Electric, Water Heater Location: Bedroom Closet
Features
- Bath Off Primary, Ceiling Fan(s)
- Flooring: Laminate
- Basement: None
- Has fireplace: No
Interior area
- Total structure area: 1,296
- Total interior livable area: 1,296 sqft
Property
Parking
- Total spaces: 5
- Parking features: Driveway
- Uncovered spaces: 5
Features
- Levels: One
- Stories: 1
- Entry location: Main
- Patio & porch: Bath Off Primary, Ceiling Fan(s), Walk-In Closet(s), Water Heater
- Has view: Yes
- View description: Mountain(s), Territorial
Lot
- Size: 0.26 Acres
- Dimensions: 80' x 142' x 80' x 148'
- Features: Fenced-Partially, Outbuildings
- Topography: Level,Partial Slope
- Residential vegetation: Fruit Trees, Garden Space
Details
- Parcel number: P104857
- Zoning description: Jurisdiction: City
- Special conditions: Standard
Construction
Type & style
- Home type: MobileManufactured
- Architectural style: Manuf-Double Wide
- Property subtype: Manufactured Home, Manufactured On Land
Materials
- Wood Products
- Foundation: Slab, Tie Down
- Roof: Composition
Condition
- Year built: 2016
- Major remodel year: 2016
Details
- Builder model: FLE2100R16-17668A
Utilities & green energy
- Electric: Company: PSE
- Sewer: Sewer Connected, Company: City of Concrete
- Water: Public, Company: City of Concrete
- Utilities for property: Ziply
Community & HOA
Community
- Subdivision: Concrete
Location
- Region: Concrete
Financial & listing details
- Price per square foot: $285/sqft
- Tax assessed value: $293,100
- Annual tax amount: $2,979
- Date on market: 6/12/2026
- Cumulative days on market: 44 days
- Listing terms: Conventional,FHA,USDA Loan,VA Loan
- Inclusions: Dryer(s), Garbage Disposal, Refrigerator(s), Stove(s)/Range(s), Washer(s)
- Road surface type: Dirt
- Body type: Double Wide
Estimated market value
$369,800
$351,000 - $388,000
$2,305/mo
Price history
| Date | Event | Price |
|---|---|---|
| 7/7/2026 | Price change | $370,000-3.9%$285/sqft |
Source:  NWMLS as distributed by MLS GRID #2539617 Report a problem NWMLS as distributed by MLS GRID #2539617 Report a problem | ||
| 6/12/2026 | Listed for sale | $385,000+10%$297/sqft |
Source: NWMLS as distributed by MLS GRID #2539617 Report a problem | ||
| 7/11/2024 | Sold | $350,000-6.7%$270/sqft |
Source: NWMLS as distributed by MLS GRID #2239741 Report a problem | ||
| 6/12/2024 | Pending sale | $375,000$289/sqft |
Source: NWMLS as distributed by MLS GRID #2239741 Report a problem | ||
| 5/21/2024 | Listed for sale | $375,000+1002.9%$289/sqft |
Source: NWMLS as distributed by MLS GRID #2239741 Report a problem | ||
| 6/29/2016 | Sold | $34,000+4.6%$26/sqft |
Source: Public Record Report a problem | ||
| 10/13/2015 | Listing removed | $32,500$25/sqft |
Source: The Real Estate Book #779260 Report a problem | ||
| 5/5/2015 | Listed for sale | $32,500+44.4%$25/sqft |
Source: The Real Estate Book #779260 Report a problem | ||
| 4/11/2014 | Sold | $22,500-9.6%$17/sqft |
Source: NWMLS as distributed by MLS GRID #521450 Report a problem | ||
| 11/6/2013 | Price change | $24,900-16.7%$19/sqft |
Source: The Real Estate Book #521450 Report a problem | ||
| 7/27/2013 | Listed for sale | $29,900-81.3%$23/sqft |
Source: The Real Estate Book #521450 Report a problem | ||
| 5/23/2008 | Listing removed | $160,000$123/sqft |
Source: Century 21 #28016586 Report a problem | ||
| 3/15/2008 | Listed for sale | $160,000$123/sqft |
Source: Century 21 #28016586 Report a problem | ||
Public tax history
| Year | Property taxes | Tax assessment |
|---|---|---|
| 2024 | $3,083 +21.1% | $293,100 +1.4% |
| 2023 | $2,545 +9.8% | $289,100 +9.5% |
| 2022 | $2,318 | $263,900 +28.7% |
| 2021 | -- | $205,000 +20.1% |
| 2020 | $1,756 +35.2% | $170,700 +1.8% |
| 2019 | $1,299 -5% | $167,600 +27.4% |
| 2018 | $1,367 +629.7% | $131,600 +10.5% |
| 2017 | $187 +28.8% | $119,100 +608.9% |
| 2016 | $145 +5% | $16,800 +20% |
| 2015 | $138 -79.8% | $14,000 -77.7% |
| 2013 | $684 +3183.6% | $62,700 |
| 2012 | $21 -89.8% | $62,700 -7.7% |
| 2011 | $204 | $67,900 -21.7% |
| 2010 | $204 -76.7% | $86,700 -17% |
| 2009 | $877 +1.7% | $104,500 +7.7% |
| 2008 | $862 | $97,000 |
| 2007 | $862 +10.1% | $97,000 +48.8% |
| 2003 | $783 -2% | $65,200 |
| 2002 | $798 -1.3% | $65,200 |
| 2001 | $809 +378.7% | $65,200 +383% |
| 2000 | $169 | $13,500 |
Find assessor info on the county website
Monthly payment
Climate risks
Neighborhood: 98237
Nearby schools
GreatSchools rating
- 4/10Concrete Elementary SchoolGrades: K-6Distance: 0.5 mi
- 3/10Concrete High SchoolGrades: 7-12Distance: 0.5 mi
Schools provided by the listing agent
- Elementary: Concrete Elem
- Middle: Concrete Mid
- High: Concrete High
Source: NWMLS as distributed by MLS GRID. This data may not be complete. We recommend contacting the local school district to confirm school assignments for this home.
- $539,9506 bd3 ba2.5k sqft45337 Main St, Concrete, WA 98237For Sale

- $435,0003 bd2 ba1.7k sqft7362 N Superior Ave, Concrete, WA 98237For Sale

- $399,0001 bd2 ba1.2k sqft45401 Nellie Ln, Concrete, WA 98237For Sale

- $437,0003 bd2 ba1.6k sqft45332 Limestone St, Concrete, WA 98237Sold
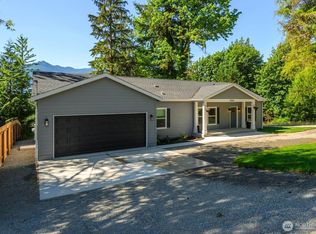
- $350,0003 bd2 ba1k sqft45311 Ridgeway Ct, Concrete, WA 98237Sold
- $60,0009,147.6 Square Feet201 N Superior Ave, Concrete, WA 98237Sold
- $415,0004 bd3 ba1.2k sqft45259 Main St, Concrete, WA 98237Sold
- $372,9002 bd-- ba1.5k sqft7296 A Ave, Concrete, WA 98237Off Market
A local agent can set up tours, give advice and negotiate with sellers.
A local lender can help you make sure your offer is ready when you are.
Similar homes
- $380,0003 bd2 ba1k sqft41741 Mountain View Lane, Concrete, WA 98237Active
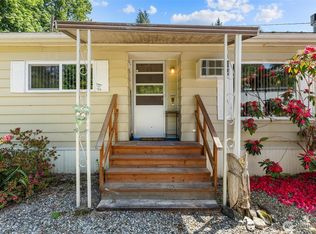 MLS ID #2529454, Christina Lahr. NWMLS as distributed by MLS GRID
 - $375,0003 bd2 ba1.6k sqftCedar Grove, Concrete, WA 98237Contingent
 MLS ID #2534016, Brenda Sweet. NWMLS as distributed by MLS GRID
 - $399,0001 bd2 ba1.2k sqft45401 Nellie Lane, Concrete, WA 98237ActiveMLS ID #2553761, Geri Cole. NWMLS as distributed by MLS GRID
- $409,9983 bd2 ba1.5k sqft41675 S Shore Dr, Concrete, WA 98237Active
 MLS ID #2542086, Vasile Calin. NWMLS as distributed by MLS GRID
 - $440,0003 bd2 ba1.3k sqft45182 Spring Street, Concrete, WA 98237ActiveMLS ID #2550251, Kylee Ringhouse. NWMLS as distributed by MLS GRID
- $355,0003 bd2 ba924 sqft42129 Pine Street, Concrete, WA 98237ActiveMLS ID #2551544, Mariaelena E. Mendoza. NWMLS as distributed by MLS GRID
- $435,0003 bd2 ba1.7k sqft7362 N Superior Avenue, Concrete, WA 98237ActiveMLS ID #2518062, Kirsten Dalgliesh. NWMLS as distributed by MLS GRID
- $359,0002 bd2 ba1.6k sqft45940 Albert Street, Concrete, WA 98237ActiveMLS ID #2548131, Ashley Britschgi. NWMLS as distributed by MLS GRID
- $449,9003 bd2 ba1.1k sqftHamstroms Addition To Grassmere, Concrete, WA 98237ActiveMLS ID #2544019, Amanda Toscano. NWMLS as distributed by MLS GRID
- $380,0002 bd2 ba1.2k sqft41794 Mountain View Lane, Concrete, WA 98237ActiveMLS ID #2543659, Tom Reddy. NWMLS as distributed by MLS GRID
- $449,0003 bd2 ba1.8k sqft41887 Cape Horn Drive, Concrete, WA 98237ActiveMLS ID #2542350, Hannah Tilley. NWMLS as distributed by MLS GRID
- $385,0002 bd2 ba1k sqftCape Horn On The Skagit Div 2, Concrete, WA 98237ActiveMLS ID #2541152, Roy VanWinkle. NWMLS as distributed by MLS GRID
- $349,0001 bd1 ba720 sqft45229 Ross Aly, Concrete, WA 98237For Sale By OwnerFSBO-Online.com
- $435,0002 bd3 ba1.2k sqftVol 8, Pg 92-97, Concrete, WA 98237ActiveMLS ID #2529261, Robin Price. NWMLS as distributed by MLS GRID
- $195,0002 bd1 ba784 sqft7545 S Dillard Avenue, Concrete, WA 98273ActiveMLS ID #2550831, Kirsten Dalgliesh. NWMLS as distributed by MLS GRID
- $300,0002 bd3 ba1.1k sqft9202 Thunderbird Lane, Concrete, WA 98237ActiveMLS ID #2453487, Joseph Eckerson. NWMLS as distributed by MLS GRID
- $220,0003 bd2 ba1.4k sqft41671 Mountain View Lane, Concrete, WA 98237ActiveMLS ID #2472059, Susan Marmon. NWMLS as distributed by MLS GRID
- $549,9003 bd2 ba1.4k sqft38848 State Route 20, Concrete, WA 98237ActiveMLS ID #2546866, Amanda Toscano. NWMLS as distributed by MLS GRID
- $479,9502 bd1 ba1.4k sqft48242 Moen Road, Concrete, WA 98237ActiveMLS ID #2545963, Kyle R. Brown. NWMLS as distributed by MLS GRID
- $275,0001 bd1 ba720 sqft45450 State Route 20, Concrete, WA 98237ActiveMLS ID #2448241, Timothy Christofer Lehr. NWMLS as distributed by MLS GRID
