Beneath the towering peaks of the North Cascades, this beautifully maintained 1912 home offers a setting that feels more like a private retreat than an in-town property. Situated on a meticulously landscaped corner lot across from a neighborhood park, the grounds are filled with mature evergreens, fruit trees, grapevines, garden space, and peaceful outdoor areas designed to be enjoyed in every season. A welcoming covered front porch and back patio overlooks the yard, while steps lead up to the sidewalk and surrounding neighborhood. Inside, the 3-bedroom, 2-bath home blends timeless character with thoughtful updates, including upgraded electrical and plumbing systems and a durable metal roof. Warm wood accents, abundant natural light, and a cozy wood stove create an inviting atmosphere throughout. Spend quiet mornings beneath the covered patio, harvest from your own apricot, nectarine, and crab apple trees, and enjoy mountain views in nearly every direction. A large woodshed provides ample space for firewood, tools, and gardening equipment, while the partially finished basement offers exceptional flexibility. Whether you envision storage for outdoor gear, a workshop, hobby space, recreation area, or even covered parking, the possibilities are endless. Complete with generator wiring and a setting that feels tucked away from the world while remaining close to everyday conveniences, this is a property where nature, character, and comfort come together beautifully.
Active
Listed by: NextHome 365 Realty • Kirsten Dalgliesh • 360-840-9696
$435,000
7362 N Superior Avenue, Concrete, WA 98237
3beds
1,728sqft
Single Family Residence
Built in 1912
0.27 Acres Lot
$433,900 Zestimate®
$252/sqft
$-- HOA
What's special
Welcoming front porch
- --
- on Zillow
- 344
- views
- 22
- saves
Zillow last checked:
Listing updated:
Listed by:
Kirsten Dalgliesh 360-840-9696 kj.nexthome365@gmail.com,
NextHome 365 Realty
Source: NWMLS as distributed by MLS GRID,MLS#: 2518062
Facts & features
Interior
Bedrooms & bathrooms
- Bedrooms: 3
- Bathrooms: 2
- Full bathrooms: 2
- Main level bathrooms: 1
- Main level bedrooms: 3
Primary bedroom
- Level: Main
Bedroom
- Level: Main
Bedroom
- Level: Main
Bathroom full
- Level: Main
Bathroom full
- Level: Lower
Bonus room
- Level: Lower
Dining room
- Level: Main
Entry hall
- Level: Main
Kitchen without eating space
- Level: Main
Living room
- Level: Main
Heating
- Fireplace, See Remarks, Stove/Free Standing, Electric, Oil, Wood
Cooling
- None
Appliances
- Included: Dryer, Refrigerator, Stove(s)/Range(s), Washer, Dryer(s), Refrigerator(s), Washer(s), Water Heater: Electric, Water Heater Location: Basement
Features
- Bath Off Primary, Ceiling Fan(s), Dining Room
- Flooring: Bamboo/Cork, Ceramic Tile, Laminate
- Doors: French Doors
- Windows: Dbl Pane/Storm Window
- Basement: Partially Finished
- Number of fireplaces: 1
- Fireplace features: Wood Burning, Main Level: 1, Fireplace
Interior area
- Total structure area: 1,728
- Total interior livable area: 1,728 sqft
Video & virtual tour
Property
Parking
- Total spaces: 1
- Parking features: Attached Carport, Driveway, Attached Garage
- Has attached garage: Yes
- Has carport: Yes
- Covered spaces: 1
Features
- Levels: One
- Stories: 1
- Entry location: Main
- Patio & porch: Bath Off Primary, Ceiling Fan(s), Dbl Pane/Storm Window, Dining Room, Fireplace, French Doors, Walk-In Closet(s), Water Heater, Wired for Generator
- Has view: Yes
- View description: Mountain(s), Territorial
Lot
- Size: 0.27 Acres
- Features: Corner Lot, Curbs, Paved, Sidewalk, Deck, Fenced-Partially, Outbuildings, Patio
- Topography: Level,Partial Slope
- Residential vegetation: Fruit Trees, Garden Space, Wooded
Details
- Parcel number: P104879
- Zoning description: Jurisdiction: City
- Special conditions: Standard
- Other equipment: Wired for Generator
Construction
Type & style
- Home type: SingleFamily
- Architectural style: 1 Story w/Bsmnt.
- Property subtype: Single Family Residence
Materials
- Cement Planked, Wood Products, Cement Plank
- Foundation: Block, Poured Concrete
- Roof: Metal
Condition
- Good
- Year built: 1912
- Major remodel year: 1912
Utilities & green energy
- Electric: Company: PSE
- Sewer: Sewer Connected, Company: Town of Concrete
- Water: Public, Company: Town of Concrete
- Utilities for property: Ziply
Community & HOA
Community
- Features: Park, Playground, Trail(s)
- Subdivision: Concrete
Location
- Region: Concrete
Financial & listing details
- Price per square foot: $252/sqft
- Annual tax amount: $3,804
- Date on market: 5/4/2026
- Listing terms: Conventional,FHA,USDA Loan,VA Loan
- Inclusions: Dryer(s), Refrigerator(s), Stove(s)/Range(s), Washer(s)
Estimated market value
$433,900
$412,000 - $456,000
$2,758/mo
Price history
| Date | Event | Price |
|---|---|---|
| 7/24/2026 | Price change | $435,000-6.5%$252/sqft |
Source:  NWMLS as distributed by MLS GRID #2518062 Report a problem NWMLS as distributed by MLS GRID #2518062 Report a problem | ||
| 6/16/2026 | Price change | $465,000-2.9%$269/sqft |
Source: NWMLS as distributed by MLS GRID #2518062 Report a problem | ||
| 5/4/2026 | Listed for sale | $479,000$277/sqft |
Source: NWMLS as distributed by MLS GRID #2518062 Report a problem | ||
| 5/2/2026 | Listing removed | $479,000$277/sqft |
Source:  NextHome #2442782 Report a problem NextHome #2442782 Report a problem | ||
| 4/1/2026 | Price change | $479,000-2%$277/sqft |
Source: NextHome #2442782 Report a problem | ||
| 2/25/2026 | Price change | $489,000-2.2%$283/sqft |
Source: NextHome #2442782 Report a problem | ||
| 11/8/2025 | Price change | $499,995-2.9%$289/sqft |
Source: NextHome #2442782 Report a problem | ||
| 10/11/2025 | Listed for sale | $515,000-1.9%$298/sqft |
Source: NextHome #2442782 Report a problem | ||
| 8/22/2025 | Listing removed | $525,000$304/sqft |
Source: FSBO-Online.com Report a problem | ||
| 8/16/2025 | Listed for sale | $525,000$304/sqft |
Source: FSBO-Online.com Report a problem | ||
Public tax history
Tax history is unavailable.
Monthly payment
Est. payment
Payment breakdown
Explore the cost of this home by adjusting the details. Changes won't be saved.Climate risks
Neighborhood: 98237

Similar homes
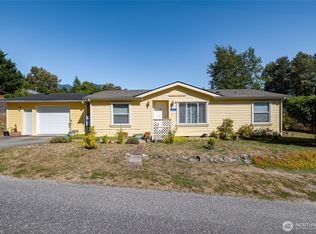

- $449,0003 bd2 ba1.8k sqft41887 Cape Horn Drive, Concrete, WA 98237Active
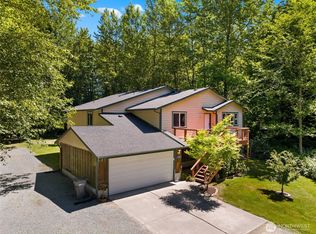 MLS ID #2542350, Hannah Tilley. NWMLS as distributed by MLS GRID
 - $332,0002 bd1 ba1.7k sqft7222 Siedel Place, Concrete, WA 98237Active
 MLS ID #2577088, Chad Paulsen. NWMLS as distributed by MLS GRID
 - $525,0006 bd3 ba2.5k sqft45337 Main Street, Concrete, WA 98237Active
 MLS ID #2497570, Scott Friedl. NWMLS as distributed by MLS GRID
 - $359,0001 bd2 ba1.2k sqft45401 Nellie Lane, Concrete, WA 98237Active
 MLS ID #2553761, Geri Cole. NWMLS as distributed by MLS GRID
