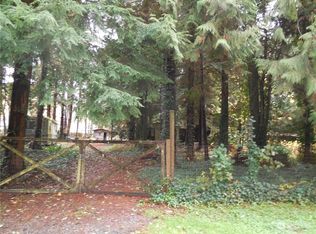
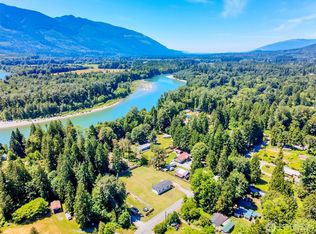
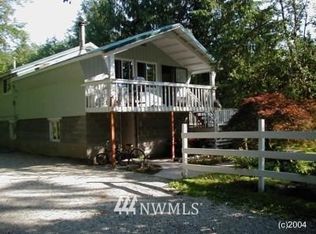
Welcome.......behind a gated drive and framed by towering cedars, this nearly ¾-acre property in the Cape Horn Community is bursting with mature rhododendrons and azaleas that put on a spectacular spring show, offering the kind of privacy and space that's hard to find these days. This home features 2 bedrooms and 1.5 baths with original 1970s character throughout — wood paneling, an eat-in galley kitchen, and a cozy second family room perfect for an office or guest space. A long-covered deck running the length of the home that's just begging for morning coffee and evening sunsets. Outside you'll find a detached 576 SF garage/shop with power, a separate carport, and wide-open fully fenced lawn with plenty of room for gardening, parking, RVs, or future outbuildings, all wrapped in established landscaping you simply can't recreate overnight. The location can't be beat — just minutes to the Skagit River, Highway 20, and everything small-town Concrete has to offer, from local shops to schools to easy access into the mountains. Bring your vision, this one is priced to leave room for your updates while you settle into the peace and privacy of the valley. Home includes 2 parcels.
Active
Listed by: NextHome 365 Realty • Christina Lahr
Price cut: $60K (9/12)
$290,000
41741 Mountain View Lane, Concrete, WA 98237
3beds
1,056sqft
Manufactured Home, Manufactured On Land
Built in 1975
0.37 Acres Lot
$289,500 Zestimate®
$275/sqft
$95/mo HOA
What's special
Eat-in galley kitchenSeparate carportCozy second family roomEstablished landscapingWood panelingGated driveWide-open fully fenced lawn
- --
- on Zillow
- 465
- views
- 29
- saves
Zillow last checked:
Listing updated:
Listed by:
Christina Lahr,
NextHome 365 Realty
Source: NWMLS as distributed by MLS GRID,MLS#: 2529454
Facts & features
Interior
Bedrooms & bathrooms
- Bedrooms: 3
- Bathrooms: 2
- Full bathrooms: 1
- 1/2 bathrooms: 1
- Main level bathrooms: 2
- Main level bedrooms: 3
Primary bedroom
- Level: Main
Bedroom
- Level: Main
Bedroom
- Level: Main
Bathroom full
- Level: Main
Other
- Level: Main
Entry hall
- Level: Main
Kitchen with eating space
- Level: Main
Living room
- Level: Main
Heating
- Fireplace, Ductless, Stove/Free Standing, Electric, Propane
Cooling
- Window Unit(s)
Appliances
- Included: Dishwasher, Disposal, Dryer, Refrigerator, Stove(s)/Range(s), Washer, Dishwasher(s), Dryer(s), Garbage Disposal, Refrigerator(s), Washer(s), Water Heater: Electric
Features
- Bath Off Primary
- Flooring: Vinyl, Carpet
- Windows: Dbl Pane/Storm Window
- Basement: None
- Number of fireplaces: 1
- Fireplace features: Gas, Main Level: 1, Fireplace
Interior area
- Total structure area: 1,056
- Total interior livable area: 1,056 sqft
Property
Parking
- Total spaces: 7
- Parking features: Detached Carport, Driveway, Detached Garage, RV Parking
- Has garage: Yes
- Has carport: Yes
- Covered spaces: 2
- Uncovered spaces: 5
Features
- Levels: One
- Stories: 1
- Entry location: Main
- Patio & porch: Bath Off Primary, Dbl Pane/Storm Window, Fireplace, Water Heater, Wired for Generator
- Has view: Yes
- View description: Mountain(s), Territorial
Lot
- Size: 0.37 Acres
- Features: Paved, Deck, Fenced-Fully, Outbuildings, RV Parking, Shop
- Topography: Level
- Residential vegetation: Fruit Trees, Garden Space
Details
- Parcel number: P63234
- Zoning description: Jurisdiction: County
- Special conditions: Standard
- Other equipment: Wired for Generator
Construction
Type & style
- Home type: MobileManufactured
- Architectural style: Manuf-Double Wide
- Property subtype: Manufactured Home, Manufactured On Land
Materials
- Metal/Vinyl
- Foundation: Slab
- Roof: Metal
Condition
- Year built: 1975
- Major remodel year: 1975
Details
- Builder model: Broadmore 48x24
Utilities & green energy
- Electric: Company: Puget Sound Energy
- Sewer: Septic Tank, Company: Septic
- Water: Community, Company: Cape Horn HOA
- Utilities for property: Ziply
Community & HOA
Community
- Features: CCRs, Clubhouse, Park, Playground
- Subdivision: Cape Horn
HOA
- Services included: Water
- HOA fee: $95 monthly
Location
- Region: Concrete
Financial & listing details
- Price per square foot: $275/sqft
- Tax assessed value: $96,100
- Annual tax amount: $1,115
- Date on market: 7/11/2026
- Listing terms: Conventional,See Remarks
- Inclusions: Dishwasher(s), Dryer(s), Garbage Disposal, Refrigerator(s), Stove(s)/Range(s), Washer(s)
- Body type: Double Wide
Estimated market value
$289,500
$275,000 - $304,000
Not available
Price history
| Date | Event | Price |
|---|---|---|
| 9/12/2026 | Price change | $290,000-17.1%$275/sqft |
Source:  NWMLS as distributed by MLS GRID #2529454 Report a problem NWMLS as distributed by MLS GRID #2529454 Report a problem | ||
| 8/15/2026 | Price change | $350,000-7.9%$331/sqft |
Source: NWMLS as distributed by MLS GRID #2529454 Report a problem | ||
| 7/11/2026 | Listed for sale | $380,000+375%$360/sqft |
Source: NWMLS as distributed by MLS GRID #2529454 Report a problem | ||
| 10/1/2009 | Listing removed | $80,000$76/sqft |
Source: Keller Williams Realty #28106258 Report a problem | ||
| 5/19/2009 | Price change | $80,000-11.1%$76/sqft |
Source: Keller Williams Realty #28106258 Report a problem | ||
| 4/3/2009 | Price change | $90,000-28%$85/sqft |
Source: Keller Williams Realty #28106258 Report a problem | ||
| 11/10/2008 | Price change | $125,000-28.6%$118/sqft |
Source: Keller Williams Realty #28106258 Report a problem | ||
| 6/26/2008 | Listed for sale | $175,000$166/sqft |
Source: Keller Williams Realty #28106258 Report a problem | ||
Public tax history
| Year | Property taxes | Tax assessment |
|---|---|---|
| 2025 | $1,115 -22.7% | $96,100 -26% |
| 2024 | $1,441 +39.3% | $129,800 +10.9% |
| 2023 | $1,035 -8.7% | $117,000 -8.2% |
| 2022 | $1,134 | $127,500 +46.9% |
| 2021 | -- | $86,800 +17.3% |
| 2020 | $837 +9.8% | $74,000 -2.5% |
| 2019 | $762 +0.3% | $75,900 +3.5% |
| 2018 | $760 +10.4% | $73,300 +19.2% |
| 2017 | $689 +21.5% | $61,500 +10.8% |
| 2016 | $567 +16.1% | $55,500 +25.6% |
| 2015 | $488 -21.9% | $44,200 -9.6% |
| 2013 | $625 | $48,900 +2.7% |
| 2012 | $625 -12.6% | $47,600 -1% |
| 2011 | $715 | $48,100 -27% |
| 2010 | $715 +0.4% | $65,900 -17% |
| 2009 | $712 +13.1% | $79,400 +22.3% |
| 2008 | $629 | $64,900 |
| 2007 | $629 -11.7% | $64,900 +12.5% |
| 2003 | $713 -0.6% | $57,700 |
| 2002 | $717 +5.6% | $57,700 |
| 2001 | $679 -1.3% | $57,700 |
| 2000 | $687 | $57,700 |
Find assessor info on the county website
Monthly payment
Climate risks
Neighborhood: 98237
Nearby schools
Schools provided by the listing agent
- Elementary: Concrete Elem
- Middle: Concrete Mid
- High: Concrete High
Source: NWMLS as distributed by MLS GRID. This data may not be complete. We recommend contacting the local school district to confirm school assignments for this home.
Similar homes
- $350,0003 bd2 ba1.4k sqft42096 Cedar Street, Concrete, WA 98237Active
 MLS ID #2573391, Betsy Anorbe. NWMLS as distributed by MLS GRID
 - $305,0002 bd1 ba768 sqft42032 N Shore Lane, Concrete, WA 98237Active
 MLS ID #2569849, Kelly Nielsen. NWMLS as distributed by MLS GRID
 - $355,0003 bd2 ba924 sqft42129 Pine Street, Concrete, WA 98237Active
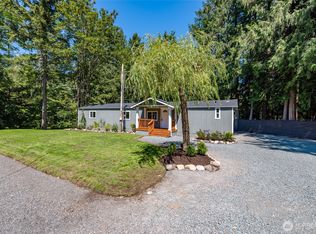 MLS ID #2551544, Mariaelena E. Mendoza. NWMLS as distributed by MLS GRID
 - $389,0003 bd2 ba1.1k sqft41666 Mountain View Ln, Concrete, WA 98237For Sale
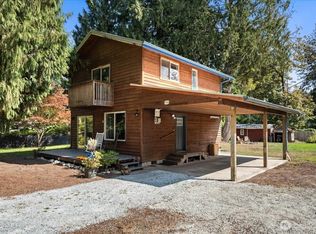 Berkshire Hathaway HomeServices NW
