This 2,555 sq ft triple-wide rambler nestled in the North Cascade foothills in Concrete sits on 2.49 acres with single-story living, 3 bedrooms - 2 of those are ensuites, 3 baths, 2 distinct living areas, PLUS 2 flex spaces, and an accessible ramp entry. The layout is uncommonly versatile, multigenerational households, home office setups, and guest accommodations all work here without compromise. The acreage delivers privacy, room to breathe, established apples, pears, kiwi, and blueberries, and a creek running on the property. Baker Lake and Rasar State Park, Skagit River are minutes away, and North Cascades National Park is just down Highway 20. PNW recreation right at your doorstep. Come see it in person, there is more here than the photos can capture.
Active
Listed by: eXp Realty • Shelly Jo Chambers
Price cut: $10.9K (9/1)
$539,000
44184 Grassmere Road, Concrete, WA 98237
3beds
2,555sqft
Manufactured Home, Manufactured On Land
Built in 2017
2.49 Acres Lot
$536,900 Zestimate®
$211/sqft
$-- HOA
What's special
Single-story livingAcreage delivers privacyAccessible ramp entry
- 82 days
- 123
- 7
Zillow last checked:
Listing updated:
Listed by:
Shelly Jo Chambers,
eXp Realty,
Brent Chambers,
eXp Realty
Source: NWMLS as distributed by MLS GRID,MLS#: 2544941
Facts & features
Interior
Bedrooms & bathrooms
- Bedrooms: 3
- Bathrooms: 3
- Full bathrooms: 3
- Main level bathrooms: 3
- Main level bedrooms: 3
Primary bedroom
- Level: Main
Bedroom
- Level: Main
Bedroom
- Level: Main
Bathroom full
- Level: Main
Bathroom full
- Level: Main
Bathroom full
- Level: Main
Other
- Level: Main
Den office
- Level: Main
Dining room
- Level: Main
Entry hall
- Level: Main
Family room
- Level: Main
Kitchen with eating space
- Level: Main
Living room
- Level: Main
Utility room
- Level: Main
Heating
- Forced Air, Electric
Cooling
- Window Unit(s)
Appliances
- Included: Dishwasher, Disposal, Dryer, Microwave, Refrigerator, Stove(s)/Range(s), Washer, Dishwasher(s), Dryer(s), Garbage Disposal, Microwave(s), Refrigerator(s), Washer(s)
Features
- Bath Off Primary, Ceiling Fan(s)
- Flooring: Vinyl Plank, Carpet
- Windows: Dbl Pane/Storm Window
- Basement: None
- Has fireplace: No
- Fireplace features: Electric
Interior area
- Total structure area: 2,555
- Total interior livable area: 2,555 sqft
Property
Parking
- Parking features: Driveway, RV Parking
Features
- Levels: One
- Stories: 1
- Entry location: Main
- Patio & porch: Second Primary Bedroom, Bath Off Primary, Ceiling Fan(s), Dbl Pane/Storm Window, Walk-In Closet(s)
- Has view: Yes
- View description: Territorial
Lot
- Size: 2.49 Acres
- Features: Paved, High Speed Internet, RV Parking
- Topography: Level
- Residential vegetation: Brush, Garden Space, Wooded
Details
- Parcel number: P111671
- Special conditions: Standard
Construction
Type & style
- Home type: MobileManufactured
- Architectural style: Manuf-Triple Wide
- Property subtype: Manufactured Home, Manufactured On Land
Materials
- Metal/Vinyl
- Foundation: Block
- Roof: Flat
Condition
- Year built: 2017
- Major remodel year: 2019
Details
- Builder model: 37704S (Eagle)
Utilities & green energy
- Electric: Company: PSE
- Sewer: Septic Tank, Company: Septic
- Water: Individual Well, Company: Well
- Utilities for property: Ziply
Community & HOA
Community
- Subdivision: Concrete
Location
- Region: Concrete
Financial & listing details
- Price per square foot: $211/sqft
- Tax assessed value: $484,000
- Annual tax amount: $4,363
- Date on market: 6/23/2026
- Cumulative days on market: 83 days
- Listing terms: Conventional,FHA,VA Loan
- Inclusions: Dishwasher(s), Dryer(s), Garbage Disposal, Microwave(s), Refrigerator(s), Stove(s)/Range(s), Washer(s)
- Body type: Triple Wide
Estimated market value
$536,900
$510,000 - $564,000
Not available
Price history
| Date | Event | Price |
|---|---|---|
| 9/1/2026 | Price change | $539,000-2%$211/sqft |
Source:  NWMLS as distributed by MLS GRID #2544941 Report a problem NWMLS as distributed by MLS GRID #2544941 Report a problem | ||
| 6/25/2026 | Listed for sale | $549,900$215/sqft |
Source: NWMLS as distributed by MLS GRID #2544941 Report a problem | ||
Public tax history
| Year | Property taxes | Tax assessment |
|---|---|---|
| 2025 | $4,882 +11.9% | $484,000 +12.6% |
| 2024 | $4,363 +31.5% | $430,000 +5.3% |
| 2023 | $3,318 -8.7% | $408,300 -7.4% |
| 2022 | $3,633 | $441,100 +24.8% |
| 2021 | -- | $353,400 +18.1% |
| 2020 | $2,909 +330% | $299,200 +1.6% |
| 2019 | $676 -5.3% | $294,600 +296.5% |
| 2018 | $714 +9.7% | $74,300 +12.4% |
| 2017 | $651 +9.7% | $66,100 +8.4% |
| 2016 | $594 +7.6% | $61,000 +9.1% |
| 2015 | $552 -5.7% | $55,900 +10.5% |
| 2013 | $585 | $50,600 |
| 2012 | $585 -3.3% | $50,600 -18.6% |
| 2011 | $605 | $62,200 |
| 2010 | $605 -4.2% | $62,200 -20.1% |
| 2009 | $631 +8.8% | $77,800 +18.2% |
| 2008 | $580 | $65,800 |
| 2007 | $580 +14% | $65,800 +54.1% |
| 2003 | $509 -0.6% | $42,700 |
| 2002 | $512 +6.1% | $42,700 |
| 2001 | $483 -1.3% | $42,700 +0.2% |
| 2000 | $489 | $42,600 |
Find assessor info on the county website
Monthly payment
Climate risks
Neighborhood: 98237
Nearby schools
Schools provided by the listing agent
- Elementary: Concrete Elem
- Middle: Concrete Mid
- High: Concrete High
Source: NWMLS as distributed by MLS GRID. This data may not be complete. We recommend contacting the local school district to confirm school assignments for this home.
Similar homes
- $539,9003 bd2 ba1.4k sqft38848 State Route 20, Concrete, WA 98237Active
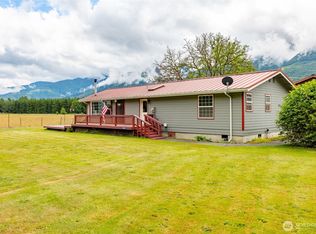 MLS ID #2578508, Amanda Toscano. NWMLS as distributed by MLS GRID
 - $539,9506 bd3 ba2.5k sqft45337 Main Street, Concrete, WA 98237Active
 MLS ID #2497570, Scott Friedl. NWMLS as distributed by MLS GRID
 - $515,0003 bd3 ba1.5k sqftCedar Park Plat, Concrete, WA 98237Active
 MLS ID #2554090, Danya Wolf. NWMLS as distributed by MLS GRID
 - $495,0003 bd2 ba1.5k sqft37844 Schulze Rd, Concrete, WA 98237Active
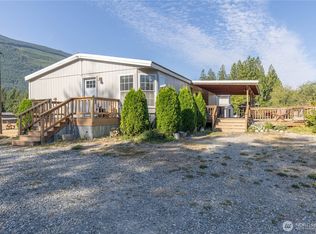 MLS ID #2575519, Josh Grant Harris. NWMLS as distributed by MLS GRID
