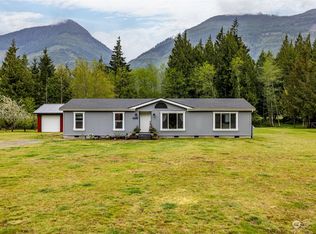
Wait until you see this completely redone manufactured home on 2.87 acres that has been renovated from top to bottom, looking & feeling exactly like a brand-new home. Outstanding all-level & usable property offers park-like grounds w/ by 360-degree mountain views AND a huge 36x48 shop w/ 3 bay doors & woodstove. Tastefully updated 3 bedroom home w/modern touches has new roof, siding, skirting, windows, sheetrock, insulation, kitchen, bathrooms, flooring, designer lighting/fans, plumbing, electrical, drain field & more... you name it, its been done! Experience the peace of mind know you wont need to do anything to this easy to maintain home for years to come! Perfect open layout w/ spacious primary bedroom at separate end of home for privacy. New front & rear decks for entertaining or enjoying your morning coffee. Wonderful mountain views, bonus storage shed or hobby room, stable area, multiple driveways & parking, paved walkways & solar lights all over. Plenty of room to spread out & easily move around or store all your vehicles/RV/boats/trailers on property or in shop! The expansive, usable acreage is a blank canvas w/ limitless potential. Whether you dream of establishing a premier equestrian pasture, hosting camping retreats, create a mini-farm, or building a multi-family compound, this land can accommodate it all! Don't miss this opportunity to buy a "new" home, shop & acreage at an affordable price. Tucked away at the end of a quiet, dead end lane. Truly move in ready!
Active
Listed by: Tucker Realty ERA Powered • Rosemary Parker
Price cut: $15K (9/18)
$610,000
37848 Schulze Road, Concrete, WA 98237
3beds
1,286sqft
Manufactured Home, Manufactured On Land
Built in 1992
2.61 Acres Lot
$604,400 Zestimate®
$474/sqft
$-- HOA
What's special
Park-like groundsNew roofCompletely redone manufactured homeStable areaPerfect open layout
- --
- on Zillow
- 293
- views
- 12
- saves
Zillow last checked:
Listing updated:
Listed by:
Rosemary Parker,
Tucker Realty ERA Powered
Source: NWMLS as distributed by MLS GRID,MLS#: 2552966
Facts & features
Interior
Bedrooms & bathrooms
- Bedrooms: 3
- Bathrooms: 2
- Full bathrooms: 2
- Main level bathrooms: 2
- Main level bedrooms: 3
Primary bedroom
- Level: Main
Bedroom
- Level: Main
Bedroom
- Level: Main
Bathroom full
- Level: Main
Bathroom full
- Level: Main
Entry hall
- Level: Main
Kitchen with eating space
- Level: Main
Living room
- Level: Main
Utility room
- Level: Main
Heating
- Forced Air, Electric
Cooling
- None
Appliances
- Included: Dishwasher, Microwave, Refrigerator, Stove(s)/Range(s), Dishwasher(s), Microwave(s), Refrigerator(s), Water Heater: Closet
Features
- Bath Off Primary, Ceiling Fan(s)
- Flooring: Laminate, Vinyl, Carpet
- Windows: Dbl Pane/Storm Window
- Basement: None
- Has fireplace: No
Interior area
- Total structure area: 1,286
- Total interior livable area: 1,286 sqft
Property
Parking
- Total spaces: 14
- Parking features: Detached Carport, Driveway, Detached Garage, Off Street, RV Parking
- Has garage: Yes
- Has carport: Yes
- Covered spaces: 4
- Uncovered spaces: 10
Features
- Levels: One
- Stories: 1
- Entry location: Main
- Patio & porch: Bath Off Primary, Ceiling Fan(s), Dbl Pane/Storm Window, Vaulted Ceiling(s), Walk-In Closet(s), Water Heater
- Has view: Yes
- View description: Mountain(s), Territorial
Lot
- Size: 2.61 Acres
- Features: Paved, Cable TV, Deck, Fenced-Partially, High Speed Internet, Outbuildings, RV Parking, Shop, Stable
- Topography: Level
- Residential vegetation: Garden Space, Pasture
Details
- Parcel number: P42934
- Zoning: RES
- Zoning description: Jurisdiction: County
- Special conditions: Standard
Construction
Type & style
- Home type: MobileManufactured
- Architectural style: Manuf-Double Wide
- Property subtype: Manufactured Home, Manufactured On Land
Materials
- Wood Products
- Foundation: Block
- Roof: Composition
Condition
- Year built: 1992
Utilities & green energy
- Electric: Company: PSE
- Sewer: Septic Tank, Company: Septic
- Water: Public, Company: Skagit Co Water Dist #1
- Utilities for property: Ziply/Astound
Community & HOA
Community
- Subdivision: Lyman
Location
- Region: Concrete
Financial & listing details
- Price per square foot: $474/sqft
- Tax assessed value: $402,200
- Annual tax amount: $3,767
- Date on market: 7/11/2026
- Listing terms: FHA,VA Loan
- Inclusions: Dishwasher(s), Microwave(s), Refrigerator(s), Stove(s)/Range(s)
- Body type: Double Wide
Estimated market value
$604,400
$574,000 - $635,000
Not available
Price history
| Date | Event | Price |
|---|---|---|
| 9/18/2026 | Price change | $610,000-2.4%$474/sqft |
Source:  NWMLS as distributed by MLS GRID #2552966 Report a problem NWMLS as distributed by MLS GRID #2552966 Report a problem | ||
| 9/2/2026 | Price change | $625,000-3.8%$486/sqft |
Source: NWMLS as distributed by MLS GRID #2552966 Report a problem | ||
| 7/28/2026 | Price change | $650,000-3%$505/sqft |
Source: NWMLS as distributed by MLS GRID #2552966 Report a problem | ||
| 7/11/2026 | Listed for sale | $670,000+350%$521/sqft |
Source: NWMLS as distributed by MLS GRID #2552966 Report a problem | ||
| 2/25/2000 | Sold | $148,900+56.7%$116/sqft |
Source: Agent Provided Report a problem | ||
| 4/14/1995 | Sold | $95,000$74/sqft |
Source: Agent Provided Report a problem | ||
Public tax history
| Year | Property taxes | Tax assessment |
|---|---|---|
| 2025 | $3,767 -3.9% | $402,200 -2.3% |
| 2024 | $3,922 +1.5% | $411,600 -1% |
| 2023 | $3,863 +0.7% | $415,600 +4.7% |
| 2022 | $3,838 | $397,100 +16.9% |
| 2021 | -- | $339,800 +21.3% |
| 2020 | $2,979 +39.9% | $280,200 +3.7% |
| 2019 | $2,129 -22.7% | $270,200 +23.7% |
| 2018 | $2,754 +23.1% | $218,400 -0.3% |
| 2017 | $2,238 +6% | $219,000 +30.3% |
| 2015 | $2,111 +16.8% | $168,100 +9.6% |
| 2013 | $1,808 | $153,400 +10.2% |
| 2012 | $1,808 -0.8% | $139,200 -14.3% |
| 2011 | $1,823 | $162,400 -6.2% |
| 2010 | $1,823 -5.3% | $173,200 -20% |
| 2009 | $1,925 +1.9% | $216,500 +7.8% |
| 2008 | $1,890 | $200,800 |
| 2007 | $1,890 +20.3% | $200,800 +62.6% |
| 2003 | $1,572 -0.2% | $123,500 |
| 2002 | $1,575 +5.3% | $123,500 +6.9% |
| 2001 | $1,496 +6.6% | $115,500 +8.3% |
| 2000 | $1,404 | $106,600 |
Find assessor info on the county website
Monthly payment
Climate risks
Neighborhood: 98237
Similar homes
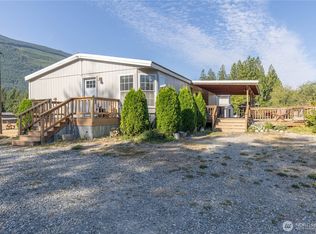
- $495,0003 bd2 ba1.5k sqft37844 Schulze Rd, Concrete, WA 98237Active
 MLS ID #2575519, Josh Grant Harris. NWMLS as distributed by MLS GRID
 - $650,0003 bd2 ba1.4k sqft39710 Baker Lake Road, Concrete, WA 98237Active
 MLS ID #2578022, Kelli Bryson. NWMLS as distributed by MLS GRID
 - $385,0003 bd2 ba1.6k sqft41971 Cedar Street, Concrete, WA 98237Active
 MLS ID #2570588, Halsey Hopke. NWMLS as distributed by MLS GRID
 - $350,0003 bd2 ba1.4k sqft42096 Cedar Street, Concrete, WA 98237Active
 MLS ID #2573391, Betsy Anorbe. NWMLS as distributed by MLS GRID
