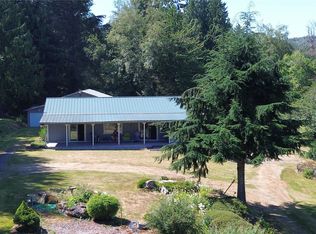
Welcome home to your own private retreat on nearly 5 acres! This beautifully updated 3-bedroom, 2-bath home features an open, inviting floor plan and peaceful, usable acreage that has been thoughtfully maintained. New flooring and a remodeled bathroom are just a few of the updates that give this home a refreshed, move-in-ready feel. The spacious kitchen features stainless steel appliances, abundant cabinetry, and plenty of room for everyday living and entertaining. Cozy up by the fireplace in the living room while taking in beautiful mountain views, or enjoy the additional bonus room, perfect for movie nights, a home office, playroom, or flex space. Wake up to stunning mountain views from your bedroom windows. Outside, nearly 5 acres provide plenty of room to garden, entertain, enjoy hobbies, or simply take in the privacy and peaceful surroundings. The property also features raised garden beds, a chicken coop, and an impressive 846 sq. ft. woodshop, perfect for projects, storage, or hobbies. Just minutes from Clear Lake, enjoy easy access to boating, fishing, swimming, and year-round recreation. With generous indoor and outdoor living spaces, mountain views, thoughtful updates, and beautifully cared-for acreage, this property offers a rare opportunity to enjoy your own little slice of country living!
Active
Listed by: John L. Scott Mukilteo • Monica Flatto
$715,000
11503 Torrence Drive, Sedro Woolley, WA 98284
3beds
1,550sqft
Manufactured Home, Manufactured On Land
Built in 1990
4.97 Acres Lot
$696,400 Zestimate®
$461/sqft
$-- HOA
What's special
Peaceful usable acreageSpacious kitchenBeautiful mountain viewsChicken coopRemodeled bathroomRaised garden bedsAbundant cabinetry
- --
- on Zillow
- 122
- views
- 12
- saves
Likely to sell faster than
Zillow last checked:
Listing updated:
Listed by:
Monica Flatto,
John L. Scott Mukilteo
Source: NWMLS as distributed by MLS GRID,MLS#: 2590861
Facts & features
Interior
Bedrooms & bathrooms
- Bedrooms: 3
- Bathrooms: 2
- Full bathrooms: 2
- Main level bathrooms: 2
- Main level bedrooms: 3
Primary bedroom
- Level: Main
Bedroom
- Level: Main
Bedroom
- Level: Main
Bathroom full
- Level: Main
Bathroom full
- Level: Main
Bonus room
- Level: Main
Dining room
- Level: Main
Entry hall
- Level: Main
Kitchen with eating space
- Level: Main
Kitchen without eating space
- Level: Main
Living room
- Level: Main
Heating
- Fireplace, Wall Furnace, Electric
Cooling
- None
Appliances
- Included: Dishwasher, Dryer, Refrigerator, Stove(s)/Range(s), Washer, Dishwasher(s), Dryer(s), Refrigerator(s), Washer(s)
Features
- Ceiling Fan(s), Dining Room
- Flooring: Laminate, Carpet
- Windows: Dbl Pane/Storm Window, Skylight(s)
- Basement: None
- Number of fireplaces: 1
- Fireplace features: Electric, Wood Burning, Main Level: 1, Fireplace
Interior area
- Total structure area: 1,550
- Total interior livable area: 1,550 sqft
Property
Parking
- Total spaces: 2
- Parking features: Driveway, Detached Garage, RV Parking
- Has garage: Yes
- Covered spaces: 2
Features
- Levels: One
- Stories: 1
- Entry location: Main
- Patio & porch: Ceiling Fan(s), Dbl Pane/Storm Window, Dining Room, Fireplace, Fireplace (Primary Bedroom), Skylight(s)
- Has view: Yes
- View description: Mountain(s), Territorial
Lot
- Size: 4.97 Acres
- Features: Dead End Street, Secluded, Deck, Fenced-Partially, High Speed Internet, Outbuildings, RV Parking, Shop
- Topography: Level,Partial Slope
- Residential vegetation: Garden Space, Wooded
Details
- Parcel number: P40525
- Special conditions: Standard
Construction
Type & style
- Home type: MobileManufactured
- Architectural style: Manuf-Double Wide
- Property subtype: Manufactured Home, Manufactured On Land
Materials
- Wood Siding
- Foundation: Poured Concrete
- Roof: Composition
Condition
- Year built: 1990
Utilities & green energy
- Sewer: Septic Tank, Company: Septic
- Water: Individual Well, Company: Well
Community & HOA
Community
- Subdivision: Sedro Woolley
Location
- Region: Sedro Woolley
Financial & listing details
- Price per square foot: $461/sqft
- Tax assessed value: $562,000
- Annual tax amount: $5,033
- Date on market: 10/8/2026
- Listing terms: Conventional,FHA,USDA Loan,VA Loan
- Inclusions: Dishwasher(s), Dryer(s), Refrigerator(s), Stove(s)/Range(s), Washer(s)
- Road surface type: Dirt
- Body type: Double Wide
Estimated market value
$696,400
$662,000 - $731,000
$2,869/mo
Price history
| Date | Event | Price |
|---|---|---|
| 10/8/2026 | Listed for sale | $715,000+43%$461/sqft |
Source:  NWMLS as distributed by MLS GRID #2590861 Report a problem NWMLS as distributed by MLS GRID #2590861 Report a problem | ||
| 3/23/2022 | Sold | $500,000-6%$323/sqft |
Source: NWMLS as distributed by MLS GRID #1877796 Report a problem | ||
| 3/3/2022 | Pending sale | $532,000$343/sqft |
Source: NWMLS as distributed by MLS GRID #1877796 Report a problem | ||
| 2/3/2022 | Price change | $532,000-2.4%$343/sqft |
Source: NWMLS as distributed by MLS GRID #1877796 Report a problem | ||
| 1/13/2022 | Listed for sale | $545,000+41.6%$352/sqft |
Source: NWMLS as distributed by MLS GRID #1877796 Report a problem | ||
| 9/5/2019 | Sold | $385,000+1.3%$248/sqft |
Source: NWMLS as distributed by MLS GRID #1490778 Report a problem | ||
| 8/6/2019 | Pending sale | $379,909$245/sqft |
Source: John L Scott Real Estate #1490778 Report a problem | ||
| 8/2/2019 | Listed for sale | $379,909$245/sqft |
Source: John L Scott Real Estate #1490778 Report a problem | ||
Public tax history
| Year | Property taxes | Tax assessment |
|---|---|---|
| 2025 | $5,033 +5% | $562,000 +6.8% |
| 2024 | $4,796 +1.9% | $526,200 +1% |
| 2023 | $4,706 +2.2% | $521,100 +7.3% |
| 2022 | $4,604 | $485,600 +23.6% |
| 2021 | -- | $393,000 +11.9% |
| 2020 | $3,467 +8.4% | $351,100 +14.5% |
| 2019 | $3,198 -11% | $306,700 -4.2% |
| 2018 | $3,594 +7.4% | $320,100 +15% |
| 2017 | $3,347 +5.8% | $278,400 +6.6% |
| 2016 | $3,163 +3% | $261,200 +10.8% |
| 2015 | $3,072 +10.3% | $235,800 +8.7% |
| 2013 | $2,785 | $216,900 +2.9% |
| 2012 | $2,785 +5.4% | $210,800 -6.7% |
| 2011 | $2,641 | $225,900 -6.3% |
| 2010 | $2,641 -4.2% | $241,000 -20% |
| 2009 | $2,757 +15.4% | $301,300 +23% |
| 2008 | $2,389 | $244,900 |
| 2007 | $2,389 +13.7% | $244,900 +54.4% |
| 2003 | $2,101 -0.7% | $158,600 |
| 2002 | $2,116 +2.4% | $158,600 +3.9% |
| 2001 | $2,066 +4.5% | $152,600 +5% |
| 2000 | $1,977 | $145,400 |
Find assessor info on the county website
Monthly payment
Climate risks
Neighborhood: 98284
Nearby schools
Schools provided by the listing agent
- Elementary: Clear Lake Elem
- Middle: Cascade Mid
- High: Sedro Woolley Snr Hi
Source: NWMLS as distributed by MLS GRID. This data may not be complete. We recommend contacting the local school district to confirm school assignments for this home.
Similar homes
- $539,0003 bd2 ba1.6k sqft1305 State Street, Sedro Woolley, WA 98284Active
 MLS ID #2589912, Debbie Benjamin. NWMLS as distributed by MLS GRID
 - $524,0003 bd2 ba1.4k sqft811 Bingham Place, Sedro Woolley, WA 98284Active
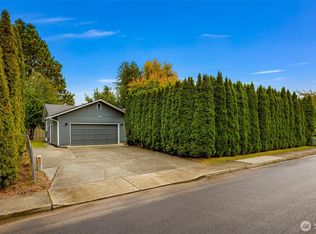 MLS ID #2588828, Spencer Flannery. NWMLS as distributed by MLS GRID
 - $650,0004 bd2 ba1.8k sqft24498 Polte Road, Sedro Woolley, WA 98284Active
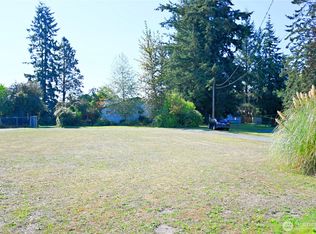 MLS ID #2542281, Jason Lincoln. NWMLS as distributed by MLS GRID
 - $830,0002 bd2 ba1.6k sqftDukes Hill, Sedro Woolley, WA 98284Active
 MLS ID #2544871, Shawn McNeal. NWMLS as distributed by MLS GRID
