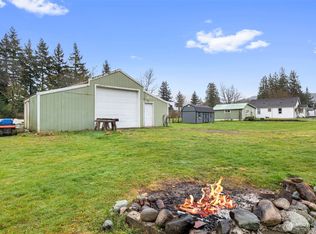
Enjoy the best of both worlds with this mid century rambler that was completely remodeled this summer. With FIVE bedrooms, there is room for everyone and/or everything! Plus, LVP or engineered hardwood flooring throughout, a tankless water heater for endless hot showers, stainless steel appliances for a modern look, and a newer washer and dryer stacked in the dedicated laundry room. Multiple mini splits enable precise climate control in different areas of the home. The freshly painted walls create a blank slate for the next homeowner’s vision. Outside, the fully fenced in yard with a mix of artificial turf and grass provides a great place to host gatherings, play, or let your pets burn off some energy. The covered patio makes for an excellent spot for year BBQs and the oversized shed can act as storage or shop space for hobbies. This one-of-a-kind home is just minutes from downtown Sedro Woolley’s shops and restaurants, several sports fields and parks, and recreation on the Skagit River via Riverfront Park’s boat launch.
Active
Listed by: RE/MAX Whatcom County, Inc. • Carmen Andrew
$525,000
1201 Township Street, Sedro Woolley, WA 98284
5beds
1,443sqft
Single Family Residence
Built in 1952
7,840 Square Feet Lot
$519,800 Zestimate®
$364/sqft
$-- HOA
What's special
Five bedrooms
- --
- on Zillow
- 508
- views
- 24
- saves
Likely to sell faster than
Zillow last checked:
Listing updated:
Listed by:
Carmen Andrew,
RE/MAX Whatcom County, Inc.,
Sydney Weitzel,
RE/MAX Whatcom County, Inc.
Source: NWMLS as distributed by MLS GRID,MLS#: 2587435
Facts & features
Interior
Bedrooms & bathrooms
- Bedrooms: 5
- Bathrooms: 2
- Full bathrooms: 1
- 1/2 bathrooms: 1
- Main level bathrooms: 2
- Main level bedrooms: 5
Primary bedroom
- Level: Main
Bedroom
- Level: Main
Bedroom
- Level: Main
Bedroom
- Level: Main
Bedroom
- Level: Main
Bathroom full
- Level: Main
Other
- Level: Main
Dining room
- Level: Main
Entry hall
- Level: Main
Kitchen without eating space
- Level: Main
Living room
- Level: Main
Utility room
- Level: Main
Heating
- Fireplace, Ductless, Electric, Wood
Cooling
- Ductless
Appliances
- Included: Dishwasher, Disposal, Dryer, Refrigerator, Stove(s)/Range(s), Tankless Water Heater, Washer, Dishwasher(s), Dryer(s), Garbage Disposal, Refrigerator(s), Washer(s), Water Heater: Natural Gas, Water Heater Location: Utility room
Features
- Ceiling Fan(s), Dining Room
- Flooring: Engineered Hardwood, Vinyl Plank
- Windows: Dbl Pane/Storm Window
- Basement: None
- Number of fireplaces: 1
- Fireplace features: Wood Burning, Main Level: 1, Fireplace
Interior area
- Total structure area: 1,443
- Total interior livable area: 1,443 sqft
Video & virtual tour
Property
Parking
- Total spaces: 2
- Parking features: Driveway
- Uncovered spaces: 2
Features
- Levels: One
- Stories: 1
- Entry location: Main
- Patio & porch: Ceiling Fan(s), Dbl Pane/Storm Window, Dining Room, Fireplace, Water Heater, Wired for Generator
- Has view: Yes
- View description: Territorial
Lot
- Size: 7,840 Square Feet
- Features: Paved, Sidewalk, Fenced-Fully, Gas Available, High Speed Internet, Outbuildings, Patio
- Topography: Level
- Residential vegetation: Fruit Trees
Details
- Parcel number: P76054
- Zoning description: Jurisdiction: City
- Special conditions: Standard
- Other equipment: Wired for Generator
Construction
Type & style
- Home type: SingleFamily
- Architectural style: 1 Story
- Property subtype: Single Family Residence
Materials
- Brick, Cement Planked, Wood Siding, Cement Plank
- Foundation: Slab
- Roof: Composition
Condition
- Year built: 1952
- Major remodel year: 1995
Utilities & green energy
- Electric: Company: PSE
- Sewer: Available, Company: City of Sedro Woolley
- Water: Public, Company: Skagit PUD
- Utilities for property: Ziply
Community & HOA
Community
- Subdivision: Sedro Woolley
Location
- Region: Sedro Woolley
Financial & listing details
- Price per square foot: $364/sqft
- Tax assessed value: $417,900
- Annual tax amount: $3,776
- Date on market: 10/3/2026
- Listing terms: Conventional,FHA,VA Loan
- Inclusions: Dishwasher(s), Dryer(s), Garbage Disposal, Refrigerator(s), Stove(s)/Range(s), Washer(s)
Estimated market value
$519,800
$494,000 - $546,000
$2,533/mo
Price history
| Date | Event | Price |
|---|---|---|
| 10/3/2026 | Listed for sale | $525,000+183.8%$364/sqft |
Source:  NWMLS as distributed by MLS GRID #2587435 Report a problem NWMLS as distributed by MLS GRID #2587435 Report a problem | ||
| 6/3/2015 | Sold | $185,000-2.6%$128/sqft |
Source: NWMLS as distributed by MLS GRID #760789 Report a problem | ||
| 4/18/2015 | Pending sale | $190,000$132/sqft |
Source: Windermere Real Estate/Skagit Valley #760789 Report a problem | ||
| 3/26/2015 | Listed for sale | $190,000+68.3%$132/sqft |
Source: Windermere Real Estate/Skagit Valley #760789 Report a problem | ||
| 5/5/2001 | Sold | $112,900$78/sqft |
Source: NWMLS as distributed by MLS GRID #20127688 Report a problem | ||
Public tax history
| Year | Property taxes | Tax assessment |
|---|---|---|
| 2025 | $3,777 +2.1% | $417,900 +4.4% |
| 2024 | $3,698 +6% | $400,300 +6.7% |
| 2023 | $3,490 +9.7% | $375,200 +4.2% |
| 2022 | $3,181 | $360,100 +17.8% |
| 2021 | -- | $305,700 +15.1% |
| 2020 | $2,642 +34.4% | $265,600 +6% |
| 2019 | $1,966 -16.2% | $250,500 +9.5% |
| 2018 | $2,345 +13.6% | $228,800 +11.4% |
| 2017 | $2,064 +1.7% | $205,300 +12% |
| 2016 | $2,029 +5.4% | $183,300 +8.8% |
| 2015 | $1,925 -1.1% | $168,500 +10.1% |
| 2013 | $1,947 | $153,000 +0.5% |
| 2012 | $1,947 -3.2% | $152,300 -6.7% |
| 2011 | $2,012 | $163,300 -15.7% |
| 2010 | $2,012 -1.9% | $193,600 -17% |
| 2009 | $2,050 +21.8% | $233,300 +31.2% |
| 2008 | $1,683 | $177,800 |
| 2007 | $1,683 +23% | $177,800 +68.4% |
| 2003 | $1,369 -0.5% | $105,600 |
| 2002 | $1,375 +2.9% | $105,600 +4.5% |
| 2001 | $1,336 +4.3% | $101,100 +4.8% |
| 2000 | $1,282 | $96,500 |
Find assessor info on the county website
Monthly payment
Est. payment
Payment breakdown
Explore the cost of this home by adjusting the details. Changes won't be saved.Climate risks
Neighborhood: 98284
Nearby schools
Schools provided by the listing agent
- Middle: Cascade Mid
- High: Sedro Woolley Snr Hi
Source: NWMLS as distributed by MLS GRID. This data may not be complete. We recommend contacting the local school district to confirm school assignments for this home.

Similar homes
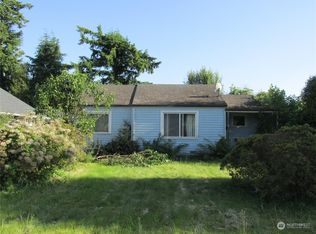
- $509,0003 bd2 ba1.3k sqft901 11th Street, Sedro Woolley, WA 98284Active
 MLS ID #2560851, Luis Herrera. NWMLS as distributed by MLS GRID
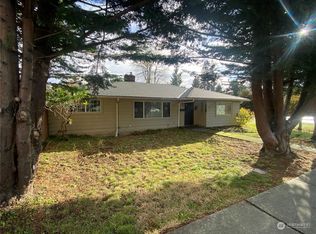
 - $574,9993 bd2 ba1.2k sqft9715 Thurston Lane, Sedro Woolley, WA 98284Contingent
 MLS ID #2493464, Stacy LaCount. NWMLS as distributed by MLS GRID
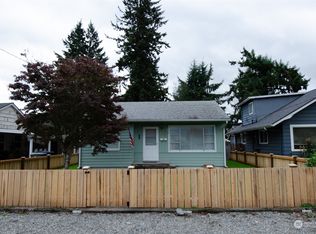
 - $499,0003 bd2 ba1.1k sqft902 Fidalgo Street, Sedro Woolley, WA 98284Active
 MLS ID #2553313, Laurie Larsen. NWMLS as distributed by MLS GRID
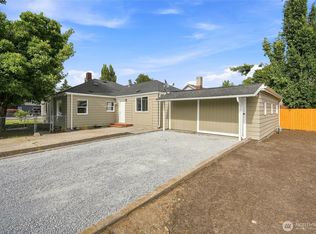
 - $489,0004 bd2 ba1.3k sqftSauk Mountain View Estates-South, Sedro Woolley, WA 98284Active
 MLS ID #2580154, Stacy LaCount. NWMLS as distributed by MLS GRID
