Welcome to this beautifully renovated rambler that seamlessly blends comfort, style, and functionality. From the moment you step inside, you'll be greeted by a warm and inviting atmosphere designed for effortless everyday living. The thoughtfully updated interior offers an open, flowing layout that connects indoor and outdoor living spaces, making entertaining a breeze. At the heart of the home, the beautifully updated kitchen features modern finishes and practical design, creating the perfect space for cooking, gathering, and making memories. The convenient single-level floor plan provides both comfort and accessibility, ensuring easy living for years to come. Move-in ready and full of charm, this home pairs inviting interior spaces with a fully fenced backyard and spacious deck, offering the perfect setting for relaxing, entertaining, and enjoying the outdoors. Don't miss the opportunity to make this warm and welcoming home your own.
Active
Listed by: Broadmoor Real Estate Group • Anthony Rodriguez
Price cut: $5K (9/30)
$469,000
1011 Calkin Place, Sedro Woolley, WA 98284
3beds
1,000sqft
Single Family Residence
Built in 1972
8,276 Square Feet Lot
$468,900 Zestimate®
$469/sqft
$-- HOA
What's special
Modern finishesPractical designConvenient single-level floor planSpacious deckInviting interior spacesWarm and inviting atmosphereThoughtfully updated interior
- --
- on Zillow
- 398
- views
- 30
- saves
Zillow last checked:
Listing updated:
Listed by:
Anthony Rodriguez,
Broadmoor Real Estate Group
Source: NWMLS as distributed by MLS GRID,MLS#: 2539693
Facts & features
Interior
Bedrooms & bathrooms
- Bedrooms: 3
- Bathrooms: 1
- Full bathrooms: 1
- Main level bathrooms: 1
- Main level bedrooms: 3
Primary bedroom
- Level: Main
Bedroom
- Level: Main
Bedroom
- Level: Main
Bathroom full
- Level: Main
Entry hall
- Level: Main
Kitchen with eating space
- Level: Main
Living room
- Level: Main
Heating
- Fireplace, Wall Furnace, Electric
Cooling
- None
Appliances
- Included: Dishwasher, Microwave, Refrigerator, Stove(s)/Range(s), Dishwasher(s), Microwave(s), Refrigerator(s), Water Heater: Electric
Features
- Flooring: Vinyl Plank
- Windows: Dbl Pane/Storm Window
- Basement: None
- Number of fireplaces: 1
- Fireplace features: Wood Burning, Main Level: 1, Fireplace
Interior area
- Total structure area: 1,000
- Total interior livable area: 1,000 sqft
Property
Parking
- Total spaces: 1
- Parking features: Attached Garage
- Has attached garage: Yes
- Covered spaces: 1
Features
- Levels: One
- Stories: 1
- Entry location: Main
- Patio & porch: Dbl Pane/Storm Window, Fireplace, Water Heater
- Has view: Yes
- View description: Territorial
Lot
- Size: 8,276 Square Feet
- Features: Paved, Deck, Fenced-Fully
- Topography: Level
Details
- Parcel number: P77568
- Zoning description: Jurisdiction: City
- Special conditions: Standard
Construction
Type & style
- Home type: SingleFamily
- Architectural style: 1 Story
- Property subtype: Single Family Residence
Materials
- Wood Siding
- Foundation: Poured Concrete
- Roof: Composition
Condition
- Good
- Year built: 1972
- Major remodel year: 1972
Utilities & green energy
- Electric: Company: PSE
- Sewer: Sewer Connected, Company: City of Sedro Woolley
- Water: Public, Company: PUD
Community & HOA
Community
- Subdivision: Sedro Woolley
Location
- Region: Sedro Woolley
Financial & listing details
- Price per square foot: $469/sqft
- Tax assessed value: $368,300
- Annual tax amount: $3,329
- Date on market: 6/12/2026
- Listing terms: Conventional,FHA,VA Loan
- Inclusions: Dishwasher(s), Microwave(s), Refrigerator(s), Stove(s)/Range(s)
Estimated market value
$468,900
$445,000 - $492,000
$2,396/mo
Price history
| Date | Event | Price |
|---|---|---|
| 9/30/2026 | Price change | $469,000-1.1%$469/sqft |
Source:  NWMLS as distributed by MLS GRID #2539693 Report a problem NWMLS as distributed by MLS GRID #2539693 Report a problem | ||
| 9/3/2026 | Price change | $474,000-1%$474/sqft |
Source: NWMLS as distributed by MLS GRID #2539693 Report a problem | ||
| 8/12/2026 | Price change | $479,000-2%$479/sqft |
Source: NWMLS as distributed by MLS GRID #2539693 Report a problem | ||
| 7/2/2026 | Price change | $489,000-2%$489/sqft |
Source: NWMLS as distributed by MLS GRID #2539693 Report a problem | ||
| 6/12/2026 | Listed for sale | $499,000+62%$499/sqft |
Source: NWMLS as distributed by MLS GRID #2539693 Report a problem | ||
| 3/19/2026 | Sold | $308,000-28.2%$308/sqft |
Source: Public Record Report a problem | ||
| 11/30/2023 | Sold | $428,900$429/sqft |
Source: NWMLS as distributed by MLS GRID #2172036 Report a problem | ||
| 10/22/2023 | Pending sale | $428,900$429/sqft |
Source: NWMLS as distributed by MLS GRID #2172036 Report a problem | ||
| 10/20/2023 | Listed for sale | $428,900+47.9%$429/sqft |
Source: NWMLS as distributed by MLS GRID #2172036 Report a problem | ||
| 3/20/2020 | Listing removed | $290,000$290/sqft |
Source: HomeSmart One Realty #1560076 Report a problem | ||
| 3/20/2020 | Listed for sale | $290,000-2.5%$290/sqft |
Source: HomeSmart One Realty #1560076 Report a problem | ||
| 3/18/2020 | Sold | $297,500+2.6%$298/sqft |
Source: NWMLS as distributed by MLS GRID #1560076 Report a problem | ||
| 2/5/2020 | Pending sale | $290,000$290/sqft |
Source: HomeSmart One Realty #1560076 Report a problem | ||
| 2/3/2020 | Listed for sale | $290,000+38.1%$290/sqft |
Source: HomeSmart One Realty #1560076 Report a problem | ||
| 4/21/2017 | Sold | $210,000+5%$210/sqft |
Source: NWMLS as distributed by MLS GRID #1089219 Report a problem | ||
| 3/15/2017 | Listed for sale | $199,950+53.8%$200/sqft |
Source: Brown McMillen Real Estate #1089219 Report a problem | ||
| 9/4/2011 | Listing removed | $130,000$130/sqft |
Source: Windermere Realty #163406 Report a problem | ||
| 4/21/2011 | Listed for sale | $130,000+8.3%$130/sqft |
Source: Windermere Realty #163406 Report a problem | ||
| 4/4/2011 | Sold | $120,000-2.4%$120/sqft |
Source: NWMLS as distributed by MLS GRID #163406 Report a problem | ||
| 1/30/2011 | Price change | $122,900-5.5%$123/sqft |
Source: Windermere Real Estate/Skagit Valley #163406 Report a problem | ||
| 12/24/2010 | Price change | $130,000-9.4%$130/sqft |
Source: Windermere Real Estate/Skagit Valley #163406 Report a problem | ||
| 11/28/2010 | Listed for sale | -- |
Source: foreclosure.com Report a problem | ||
| 11/17/2010 | Sold | $143,502+6.3%$144/sqft |
Source: Public Record Report a problem | ||
| 7/18/2010 | Listing removed | $135,000$135/sqft |
Source: Preview Properties Skagit LLC #6090 Report a problem | ||
| 6/27/2010 | Listed for sale | $135,000-18.6%$135/sqft |
Source: Preview Properties Skagit LLC #6090 Report a problem | ||
| 11/15/2007 | Sold | $165,780$166/sqft |
Source: Public Record Report a problem | ||
Public tax history
| Year | Property taxes | Tax assessment |
|---|---|---|
| 2025 | $3,329 +11.4% | $368,300 +13.9% |
| 2024 | $2,989 -0.7% | $323,400 -0.1% |
| 2023 | $3,011 +15.5% | $323,600 +9.7% |
| 2022 | $2,606 | $294,900 +19.9% |
| 2021 | -- | $246,000 +9.7% |
| 2020 | $2,119 +37.2% | $224,200 +11.7% |
| 2019 | $1,544 -16.9% | $200,800 +11.7% |
| 2018 | $1,858 +13.2% | $179,700 +10.4% |
| 2017 | $1,641 +2.2% | $162,700 +11.7% |
| 2016 | $1,606 +3.5% | $145,700 +9.2% |
| 2015 | $1,552 -0.2% | $133,400 +8.2% |
| 2013 | $1,555 | $123,300 +1.4% |
| 2012 | $1,555 -3.7% | $121,600 -7.1% |
| 2011 | $1,614 | $130,900 -15.7% |
| 2010 | $1,614 -1.8% | $155,300 -17% |
| 2009 | $1,643 +2.5% | $187,000 +10.4% |
| 2008 | $1,604 | $169,400 |
| 2007 | $1,604 +14.9% | $169,400 +59.7% |
| 2003 | $1,396 -0.3% | $106,100 |
| 2002 | $1,400 +3.3% | $106,100 +4.9% |
| 2001 | $1,355 +2.8% | $101,100 +5.2% |
| 2000 | $1,318 | $96,100 |
Find assessor info on the county website
Monthly payment
Est. payment
Payment breakdown
Explore the cost of this home by adjusting the details. Changes won't be saved.Climate risks
Neighborhood: 98284
Similar homes

- $450,0003 bd1 ba1.1k sqft8947 Fruitdale Road, Sedro Woolley, WA 98284Active
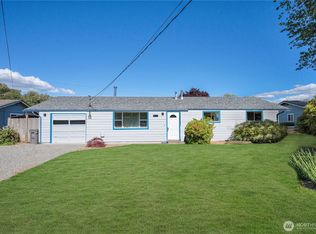 MLS ID #2542544, Don A. Hammons. NWMLS as distributed by MLS GRID
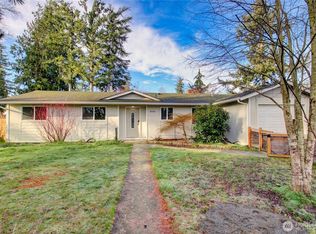
 - $499,0003 bd2 ba1.4k sqft811 Bingham Place, Sedro Woolley, WA 98284Active
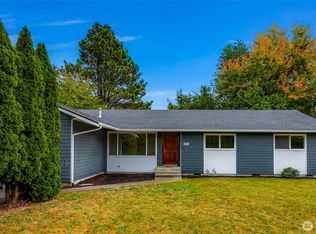 MLS ID #2588828, Spencer Flannery. NWMLS as distributed by MLS GRID
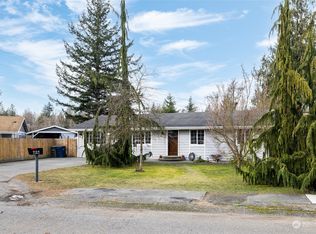
 - $489,0004 bd2 ba1.3k sqftSauk Mountain View Estates-South, Sedro Woolley, WA 98284Active
 MLS ID #2580154, Stacy LaCount. NWMLS as distributed by MLS GRID
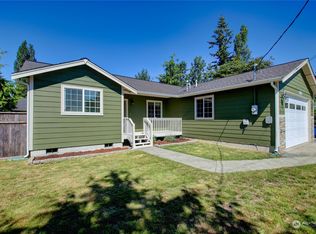
 - $475,0003 bd1 ba1k sqft410 Pacific Street, Sedro Woolley, WA 98284Active
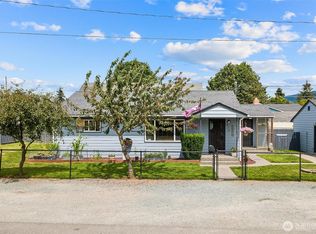 MLS ID #2548510, Christina Lahr. NWMLS as distributed by MLS GRID
