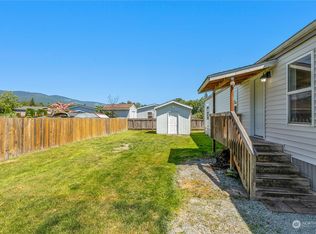
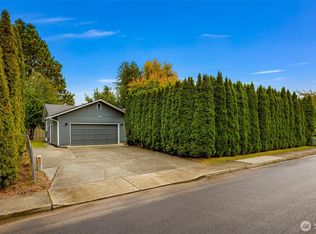
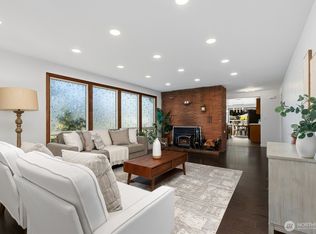
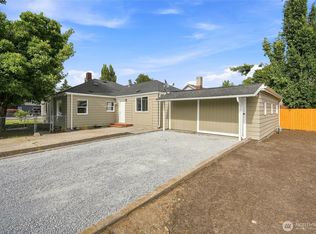
Welcome home ……. This adorable rambler is tucked into one of Sedro-Woolley's most walkable pockets, just blocks from downtown shops, schools, and favorite local hotspots. Property is zoned for both residential or commercial so if you would like a business opportunity…. It awaits. Roof is 2 years old. Mini split was installed in 2020 for maximum heating and cooling efficiency. Inside is full of thoughtful character, from the cozy knotty pine accent walls to the custom barn doors that add warmth throughout. A freshly updated bathroom with shiplap touches and modern lighting. Outside, a fully fenced yard bursting with mature fruit trees, established garden beds, and a welcoming covered entry. Driveway, off street and garage parking for vehicles, trailers, or toys. Here’s the real showstopper: 560 sq ft detached garage/shop with built-in shelving and workbenches galore, an absolute dream for hobbyists, mechanics, or anyone needing serious storage and workspace. This home blends small-town charm with everyday convenience, all just minutes from Highway 20 and the beauty of the greater Skagit Valley. Come see why this one feels like home the moment you walk in!
Active
Listed by: NextHome 365 Realty • Christina Lahr
Price cut: $20K (10/8)
$475,000
410 Pacific Street, Sedro Woolley, WA 98284
3beds
1,088sqft
Single Family Residence
Built in 1956
5,039 Square Feet Lot
$493,100 Zestimate®
$437/sqft
$-- HOA
What's special
Adorable ramblerEstablished garden bedsWelcoming covered entry
- --
- on Zillow
- 310
- views
- 8
- saves
Zillow last checked:
Listing updated:
Listed by:
Christina Lahr,
NextHome 365 Realty
Source: NWMLS as distributed by MLS GRID,MLS#: 2548510
Facts & features
Interior
Bedrooms & bathrooms
- Bedrooms: 3
- Bathrooms: 1
- Full bathrooms: 1
- Main level bathrooms: 1
- Main level bedrooms: 3
Primary bedroom
- Level: Main
Bedroom
- Level: Main
Bedroom
- Level: Main
Bathroom full
- Level: Main
Dining room
- Level: Main
Entry hall
- Level: Main
Kitchen without eating space
- Level: Main
Living room
- Level: Lower
Utility room
- Level: Main
Heating
- Forced Air, Electric, Natural Gas
Cooling
- Ductless
Appliances
- Included: Dishwasher, Dryer, Refrigerator, Stove(s)/Range(s), Washer, Dishwasher(s), Dryer(s), Refrigerator(s), Washer(s), Water Heater: Electric
Features
- Ceiling Fan(s)
- Basement: None
- Has fireplace: No
Interior area
- Total structure area: 1,088
- Total interior livable area: 1,088 sqft
Property
Parking
- Total spaces: 4
- Parking features: Driveway, Detached Garage, RV Parking
- Has garage: Yes
- Covered spaces: 2
- Uncovered spaces: 2
Features
- Levels: One
- Stories: 1
- Entry location: Main
- Patio & porch: Ceiling Fan(s), Water Heater
- Has view: Yes
- View description: Territorial
Lot
- Size: 5,039 Square Feet
- Dimensions: 42' x 120' x 42' x 120'
- Features: Paved, Cable TV, Fenced-Partially, Gas Available, High Speed Internet, RV Parking
- Topography: Level
- Residential vegetation: Garden Space
Details
- Parcel number: P76619
- Zoning description: Jurisdiction: City
- Special conditions: Standard
Construction
Type & style
- Home type: SingleFamily
- Architectural style: 1 Story
- Property subtype: Single Family Residence
Materials
- Wood Siding
- Foundation: Poured Concrete
- Roof: Composition
Condition
- Year built: 1956
- Major remodel year: 1956
Utilities & green energy
- Electric: Company: Puget Sound Energy
- Sewer: Sewer Connected, Company: Sedro Woolley PUD
- Water: Public, Company: Skagit County PUD
Community & HOA
Community
- Subdivision: Sedro Woolley
Location
- Region: Sedro Woolley
Financial & listing details
- Price per square foot: $437/sqft
- Tax assessed value: $332,600
- Annual tax amount: $3,007
- Date on market: 7/12/2026
- Listing terms: Conventional,FHA,USDA Loan,VA Loan
- Inclusions: Dishwasher(s), Dryer(s), Refrigerator(s), Stove(s)/Range(s), Washer(s)
Estimated market value
$493,100
$468,000 - $518,000
$2,498/mo
Price history
| Date | Event | Price |
|---|---|---|
| 10/8/2026 | Price change | $475,000-4%$437/sqft |
Source:  NWMLS as distributed by MLS GRID #2548510 Report a problem NWMLS as distributed by MLS GRID #2548510 Report a problem | ||
| 8/22/2026 | Price change | $495,000-2.9%$455/sqft |
Source: NWMLS as distributed by MLS GRID #2548510 Report a problem | ||
| 8/10/2026 | Price change | $510,000-2.9%$469/sqft |
Source: NWMLS as distributed by MLS GRID #2548510 Report a problem | ||
| 7/12/2026 | Listed for sale | $525,000+414.7%$483/sqft |
Source: NWMLS as distributed by MLS GRID #2548510 Report a problem | ||
| 4/26/2012 | Sold | $102,000$94/sqft |
Source: NWMLS as distributed by MLS GRID #315489 Report a problem | ||
| 3/10/2012 | Price change | $102,000-9.3%$94/sqft |
Source: Homepath #315489 Report a problem | ||
| 2/1/2012 | Price change | $112,500-33.9%$103/sqft |
Source: Homepath #315489 Report a problem | ||
| 1/28/2012 | Listed for sale | -- |
Source: Homepath #315489 Report a problem | ||
| 12/14/2011 | Sold | $170,120-14.9%$156/sqft |
Source: Public Record Report a problem | ||
| 7/31/2006 | Sold | $200,000$184/sqft |
Source: NWMLS as distributed by MLS GRID #26053889 Report a problem | ||
Public tax history
| Year | Property taxes | Tax assessment |
|---|---|---|
| 2025 | $3,007 -5.9% | $332,600 -3.8% |
| 2024 | $3,194 -4.5% | $345,700 -3.9% |
| 2023 | $3,346 +12.1% | $359,700 +6.5% |
| 2022 | $2,985 | $337,900 +20.2% |
| 2021 | -- | $281,100 +23.3% |
| 2020 | $2,270 +54% | $228,000 +6% |
| 2019 | $1,474 -17% | $215,100 +25.4% |
| 2018 | $1,776 +13.3% | $171,500 +10.3% |
| 2017 | $1,568 +2.1% | $155,500 +11.7% |
| 2016 | $1,535 +3.7% | $139,200 +9.2% |
| 2015 | $1,480 -8.7% | $127,500 +8.4% |
| 2013 | $1,621 | $117,600 -7.3% |
| 2012 | $1,621 -3.7% | $126,800 -7.1% |
| 2011 | $1,683 | $136,500 -15.7% |
| 2010 | $1,683 -1.8% | $161,900 -17% |
| 2009 | $1,714 +12.5% | $195,000 +21.2% |
| 2008 | $1,523 | $160,900 |
| 2007 | $1,523 +16.6% | $160,900 +59.6% |
| 2003 | $1,306 -0.5% | $100,800 |
| 2002 | $1,313 +3.1% | $100,800 +4.7% |
| 2001 | $1,273 +4.5% | $96,300 +5% |
| 2000 | $1,218 | $91,700 |
Find assessor info on the county website
Monthly payment
Est. payment
Payment breakdown
Explore the cost of this home by adjusting the details. Changes won't be saved.Climate risks
Neighborhood: 98284
Similar homes
- $524,0003 bd2 ba1.4k sqft811 Bingham Place, Sedro Woolley, WA 98284Active
 MLS ID #2588828, Spencer Flannery. NWMLS as distributed by MLS GRID
 - $525,0005 bd2 ba1.4k sqft1201 Township Street, Sedro Woolley, WA 98284Active
 MLS ID #2587435, Carmen Andrew. NWMLS as distributed by MLS GRID
 - $509,0003 bd2 ba1.3k sqft901 11th Street, Sedro Woolley, WA 98284Active
 MLS ID #2560851, Luis Herrera. NWMLS as distributed by MLS GRID
 - $499,0003 bd2 ba1.1k sqft902 Fidalgo Street, Sedro Woolley, WA 98284Active
 MLS ID #2553313, Laurie Larsen. NWMLS as distributed by MLS GRID
