Fresh & modern single-level 3-bed bungalow with 9' ceilings, great natural light and an easy, welcoming layout in the heart of Sedro Woolley. Recently built in 2023, the spacious open concept living centers around a gorgeous chef's kitchen with large island, induction range and generous storage. The primary bedroom includes a spa-like bath w/ glassed-in shower and walk-in closet. Laundry is currently set up in the 24'x22' insulated garage, but an add'l room just off the kitchen offers flexible, functional space as an office, walk-in pantry or mudroom/laundry. Outside, the sunny back yard is fenced with a patio and natural gas BBQ connection for effortless outdoor entertaining. The current owners have continued to make significant upgrades including new fencing, landscaping, driveway drainage plus mini splits in each bedroom for energy-efficient zoned heating/cooling. New 5.27 kw solar panels were installed in 2025 and come with 25-yr warranty and pre-paid annual cleanings through 2035. The solar add-on banks surplus energy credits w/ PSE charges under $8/month and all utilities averaging just $241/month! All of the essential behind the scenes work has been done to make this home easy and affordable to enjoy for many years to come, plus no HOA! Just a short stroll to downtown restaurants, coffee shops, the Cascade Trail and Metcalf Park. This is lock-and-go, low-maintenance living at its best!
Active
Listed by: RE/MAX Whatcom County, Inc. • Amy Bowhay
Price cut: $18K (9/25)
$617,000
215 Puget Street, Sedro Woolley, WA 98284
3beds
1,524sqft
Single Family Residence
Built in 2023
6,098 Square Feet Lot
$614,600 Zestimate®
$405/sqft
$-- HOA
What's special
Driveway drainageGreat natural lightNatural gas bbq connectionWalk-in closetNew fencingInduction rangeGenerous storage
- --
- on Zillow
- 268
- views
- 13
- saves
Zillow last checked:
Listing updated:
Listed by:
Amy Bowhay,
RE/MAX Whatcom County, Inc.
Source: NWMLS as distributed by MLS GRID,MLS#: 2578290
Facts & features
Interior
Bedrooms & bathrooms
- Bedrooms: 3
- Bathrooms: 2
- Full bathrooms: 1
- 3/4 bathrooms: 1
- Main level bathrooms: 2
- Main level bedrooms: 3
Primary bedroom
- Level: Main
Bedroom
- Level: Main
Bedroom
- Level: Main
Bathroom full
- Level: Main
Bathroom three quarter
- Level: Main
Bonus room
- Level: Main
Dining room
- Level: Main
Entry hall
- Level: Main
Kitchen with eating space
- Level: Main
Living room
- Level: Main
Heating
- Ductless, Wall Furnace, Electric, Natural Gas, Solar (Unspecified)
Cooling
- Ductless
Appliances
- Included: Dishwasher, Dryer, Microwave, Refrigerator, Stove(s)/Range(s), Washer, Dishwasher(s), Dryer(s), Microwave(s), Refrigerator(s), Washer(s), Water Heater: Natural Gas, Water Heater Location: Garage
Features
- Bath Off Primary
- Flooring: Engineered Hardwood, Laminate, Carpet
- Windows: Dbl Pane/Storm Window
- Basement: None
- Has fireplace: No
Interior area
- Total structure area: 1,524
- Total interior livable area: 1,524 sqft
Property
Parking
- Total spaces: 4
- Parking features: Driveway, Attached Garage
- Has attached garage: Yes
- Covered spaces: 2
- Uncovered spaces: 2
Features
- Levels: One
- Stories: 1
- Entry location: Main
- Patio & porch: Bath Off Primary, Dbl Pane/Storm Window, Walk-In Closet(s), Water Heater
Lot
- Size: 6,098 Square Feet
- Dimensions: 50' x 120'
- Features: Curbs, Paved, Sidewalk, Cable TV, Fenced-Partially, High Speed Internet, Patio
- Topography: Level
Details
- Parcel number: P76785
- Zoning description: Jurisdiction: City
- Special conditions: Standard
Construction
Type & style
- Home type: SingleFamily
- Architectural style: Contemporary,1 Story
- Property subtype: Single Family Residence
Materials
- Cement Planked, Cement Plank
- Foundation: Poured Concrete
- Roof: Composition
Condition
- Very Good
- Year built: 2023
Utilities & green energy
- Electric: Company: Puget Sound Energy
- Sewer: Sewer Connected, Company: City of Sedro Woolley
- Water: Public, Company: Public Utility District
Green energy
- Energy generation: Solar
Community & HOA
Community
- Features: Park, Playground, Trail(s)
- Subdivision: Sedro Woolley
Location
- Region: Sedro Woolley
Financial & listing details
- Price per square foot: $405/sqft
- Tax assessed value: $654,500
- Annual tax amount: $5,912
- Date on market: 9/4/2026
- Listing terms: Conventional,FHA,VA Loan
- Inclusions: Dishwasher(s), Dryer(s), Microwave(s), Refrigerator(s), Stove(s)/Range(s), Washer(s)
Estimated market value
$614,600
$584,000 - $645,000
$2,821/mo
Price history
| Date | Event | Price |
|---|---|---|
| 9/25/2026 | Price change | $617,000-2.8%$405/sqft |
Source:  NWMLS as distributed by MLS GRID #2578290 Report a problem NWMLS as distributed by MLS GRID #2578290 Report a problem | ||
| 9/14/2026 | Price change | $635,000-2.3%$417/sqft |
Source: NWMLS as distributed by MLS GRID #2578290 Report a problem | ||
| 9/4/2026 | Listed for sale | $650,000+20.4%$427/sqft |
Source: NWMLS as distributed by MLS GRID #2578290 Report a problem | ||
| 11/8/2023 | Sold | $540,000+1.9%$354/sqft |
Source: NWMLS as distributed by MLS GRID #2149558 Report a problem | ||
| 10/2/2023 | Pending sale | $529,900$348/sqft |
Source: NWMLS as distributed by MLS GRID #2149558 Report a problem | ||
| 9/11/2023 | Price change | $529,900-0.9%$348/sqft |
Source: NWMLS as distributed by MLS GRID #2149558 Report a problem | ||
| 8/10/2023 | Listed for sale | $534,900+664.1%$351/sqft |
Source: NWMLS as distributed by MLS GRID #2149558 Report a problem | ||
| 3/31/2017 | Sold | $70,000$46/sqft |
Source: Public Record Report a problem | ||
Public tax history
| Year | Property taxes | Tax assessment |
|---|---|---|
| 2025 | $5,912 +5.9% | $654,500 +8.2% |
| 2024 | $5,585 +17.1% | $604,800 +17.9% |
| 2023 | $4,768 +68.8% | $512,800 +60.4% |
| 2022 | $2,825 | $319,800 +118.9% |
| 2021 | -- | $146,100 +25.3% |
| 2020 | $1,498 +74.3% | $116,600 -17.8% |
| 2019 | $859 -51.3% | $141,800 -16.8% |
| 2018 | $1,766 +47.5% | $170,500 +10.3% |
| 2017 | $1,197 +1562.7% | $154,600 +11.5% |
| 2016 | $72 -4% | $138,600 +96.9% |
| 2015 | $75 -4.4% | $70,400 |
| 2013 | $78 | $70,400 |
| 2012 | $78 +17% | $70,400 |
| 2011 | $67 | $70,400 |
| 2010 | $67 +2.9% | $70,400 |
| 2009 | $65 -7.1% | $70,400 |
| 2008 | $70 | $70,400 |
| 2007 | $70 -58.3% | $70,400 |
| 2003 | $168 -5.9% | $70,400 |
| 2002 | $179 -1.2% | $70,400 |
| 2001 | $181 -2.5% | $70,400 |
| 2000 | $186 | $70,400 |
Find assessor info on the county website
Monthly payment
Est. payment
Payment breakdown
Explore the cost of this home by adjusting the details. Changes won't be saved.Climate risks
Neighborhood: 98284
Nearby schools
Schools provided by the listing agent
- Elementary: Central Elem
- Middle: Cascade Mid
- High: Sedro Woolley Snr Hi
Source: NWMLS as distributed by MLS GRID. This data may not be complete. We recommend contacting the local school district to confirm school assignments for this home.
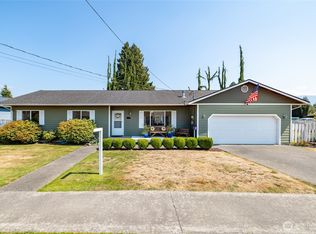
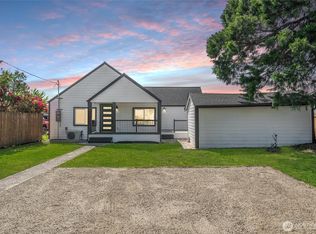
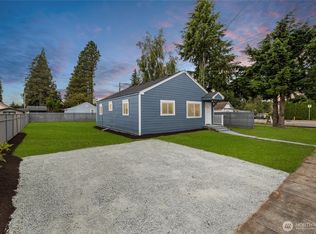
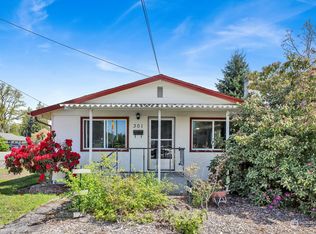
Similar homes
- $525,0005 bd2 ba1.4k sqft1201 Township Street, Sedro Woolley, WA 98284Active
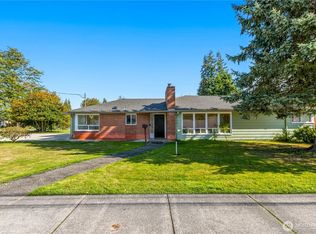 MLS ID #2587435, Carmen Andrew. NWMLS as distributed by MLS GRID
 - $625,0003 bd2 ba1.7k sqft24499 E State Street, Sedro Woolley, WA 98284Active
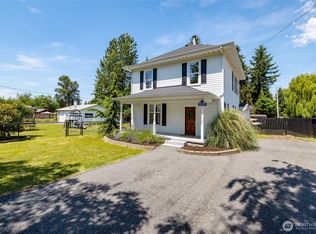 MLS ID #2562730, Kirsten Dalgliesh. NWMLS as distributed by MLS GRID
 - $650,0003 bd3 ba2.2k sqft601 Jennings Avenue, Sedro Woolley, WA 98284Active
 MLS ID #2583786, Paulina Antczak. NWMLS as distributed by MLS GRID
 - $710,0003 bd3 ba2.1k sqftJones Estates, Sedro Woolley, WA 98284Active
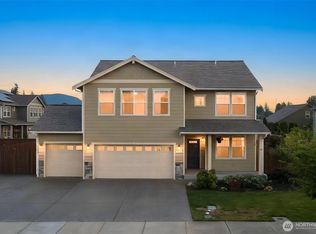 MLS ID #2583289, Betsy Anorbe. NWMLS as distributed by MLS GRID
