Turnkey, fully remodeled duplex in downtown Mt. Vernon neighborhood. Whether you're looking for an investment opportunity or a place to call home while generating rental income, this nicely updated, single-level duplex is ready to go. Situated on a spacious, sun-filled corner lot with ample parking, the property offers two distinct units. The original 1944 unit features 2 bedrooms, 1 full bath and 615 sq. ft., while the 1993 addition offers 3 bedrooms, a ¾ bath with oversized walk-in shower and 1,005 sq. ft. Both units feature vaulted ceilings and have been extensively remodeled in 2026: new kitchen cabinetry with soft-close doors, quartz countertops, commercial-grade luxury vinyl plank flooring, updated lighting, window coverings, fresh interior paint, new doors and hardware. Nearly all appliances are brand new. Recent major improvements include a new roof (2017), Hardieplank siding, gutters and exterior paint (2021), and new furnaces in both units (2023). Enjoy a convenient location within walking distance of downtown Mount Vernon and close to hospitals, shopping and everyday amenities. All the hard work has been done! A rare opportunity to own an updated, low-maintenance duplex with flexibility, convenience and income potential.
Active
Listed by: Keller Williams Western Realty • Evangeline Bossarte • 360-708-8673
$547,000
1903 Cleveland Avenue, Mount Vernon, WA 98233
5beds
1,620sqft
Single Family Residence
Built in 1944
5,497 Square Feet Lot
$539,600 Zestimate®
$338/sqft
$-- HOA
What's special
Ample parkingUpdated lightingHardieplank sidingFresh interior paintVaulted ceilingsQuartz countertopsTurnkey fully remodeled duplex
- --
- on Zillow
- 121
- views
- 17
- saves
Zillow last checked:
Listing updated:
Listed by:
Evangeline Bossarte 360-708-8673 angie.bossarte@gmail.com,
Keller Williams Western Realty
Source: NWMLS as distributed by MLS GRID,MLS#: 2604640
Facts & features
Interior
Bedrooms & bathrooms
- Bedrooms: 5
- Bathrooms: 2
- Full bathrooms: 1
- 3/4 bathrooms: 1
- Main level bathrooms: 2
- Main level bedrooms: 5
Primary bedroom
- Level: Main
Primary bedroom
- Level: Main
Bedroom
- Level: Main
Bedroom
- Level: Main
Bedroom
- Level: Main
Bathroom full
- Level: Main
Bathroom three quarter
- Level: Main
Entry hall
- Level: Main
Family room
- Level: Main
Family room
- Level: Main
Kitchen with eating space
- Level: Main
Kitchen with eating space
- Level: Main
Utility room
- Level: Main
Heating
- 90%+ High Efficiency, Electric, Natural Gas
Cooling
- None
Appliances
- Included: Dishwasher, Microwave, Refrigerator, Stove(s)/Range(s), Dishwasher(s), Microwave(s), Refrigerator(s), Water Heater: Gas, Water Heater Location: Utility room
Features
- Flooring: Vinyl Plank
- Basement: None
- Has fireplace: No
Interior area
- Total structure area: 1,620
- Total interior livable area: 1,620 sqft
Property
Parking
- Total spaces: 4
- Parking features: Off Street, RV Parking
- Uncovered spaces: 4
Features
- Levels: One
- Stories: 1
- Entry location: Main
- Patio & porch: Vaulted Ceiling(s), Water Heater
- Has view: Yes
- View description: Territorial
Lot
- Size: 5,497 Square Feet
- Features: Curbs, Paved, Sidewalk, Fenced-Partially, RV Parking
- Topography: Level
- Residential vegetation: Garden Space
Details
- Parcel number: P52839
- Zoning: R2
- Zoning description: Jurisdiction: City
- Special conditions: Standard
- Other equipment: Leased Equipment: none
Construction
Type & style
- Home type: SingleFamily
- Architectural style: Cape Cod,1 Story
- Property subtype: Single Family Residence
Materials
- Cement Planked, Cement Plank
- Foundation: Concrete Ribbon
- Roof: Composition
Condition
- Updated/Remodeled
- Year built: 1944
- Major remodel year: 2010
Utilities & green energy
- Electric: Company: PSE
- Sewer: Sewer Connected, Company: City of Mt. Vernon
- Water: Public, Company: PUD
- Utilities for property: Xfinity
Community & HOA
Community
- Subdivision: Downtown
HOA
- HOA phone: 360-708-8673
Location
- Region: Mount Vernon
Financial & listing details
- Price per square foot: $338/sqft
- Tax assessed value: $440,200
- Annual tax amount: $5,120
- Date on market: 11/19/2026
- Listing terms: Conventional,FHA,VA Loan
- Inclusions: Dishwasher(s), Leased Equipment, Microwave(s), Refrigerator(s), Stove(s)/Range(s)
Estimated market value
$539,600
$513,000 - $567,000
$2,710/mo
Price history
| Date | Event | Price |
|---|---|---|
| 11/19/2026 | Listed for sale | $547,000+77.9%$338/sqft |
Source:  NWMLS as distributed by MLS GRID #2604640 Report a problem | ||
| 4/17/2020 | Sold | $307,500+51.9%$190/sqft |
Source: Public Record Report a problem | ||
| 2/7/2017 | Sold | $202,500-3.6%$125/sqft |
Source: NWMLS as distributed by MLS GRID #1055761 Report a problem | ||
| 12/20/2016 | Listed for sale | $210,000+83.1%$130/sqft |
Source: Keller Williams Western Realty #1055761 Report a problem | ||
| 11/24/2015 | Sold | $114,701-10.7%$71/sqft |
Source: NWMLS as distributed by MLS GRID #820730 Report a problem | ||
| 10/1/2015 | Listed for sale | $128,400-25.8%$79/sqft |
Source: REALHome Services and Solutions #820730 Report a problem | ||
| 8/20/2015 | Sold | $173,000+25%$107/sqft |
Source: Public Record Report a problem | ||
| 8/15/2015 | Price change | $138,400-6.7%$85/sqft |
Source: REALHome Services and Solutions #820730 Report a problem | ||
| 7/20/2015 | Listed for sale | $148,400-23.5%$92/sqft |
Source: REALHome Services and Solutions #820730 Report a problem | ||
| 12/3/2009 | Listing removed | $194,000$120/sqft |
Source: Realty Executives Northwest #29151508 Report a problem | ||
| 11/2/2009 | Listed for sale | $194,000-1%$120/sqft |
Source: Realty Executives Northwest #29151508 Report a problem | ||
| 9/12/2009 | Listing removed | $196,000$121/sqft |
Source: NCI #29004763 Report a problem | ||
| 8/28/2009 | Price change | $196,000-10.9%$121/sqft |
Source: NCI #29004763 Report a problem | ||
| 6/12/2009 | Price change | $219,950-2.2%$136/sqft |
Source: NCI #29004763 Report a problem | ||
| 2/22/2009 | Price change | $224,950-2.2%$139/sqft |
Source: NCI #29004763 Report a problem | ||
| 1/28/2009 | Listed for sale | $229,950+58.6%$142/sqft |
Source: NCI #29004763 Report a problem | ||
| 4/22/2003 | Sold | $145,000$90/sqft |
Source: NWMLS as distributed by MLS GRID #22238411 Report a problem | ||
Public tax history
| Year | Property taxes | Tax assessment |
|---|---|---|
| 2025 | $5,120 +18.6% | $440,200 +13% |
| 2024 | $4,316 +8.2% | $389,500 +4.9% |
| 2023 | $3,989 +9.8% | $371,200 +11.4% |
| 2022 | $3,632 | $333,200 +16% |
| 2021 | -- | $287,200 +9% |
| 2020 | $2,987 +27.7% | $263,600 +21% |
| 2019 | $2,339 -15.1% | $217,900 +13.6% |
| 2018 | $2,754 +21% | $191,800 +9.4% |
| 2017 | $2,276 -1.2% | $175,400 +23% |
| 2016 | $2,304 -18.8% | $142,600 |
| 2015 | $2,836 +11.8% | $142,600 -3.7% |
| 2013 | $2,538 | $148,100 |
| 2012 | $2,538 -2.7% | $148,100 -12.5% |
| 2011 | $2,609 | $169,200 -5.9% |
| 2010 | $2,609 -11.7% | $179,800 -22% |
| 2009 | $2,954 +4.9% | $230,500 |
| 2008 | $2,816 | $230,500 |
| 2007 | $2,816 +44.5% | $230,500 +75.8% |
| 2003 | $1,948 -1.1% | $131,100 |
| 2002 | $1,969 +2.1% | $131,100 |
| 2001 | $1,929 +7.1% | $131,100 +18.3% |
| 2000 | $1,801 | $110,800 |
Find assessor info on the county website
Monthly payment
Est. payment
Payment breakdown
Explore the cost of this home by adjusting the details. Changes won't be saved.Climate risks
Neighborhood: 98273
Nearby schools
Schools provided by the listing agent
- High: Mount Vernon High
Source: NWMLS as distributed by MLS GRID. This data may not be complete. We recommend contacting the local school district to confirm school assignments for this home.


Similar homes
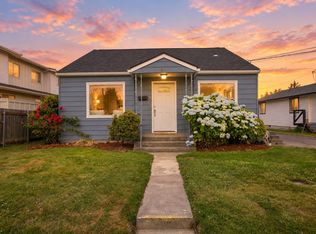
- $588,0004 bd2 ba2.3k sqft314 E Highland Avenue, Mount Vernon, WA 98273Active
 MLS ID #2604906, Amber Soria. NWMLS as distributed by MLS GRID
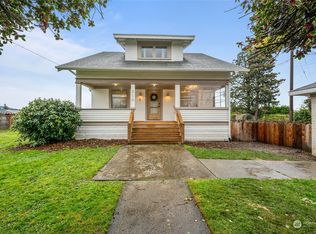
- $535,0003 bd3 ba2.2k sqft1508 Douglas Street, Mount Vernon, WA 98273Active
 MLS ID #2566561, Evangeline Bossarte. NWMLS as distributed by MLS GRID
- $540,0003 bd2 ba1.9k sqftCity Of Mount Vernon Short Plat No. Mv-2-98, Mount Vernon, WA 98273Active
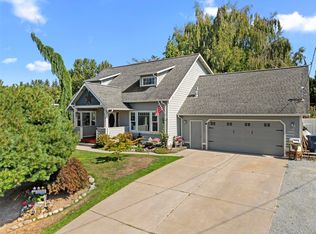 MLS ID #2601043, Stacy LaCount. NWMLS as distributed by MLS GRID
- $365,0003 bd2 ba1.2k sqft2001 Mountain View Drive, Mount Vernon, WA 98273Active
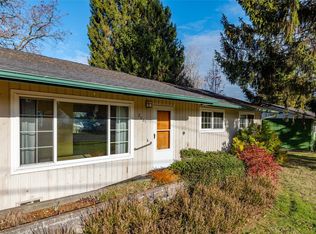 MLS ID #2604256, Megan Walla. NWMLS as distributed by MLS GRID
