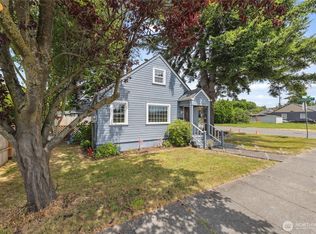
Enjoy a touch of country living right in town, with downtown and everyday conveniences just minutes away. This charming, well-cared-for home makes the most of its space and features thoughtful updates, including a new roof, fresh exterior paint, tankless water heater, updated electrical, and a newer mini-split system for year-round comfort. A wood-burning fireplace adds extra warmth and ambiance on cooler Northwest days.Step through the new front door into an inviting interior with a spacious kitchen made for gathering and a comfortable family room/sitting area. Two bedrooms - one currently used as a home office and a generously sized full bath with additional storage create a practical and cozy floor plan.Outside, the fully fenced yard offers privacy and plenty of room for four-legged friends. The spacious backyard features mature fruit trees, garden space, a storage shed, an area for a fire pit, and a deck off the second bedroom. Whether you have a green thumb, enjoy entertaining outdoors, or simply want a peaceful place to unwind, there is plenty of room to make the space your own.A carport and additional driveway parking add to the convenience. Comfortable, charming, and close to everything, this home offers an unexpected sense of space and privacy right in town.
Active
Listed by: Windermere RE North, Inc. • Danielle Martin • 360-420-6807
$485,000
1612 Cleveland Avenue, Mount Vernon, WA 98273
2beds
1,308sqft
Single Family Residence
Built in 1937
8,712 Square Feet Lot
$477,500 Zestimate®
$371/sqft
$-- HOA
What's special
Wood-burning fireplaceMature fruit treesSpacious backyardGarden spaceTankless water heaterUpdated electricalFresh exterior paint
- --
- on Zillow
- 778
- views
- 73
- saves
Likely to sell faster than
Zillow last checked:
Listing updated:
Listed by:
Danielle Martin 360-420-6807 daniellemartin@windermere.com,
Windermere RE North, Inc.
Source: NWMLS as distributed by MLS GRID,MLS#: 2586605
Facts & features
Interior
Bedrooms & bathrooms
- Bedrooms: 2
- Bathrooms: 1
- Full bathrooms: 1
- Main level bathrooms: 1
- Main level bedrooms: 2
Primary bedroom
- Level: Main
Bedroom
- Level: Main
Bathroom full
- Level: Main
Entry hall
- Level: Main
Kitchen with eating space
- Level: Main
Living room
- Level: Main
Heating
- Fireplace, Baseboard, Ductless, Stove/Free Standing, Electric, Wood
Cooling
- Ductless
Appliances
- Included: Dishwasher, Microwave, Stove(s)/Range(s), Dishwasher(s), Microwave(s), Water Heater: Tankless, Water Heater Location: Kitchen
Features
- Ceiling Fan(s)
- Flooring: Laminate, Vinyl Plank
- Doors: French Doors
- Windows: Dbl Pane/Storm Window
- Basement: None
- Number of fireplaces: 1
- Fireplace features: Wood Burning, Main Level: 1, Fireplace
Interior area
- Total structure area: 1,308
- Total interior livable area: 1,308 sqft
Video & virtual tour
Property
Parking
- Total spaces: 3
- Parking features: Detached Carport, Driveway, Off Street
- Has carport: Yes
- Covered spaces: 1
- Uncovered spaces: 2
Features
- Levels: One
- Stories: 1
- Entry location: Main
- Patio & porch: Ceiling Fan(s), Dbl Pane/Storm Window, Fireplace, French Doors, Water Heater
- Has view: Yes
- View description: Territorial
Lot
- Size: 8,712 Square Feet
- Features: Curbs, Paved, Sidewalk, Cable TV, Deck, Fenced-Fully, Gas Available, Outbuildings
- Topography: Level
- Residential vegetation: Fruit Trees, Garden Space
Details
- Parcel number: P28987
- Zoning description: Jurisdiction: City
- Special conditions: Standard
Construction
Type & style
- Home type: SingleFamily
- Architectural style: 1 Story
- Property subtype: Single Family Residence
Materials
- Wood Siding
- Foundation: Poured Concrete
- Roof: Composition
Condition
- Good
- Year built: 1937
- Major remodel year: 1995
Utilities & green energy
- Electric: Company: Puget Sound Energy
- Sewer: Sewer Connected, Company: City of Mount Vernon
- Water: Public, Company: Skagit PUD #1
Community & HOA
Community
- Subdivision: Mount Vernon
Location
- Region: Mount Vernon
Financial & listing details
- Price per square foot: $371/sqft
- Tax assessed value: $392,700
- Annual tax amount: $4,568
- Date on market: 9/29/2026
- Listing terms: Conventional,FHA,VA Loan
- Inclusions: Dishwasher(s), Microwave(s), Stove(s)/Range(s)
Estimated market value
$477,500
$454,000 - $501,000
$2,405/mo
Price history
| Date | Event | Price |
|---|---|---|
| 9/29/2026 | Listed for sale | $485,000+12.8%$371/sqft |
Source:  NWMLS as distributed by MLS GRID #2586605 Report a problem | ||
| 4/12/2024 | Sold | $430,000+1.2%$329/sqft |
Source: NWMLS as distributed by MLS GRID #2210769 Report a problem | ||
| 3/18/2024 | Pending sale | $425,000$325/sqft |
Source: NWMLS as distributed by MLS GRID #2210769 Report a problem | ||
| 3/15/2024 | Listed for sale | $425,000+65.7%$325/sqft |
Source: NWMLS as distributed by MLS GRID #2210769 Report a problem | ||
| 8/22/2019 | Sold | $256,510+2.6%$196/sqft |
Source: NWMLS as distributed by MLS GRID #1502067 Report a problem | ||
| 8/10/2019 | Pending sale | $250,000$191/sqft |
Source: Muljat Group #1502067 Report a problem | ||
| 8/7/2019 | Listed for sale | $250,000+70.1%$191/sqft |
Source: Muljat Group #1502067 Report a problem | ||
| 4/1/2005 | Sold | $147,000$112/sqft |
Source: NWMLS as distributed by MLS GRID #24165711 Report a problem | ||
Public tax history
| Year | Property taxes | Tax assessment |
|---|---|---|
| 2025 | $4,568 +5.9% | $392,700 +0.8% |
| 2024 | $4,312 +15.7% | $389,400 +12.3% |
| 2023 | $3,726 -4.1% | $346,800 -2.7% |
| 2022 | $3,885 | $356,400 +28.1% |
| 2021 | -- | $278,300 +11.1% |
| 2020 | $3,093 +25.4% | $250,600 +10.8% |
| 2019 | $2,466 -6.6% | $226,100 +11.7% |
| 2018 | $2,639 +15.3% | $202,500 +20.3% |
| 2017 | $2,289 +3.8% | $168,300 +17.1% |
| 2016 | $2,206 +3.3% | $143,700 +5% |
| 2015 | $2,135 -2.2% | $136,800 +7.4% |
| 2013 | $2,183 | $127,400 |
| 2012 | $2,183 -0.9% | $127,400 -5.2% |
| 2011 | $2,203 | $134,400 -11.5% |
| 2010 | $2,203 -2.9% | $151,800 -14.3% |
| 2009 | $2,269 +4.9% | $177,100 |
| 2008 | $2,163 | $177,100 |
| 2007 | $2,163 +51.2% | $177,100 +84.3% |
| 2003 | $1,431 -1.1% | $96,100 |
| 2002 | $1,446 +2.1% | $96,100 |
| 2001 | $1,416 +17% | $96,100 |
| 2000 | $1,211 | $96,100 |
Find assessor info on the county website
Monthly payment
Est. payment
Payment breakdown
Explore the cost of this home by adjusting the details. Changes won't be saved.Climate risks
Neighborhood: 98273
Nearby schools
Schools provided by the listing agent
- High: Mount Vernon High
Source: NWMLS as distributed by MLS GRID. This data may not be complete. We recommend contacting the local school district to confirm school assignments for this home.


Similar homes
- $525,0003 bd1 ba1.1k sqft2379 E Section Street, Mount Vernon, WA 98274Active
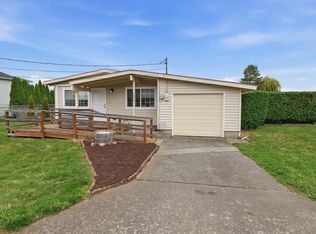 MLS ID #2594849, Sunshine S. Burruss. NWMLS as distributed by MLS GRID
- $449,9003 bd2 ba1.4k sqft1909 Cleveland Avenue, Mount Vernon, WA 98273Active
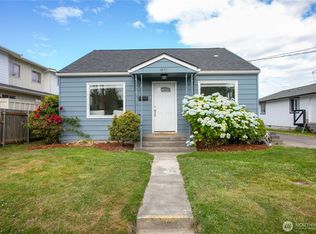 MLS ID #2541194, Hannah Marie Jones. NWMLS as distributed by MLS GRID
- $499,9004 bd2 ba1.7k sqftBlackburn Mt Vernon, Mount Vernon, WA 98273Active
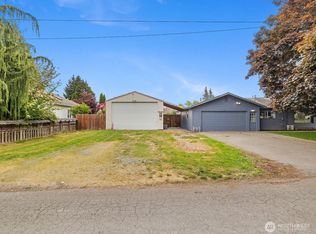 MLS ID #2520525, Sandra Noll. NWMLS as distributed by MLS GRID
- $539,0003 bd3 ba1.6k sqft225 Brittany Street, Mount Vernon, WA 98274Active
 MLS ID #2593549, Amy M. Roswall. NWMLS as distributed by MLS GRID
