Welcome home to this beautifully updated 3-bedroom, 1-bath Mount Vernon property, offering comfortable living today and bright possibilities for the future with subdivision potential! The open kitchen, living, and dining areas create an inviting flow for everyday living and entertaining, while a versatile bonus room offers space for an office, playroom, or hobbies. The remodeled kitchen features custom JMC shaker cabinets, quartz countertops, subway tile backsplash, an undermount sink, and durable vinyl plank flooring. Fresh bedroom carpet, an updated bathroom, new door hardware, and a dedicated utility room complete the move-in-ready feel. Outside, the expansive, level lot invites you to garden, relax, or dream big, with established black currant bushes, plum trees, and blueberries. Dual driveways and a spacious outbuilding with garage access, workspace, and storage add flexibility. Per seller, the City has confirmed the lot is subdividable. Explore the possibilities of subdivision or using the existing home as an ADU while building a larger residence, subject to City approval; buyer to verify all development options and requirements. Conveniently located near parks and schools, this property blends updated living, usable outdoor space, and exciting future opportunities.
Active
Listed by: Keller Williams Realty Bothell • Sunshine S. Burruss • 425-629-9140
Price cut: $10K (11/11)
$515,000
2379 E Section Street, Mount Vernon, WA 98274
3beds
1,108sqft
Single Family Residence
Built in 1972
0.48 Acres Lot
$510,500 Zestimate®
$465/sqft
$-- HOA
What's special
Dual drivewaysUpdated bathroomFresh bedroom carpetNew door hardwareDurable vinyl plank flooringUndermount sinkSubway tile backsplash
- --
- on Zillow
- 460
- views
- 28
- saves
Zillow last checked:
Listing updated:
Listed by:
Sunshine S. Burruss 425-629-9140 sunnysellswa@gmail.com,
Keller Williams Realty Bothell
Source: NWMLS as distributed by MLS GRID,MLS#: 2594849
Facts & features
Interior
Bedrooms & bathrooms
- Bedrooms: 3
- Bathrooms: 1
- Full bathrooms: 1
- Main level bathrooms: 1
- Main level bedrooms: 3
Primary bedroom
- Level: Main
Bedroom
- Level: Main
Bedroom
- Level: Main
Bathroom full
- Level: Main
Bonus room
- Level: Main
Entry hall
- Level: Main
Kitchen with eating space
- Level: Main
Living room
- Level: Main
Utility room
- Level: Main
Heating
- Ductless, Wall Furnace, Electric
Cooling
- Ductless
Appliances
- Included: Microwave, Refrigerator, Stove(s)/Range(s), Microwave(s), Refrigerator(s)
Features
- Flooring: Vinyl, Vinyl Plank, Carpet
- Windows: Dbl Pane/Storm Window
- Basement: None
- Has fireplace: No
Interior area
- Total structure area: 1,108
- Total interior livable area: 1,108 sqft
Video & virtual tour
Property
Parking
- Total spaces: 3
- Parking features: Detached Carport, Attached Garage, Detached Garage, RV Parking
- Has attached garage: Yes
- Has carport: Yes
- Covered spaces: 3
Features
- Levels: One
- Stories: 1
- Entry location: Main
- Patio & porch: Dbl Pane/Storm Window
- Has view: Yes
- View description: Mountain(s)
Lot
- Size: 0.48 Acres
- Features: Curbs, Paved, Sidewalk, Cable TV, Deck, Fenced-Fully, Gas Available, High Speed Internet, Outbuildings, Patio, RV Parking
- Topography: Level
- Residential vegetation: Fruit Trees, Garden Space
Details
- Parcel number: p27315
- Special conditions: Standard
Construction
Type & style
- Home type: SingleFamily
- Architectural style: 1 Story
- Property subtype: Single Family Residence
Materials
- Metal/Vinyl
- Foundation: Poured Concrete
- Roof: Flat,Torch Down
Condition
- Year built: 1972
- Major remodel year: 1972
Utilities & green energy
- Electric: Company: PSE
- Sewer: Sewer Connected, Company: City of Mount Vernon
- Water: Public, Company: PUD
- Utilities for property: Xfinity, Xfinity
Community & HOA
Community
- Subdivision: Mount Vernon
Location
- Region: Mount Vernon
Financial & listing details
- Price per square foot: $465/sqft
- Tax assessed value: $446,000
- Annual tax amount: $4,975
- Date on market: 10/15/2026
- Listing terms: Conventional,FHA,VA Loan
- Inclusions: Microwave(s), Refrigerator(s), Stove(s)/Range(s)
Estimated market value
$510,500
$485,000 - $536,000
$2,540/mo
Price history
| Date | Event | Price |
|---|---|---|
| 11/11/2026 | Price change | $515,000-1.9%$465/sqft |
Source:  NWMLS as distributed by MLS GRID #2594849 Report a problem | ||
| 10/15/2026 | Listed for sale | $525,000+11.9%$474/sqft |
Source: NWMLS as distributed by MLS GRID #2594849 Report a problem | ||
| 5/31/2023 | Sold | $469,000$423/sqft |
Source: NWMLS as distributed by MLS GRID #2063345 Report a problem | ||
| 5/10/2023 | Pending sale | $469,000$423/sqft |
Source: NWMLS as distributed by MLS GRID #NWM2063345 Report a problem | ||
| 5/4/2023 | Listed for sale | $469,000+127.7%$423/sqft |
Source: NWMLS as distributed by MLS GRID #NWM2063345 Report a problem | ||
| 8/24/2005 | Sold | $206,000+52.6%$186/sqft |
Source: NWMLS as distributed by MLS GRID #25108276 Report a problem | ||
| 2/8/2002 | Sold | $135,000$122/sqft |
Source: NWMLS as distributed by MLS GRID #21135552 Report a problem | ||
Public tax history
| Year | Property taxes | Tax assessment |
|---|---|---|
| 2025 | $4,976 +12.2% | $446,000 +6.3% |
| 2024 | $4,436 +14.6% | $419,400 +10.7% |
| 2023 | $3,871 | $378,900 +50.2% |
| 2022 | -- | $252,200 +1.9% |
| 2021 | -- | $247,600 +4.7% |
| 2020 | $888 -63.5% | $236,400 +0.3% |
| 2019 | $2,432 -13% | $235,600 +10.9% |
| 2018 | $2,794 +17.2% | $212,400 +13.1% |
| 2017 | $2,383 +255.3% | $187,800 +16.2% |
| 2016 | $671 +1.5% | $161,600 +5% |
| 2015 | $661 -24.6% | $153,900 +5.3% |
| 2013 | $877 | $146,200 |
| 2012 | $877 +28.2% | $146,200 -5.2% |
| 2011 | $684 -69.7% | $154,300 -11.5% |
| 2010 | $2,257 +0.4% | $174,300 -12.2% |
| 2009 | $2,249 +4.9% | $198,500 |
| 2008 | $2,143 | $198,500 |
| 2007 | $2,143 +29.8% | $198,500 +64.2% |
| 2003 | $1,651 -1.1% | $120,900 |
| 2002 | $1,669 +2.3% | $120,900 |
| 2001 | $1,631 +56.8% | $120,900 +64.3% |
| 2000 | $1,040 | $73,600 |
Find assessor info on the county website
Monthly payment
Est. payment
Payment breakdown
Explore the cost of this home by adjusting the details. Changes won't be saved.Climate risks
Neighborhood: 98274
Nearby schools
Schools provided by the listing agent
- Elementary: Little Mtn Elem
- Middle: Mount Baker Mid
- High: Mount Vernon High
Source: NWMLS as distributed by MLS GRID. This data may not be complete. We recommend contacting the local school district to confirm school assignments for this home.
Similar homes
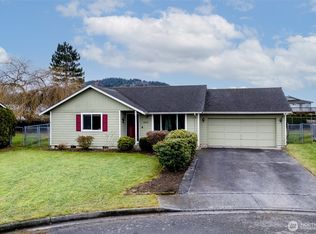
- $450,0003 bd2 ba1k sqft2431 E Kincaid Street, Mount Vernon, WA 98274Active
 MLS ID #2601146, Chad Paulsen. NWMLS as distributed by MLS GRID
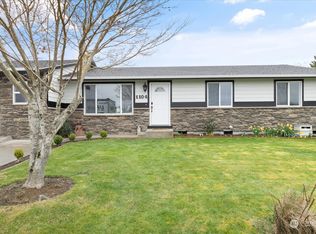
- $500,0003 bd2 ba1.1k sqft1015 S 25th Street, Mount Vernon, WA 98274Active
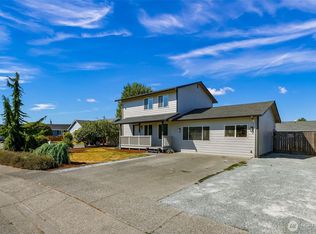 MLS ID #2572368, Melody Chambers. NWMLS as distributed by MLS GRID
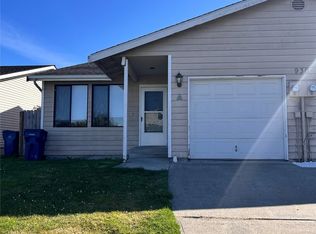
- $499,9993 bd1 ba1.5k sqft2317 Montgomery Place, Mount Vernon, WA 98274Active
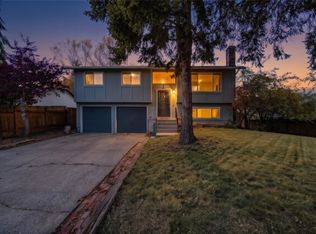 MLS ID #2597224, Scott T. Mackenzie. NWMLS as distributed by MLS GRID
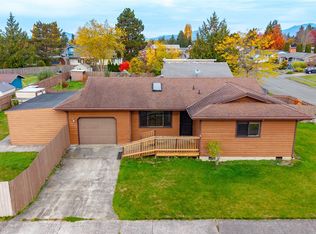
- $499,0003 bd2 ba1.3k sqft1625 S 14th Street, Mount Vernon, WA 98274Active
 MLS ID #2598147, Theresa Brown. NWMLS as distributed by MLS GRID
