Nestled in the highly sought-after, all-age community at Viewmont Mobile Estates, this beautiful new Marlette home offers modern comfort. The spacious, light-filled layout features 3 bedrooms and 2 bathrooms, highlighted by an open contemporary design. The primary suite includes a generous walk-in closet and a private en suite with dual sinks for added convenience. The stunning kitchen stands out with its large island, elegant tile backsplash, and abundant hardwood cabinetry, complemented by brand-new appliances throughout. Step outside to a yard to create a garden or design a cozy patio area. A prime location close to shopping, schools, parks, and easy freeway access, this residence delivers both comfort and convenience. A fresh start in a welcoming community awaits.
Active
Listed by: eXp Realty • Merrill Ihmaid
$187,200
1120 S 25th Street #25, Mount Vernon, WA 98274
3beds
1,176sqft
Manufactured Home
Built in 2026
-- sqft lot
$-- Zestimate®
$159/sqft
$-- HOA
What's special
Stunning kitchenLarge islandPrimary suiteGenerous walk-in closetOpen contemporary designBrand-new appliancesSpacious light-filled layout
- 65 days |
- 1,424 |
- 106 |
Zillow last checked:
Listing updated:
Listed by:
Merrill Ihmaid,
eXp Realty
Source: NWMLS as distributed by MLS GRID,MLS#: 2537203
Facts & features
Interior
Bedrooms & bathrooms
- Bedrooms: 3
- Bathrooms: 2
- Full bathrooms: 1
- 3/4 bathrooms: 1
Rooms
- Room types: Dining Room, Living Room, Utility Room
Heating
- Forced Air, Electric
Appliances
- Included: Dishwasher, Disposal, Refrigerator, Stove(s)/Range(s), Dishwasher(s), Garbage Disposal, Refrigerator(s)
Features
- Flooring: Vinyl
- Windows: Double Pane Windows
- Has fireplace: No
Interior area
- Total structure area: 1,176
- Total interior livable area: 1,176 sqft
Property
Features
- Levels: One
- Stories: 1
- Park: Viewmont Mobile Estates
Details
- Parcel number: P137496
- Lease amount: $1,100
- Special conditions: Standard
Construction
Type & style
- Home type: MobileManufactured
- Architectural style: Manuf-Double Wide
- Property subtype: Manufactured Home
Materials
- Roof: Composition
Condition
- Year built: 2026
Details
- Builder model: 55TPO24523PH26
Utilities & green energy
- Electric: Company: PSE
- Sewer: Company: City of Mount Vernon
- Water: Public, Company: Skagit PUD
Green energy
- Energy efficient items: Double Pane Windows
Community & HOA
Community
- Subdivision: Mount Vernon
Location
- Region: Mount Vernon
Financial & listing details
- Price per square foot: $159/sqft
- Tax assessed value: $84,100
- Date on market: 6/24/2026
- Cumulative days on market: 54 days
- Listing terms: Conventional
- Inclusions: Dishwasher(s), Garbage Disposal, Refrigerator(s), Stove(s)/Range(s)
- Body type: Double Wide
Estimated market value
Not available
Estimated sales range
Not available
$2,137/mo
Price history
| Date | Event | Price |
|---|---|---|
| 7/8/2026 | Listed for sale | $187,200$159/sqft |
Source:  NWMLS as distributed by MLS GRID #2537203 Report a problem NWMLS as distributed by MLS GRID #2537203 Report a problem | ||
| 6/26/2026 | Pending sale | $187,200$159/sqft |
Source: NWMLS as distributed by MLS GRID #2537203 Report a problem | ||
| 6/12/2026 | Listed for sale | $187,200$159/sqft |
Source: NWMLS as distributed by MLS GRID #2537203 Report a problem | ||
Public tax history
| Year | Property taxes | Tax assessment |
|---|---|---|
| 2024 | -- | $36,100 |
| 2023 | -- | $36,100 |
| 2022 | -- | $36,100 |
| 2021 | -- | $36,100 |
| 2020 | -- | $36,100 |
| 2019 | -- | $36,100 |
| 2018 | -- | $36,100 |
| 2017 | -- | $36,100 |
| 2016 | -- | $36,100 |
| 2015 | $283 -7.1% | $36,100 +82.3% |
| 2013 | $304 | $19,800 |
| 2012 | $304 -3.6% | $19,800 |
| 2011 | $316 | $19,800 -18.9% |
| 2010 | $316 -27% | $24,400 -36.1% |
| 2009 | $433 +4.9% | $38,200 |
| 2008 | $412 | $38,200 |
| 2007 | $412 -31.1% | $38,200 -12.8% |
| 2003 | $598 -11% | $43,800 -10.1% |
| 2002 | $672 +2.3% | $48,700 |
| 2001 | $657 +8.7% | $48,700 |
| 2000 | $604 | $48,700 |
Find assessor info on the county website
Monthly payment
Climate risks
Neighborhood: 98274
Nearby schools
GreatSchools rating
- 4/10Little Mountain Elementary SchoolGrades: K-5Distance: 0.2 mi
- 3/10Mount Baker Middle SchoolGrades: 6-8Distance: 0.1 mi
- 5/10Mount Vernon High SchoolGrades: 9-12Distance: 1.1 mi
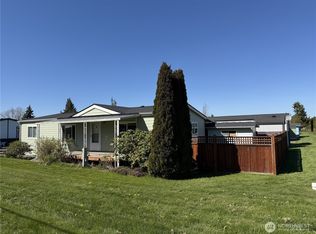
- $165,0003 bd2 ba1.2k sqft1120 S 25th St TRAILER 1, Mount Vernon, WA 98274For Sale
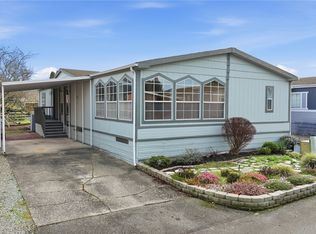
- $130,0003 bd2 ba1.6k sqft1120 S 25th St TRAILER 7, Mount Vernon, WA 98274Sold
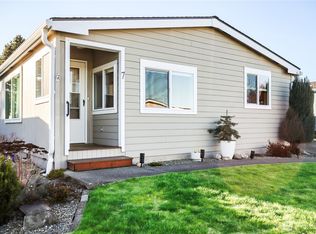
- $215,0002 bd2 ba1k sqft2610 E Section St UNIT 7, Mount Vernon, WA 98274Sold
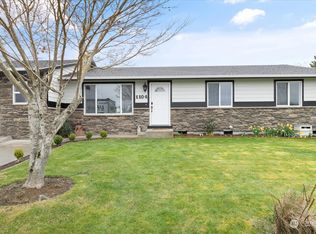
- $535,0004 bd2 ba1.5k sqft1104 S 25th St, Mount Vernon, WA 98274Sold
- $180,0003 bd2 ba1.4k sqft2610 E Section St UNIT 120, Mount Vernon, WA 98274Sold
- $220,0003 bd2 ba1.4k sqft2610 E Section St UNIT 8, Mount Vernon, WA 98274Sold
- $488,0003 bd1 ba1k sqft1030 S 25th St, Mount Vernon, WA 98274Sold
- $240,0003 bd2 ba1.4k sqft1120 S 25th St TRAILER 16, Mount Vernon, WA 98274Sold
Similar homes
- $195,0003 bd2 ba1.2k sqft1120 S 25th Street #31, Mount Vernon, WA 98274Active
 MLS ID #2554336, Danielle Martin. NWMLS as distributed by MLS GRID
 - $165,0003 bd2 ba1.2k sqft1120 S 25th Street #1, Mount Vernon, WA 98274ActiveMLS ID #2504975, Danya Wolf. NWMLS as distributed by MLS GRID
- $264,0003 bd2 ba1.5k sqft1120 S 25th Street #99, Mount Vernon, WA 98274Active
 MLS ID #2472768, Merrill Ihmaid. NWMLS as distributed by MLS GRID
 - $225,0002 bd2 ba1.2k sqft2610 E Section Street #16, Mount Vernon, WA 98274Active
 MLS ID #2472253, DeAnna Taylor. NWMLS as distributed by MLS GRID
 - $129,0003 bd2 ba1.1k sqft2600 E Division Street #90, Mount Vernon, WA 98274ActiveMLS ID #2524173, Veronica rincon. NWMLS as distributed by MLS GRID
- $179,0002 bd2 ba1.2k sqft24919 Hoehn Road #45, Sedro Woolley, WA 98284ActiveMLS ID #2568624, Lauren Moore. NWMLS as distributed by MLS GRID
- $170,0002 bd2 ba1.3k sqft627 Andrew Drive, Burlington, WA 98233ActiveMLS ID #2546345, Sam Occhiuto. NWMLS as distributed by MLS GRID
- $185,0003 bd2 ba1.4k sqft24919 Hoehn Road #73, Sedro Woolley, WA 98284ActiveMLS ID #2543669, Carla Fischer. NWMLS as distributed by MLS GRID
- $209,0003 bd2 ba1k sqft11453 Bayview Edison Road #7, Mount Vernon, WA 98273ActiveMLS ID #2531845, Blake Youtsey. NWMLS as distributed by MLS GRID
- $110,0002 bd2 ba1.4k sqft2725 E Fir Street #101, Mount Vernon, WA 98273ActiveMLS ID #2501441, James E. Glackin. NWMLS as distributed by MLS GRID
- $165,0003 bd2 ba1.1k sqft905 Carriage Ct #14, Sedro Woolley, WA 98284ActiveMLS ID #2558946, Ana Bujor. NWMLS as distributed by MLS GRID
- $159,9993 bd2 ba1.3k sqft1320 N Oak Harbor Street #190, Oak Harbor, WA 98277ActiveMLS ID #2564844, Konni Smith. NWMLS as distributed by MLS GRID
- $165,0003 bd2 ba1.1k sqft700 N Reed #36, Sedro Woolley, WA 98284ActiveMLS ID #2544786, Betsy Anorbe. NWMLS as distributed by MLS GRID
- $149,9002 bd2 ba1.1k sqft11453 Bayview Edison Road #32, Mount Vernon, WA 98273ActiveMLS ID #2513095, Elizabeth A. Miller. NWMLS as distributed by MLS GRID
- $138,0003 bd2 ba1.3k sqftVan Fleet's Mobile Home Park, Sedro Woolley, WA 98284ActiveMLS ID #2563359, Devon Jonasson. NWMLS as distributed by MLS GRID
- $273,5003 bd2 ba1.1k sqft1093 Todd Place #23, Burlington, WA 98233ActiveMLS ID #2561333, Elaine D. Prestlien. NWMLS as distributed by MLS GRID
- $139,9502 bd2 ba888 sqft11453 Bayview Edison Road #23, Mount Vernon, WA 98273ActiveMLS ID #2493334, Rodney Helgeson. NWMLS as distributed by MLS GRID
- $205,0003 bd2 ba1.4k sqft19920 67th Avenue NE #11, Arlington, WA 98223ActiveMLS ID #2545682, Cynthia Y Mora. NWMLS as distributed by MLS GRID
- $216,0002 bd2 ba1.3k sqftNorthgate Terrace, Oak Harbor, WA 98277ActiveMLS ID #2437806, Maria Hulett. NWMLS as distributed by MLS GRID
- $199,0002 bd2 ba1.1k sqft921 Autumn Lane #221, Bellingham, WA 98229ActiveMLS ID #2522248, Andi Dyer. NWMLS as distributed by MLS GRID
