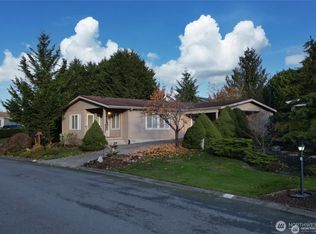
· Desirable all-ages park · Work In Progress; many projects completed · 3 bedrooms / 2 bathrooms · 1296 sq. ft. of living space · RV storage available · New roof in 2017 · Fence and porch updated in 2018 · Heat pump with A/C installed in 2021 · New hot water tank in 2025 · End-unit location for added privacy · Storage building for tools and extras · Close to schools and shopping, Transit options nearby · Space rent includes clubhouse access & park maintenance
Active
Listed by: Skagit Tradition Realty, LLC • Danya Wolf
Price increase: $30K (7/30)
$165,000
1120 S 25th Street #1, Mount Vernon, WA 98274
3beds
1,296sqft
Manufactured Home
Built in 1990
-- sqft lot
$157,700 Zestimate®
$127/sqft
$-- HOA
What's special
Rv storage available
- 119 days |
- 298 |
- 23 |
Zillow last checked:
Listing updated:
Listed by:
Danya Wolf,
Skagit Tradition Realty, LLC
Source: NWMLS as distributed by MLS GRID,MLS#: 2504975
Facts & features
Interior
Bedrooms & bathrooms
- Bedrooms: 3
- Bathrooms: 2
- Full bathrooms: 2
Rooms
- Room types: Dining Room, Entry, Kitchen With Eating Space, Living Room, Utility Room
Heating
- 90%+ High Efficiency, Forced Air, Heat Pump, Electric
Cooling
- Heat Pump
Appliances
- Included: Dishwasher, Dryer, Refrigerator, Stove(s)/Range(s), Washer, Dishwasher(s), Dryer(s), Refrigerator(s), Washer(s), Water Heater: electric
Features
- Flooring: Laminate, Vinyl
- Windows: Double Pane Windows
- Has fireplace: No
Interior area
- Total structure area: 1,296
- Total interior livable area: 1,296 sqft
Property
Parking
- Parking features: Carport
- Has carport: Yes
Features
- Levels: One
- Stories: 1
- Patio & porch: Water Heater
- Has view: Yes
- View description: Territorial
- Park: ViewMont Mobile Estates
Lot
- Features: Dead End Street, Paved
Details
- Parcel number: P27328
- Lease amount: $1,100
- Special conditions: Standard
- Other equipment: Leased Equipment: not applicable
Construction
Type & style
- Home type: MobileManufactured
- Architectural style: Manuf-Double Wide
- Property subtype: Manufactured Home
Materials
- Metal/Vinyl
- Foundation: Tie Down
- Roof: Composition
Condition
- Fixer
- Year built: 1990
Details
- Builder model: 28 x 48 3 bedrooms; 2 baths
Utilities & green energy
- Electric: Company: Puget Sound Energy
- Sewer: Company: City of Mount Vernon
- Water: Public, Company: P. U. D. #One
- Utilities for property: Comcast/Xfinity, Comcast/Xfinity
Green energy
- Energy efficient items: Double Pane Windows
Community & HOA
Community
- Subdivision: Mt Vernon Hill
Location
- Region: Mount Vernon
Financial & listing details
- Price per square foot: $127/sqft
- Tax assessed value: $67,400
- Annual tax amount: $825
- Date on market: 5/23/2026
- Cumulative days on market: 76 days
- Listing terms: Conventional
- Inclusions: Dishwasher(s), Dryer(s), Leased Equipment, Refrigerator(s), Stove(s)/Range(s), Washer(s)
- Body type: Double Wide

Danya Wolf
(360) 708-8294
By pressing Contact Agent, you agree that the real estate professional identified above may call/text you about your search, which may involve use of automated means and pre-recorded/artificial voices. You don't need to consent as a condition of buying any property, goods, or services. Message/data rates may apply. You also agree to our Terms of Use. Zillow does not endorse any real estate professionals. We may share information about your recent and future site activity with your agent to help them understand what you're looking for in a home.
Estimated market value
$157,700
$150,000 - $166,000
$2,452/mo
Price history
| Date | Event | Price |
|---|---|---|
| 7/30/2026 | Price change | $165,000+22.2%$127/sqft |
Source:  NWMLS as distributed by MLS GRID #2504975 Report a problem NWMLS as distributed by MLS GRID #2504975 Report a problem | ||
| 6/4/2026 | Price change | $135,000-22.9%$104/sqft |
Source: NWMLS as distributed by MLS GRID #2504975 Report a problem | ||
| 4/9/2026 | Listed for sale | $175,000+337.5%$135/sqft |
Source: NWMLS as distributed by MLS GRID #2504975 Report a problem | ||
| 8/5/2016 | Sold | $40,000-10.9%$31/sqft |
Source: NWMLS as distributed by MLS GRID #912626 Report a problem | ||
| 5/30/2016 | Price change | $44,900-10%$35/sqft |
Source: Semanko Realty Group,LLC Report a problem | ||
| 5/19/2016 | Price change | $49,900-9.1%$39/sqft |
Source: Semanko Realty Group,LLC Report a problem | ||
| 5/17/2016 | Price change | $54,900+10%$42/sqft |
Source: Semanko Realty Group,LLC Report a problem | ||
| 5/6/2016 | Price change | $49,900-3.1%$39/sqft |
Source: Semanko Realty Group,LLC Report a problem | ||
| 5/1/2016 | Pending sale | $51,500$40/sqft |
Source: Semanko Realty Group,LLC Report a problem | ||
| 5/1/2016 | Price change | $51,500-6.2%$40/sqft |
Source: Semanko Realty Group,LLC Report a problem | ||
| 4/29/2016 | Price change | $54,900+6.6%$42/sqft |
Source: Semanko Realty Group,LLC Report a problem | ||
| 4/22/2016 | Price change | $51,500-6.2%$40/sqft |
Source: Semanko Realty Group,LLC Report a problem | ||
| 4/8/2016 | Price change | $54,900-11.5%$42/sqft |
Source: Semanko Realty Group,LLC Report a problem | ||
| 3/22/2016 | Listed for sale | $62,000+125.5%$48/sqft |
Source: Semanko Realty Group,LLC Report a problem | ||
| 3/3/2011 | Sold | $27,500-6.8%$21/sqft |
Source: NWMLS as distributed by MLS GRID #72442 Report a problem | ||
| 5/13/2010 | Listed for sale | $29,500-26.1%$23/sqft |
Source: Windermere Real Estate/Skagit Valley #72442 Report a problem | ||
| 1/25/2008 | Sold | $39,900+22.8%$31/sqft |
Source: Agent Provided Report a problem | ||
| 1/25/1999 | Sold | $32,500-37.5%$25/sqft |
Source: Agent Provided Report a problem | ||
| 7/11/1991 | Sold | $52,000$40/sqft |
Source: Agent Provided Report a problem | ||
Public tax history
| Year | Property taxes | Tax assessment |
|---|---|---|
| 2024 | $713 +18.9% | $67,400 +14.8% |
| 2023 | $600 +8.5% | $58,700 +9.9% |
| 2022 | $553 | $53,400 +2.9% |
| 2021 | -- | $51,900 +13.3% |
| 2020 | $561 +24.4% | $45,800 +5.8% |
| 2019 | $451 -22% | $43,300 +9.9% |
| 2018 | $579 +51.5% | $39,400 +1.3% |
| 2017 | $382 -0.9% | $38,900 +50.2% |
| 2016 | $386 +65.2% | $25,900 |
| 2015 | $233 -7.5% | $25,900 +57.9% |
| 2013 | $252 | $16,400 |
| 2012 | $252 -3.6% | $16,400 |
| 2011 | $262 | $16,400 -18.8% |
| 2010 | $262 -26.7% | $20,200 -35.9% |
| 2009 | $357 +110.5% | $31,500 |
| 2008 | $170 | $31,500 |
| 2007 | $170 +31.1% | $31,500 +87.5% |
| 2003 | $129 -10.6% | $16,800 -10.2% |
| 2002 | $145 -0.4% | $18,700 |
| 2001 | $145 -12.3% | $18,700 |
| 2000 | $166 | $18,700 |
Find assessor info on the county website
Monthly payment
Climate risks
Neighborhood: 98274
Nearby schools
GreatSchools rating
- 4/10Little Mountain Elementary SchoolGrades: K-5Distance: 0.2 mi
- 3/10Mount Baker Middle SchoolGrades: 6-8Distance: 0.2 mi
- 5/10Mount Vernon High SchoolGrades: 9-12Distance: 1.1 mi
Schools provided by the listing agent
- Elementary: Little Mtn Elem
- Middle: Mount Baker Mid
- High: Mount Vernon High
Source: NWMLS as distributed by MLS GRID. This data may not be complete. We recommend contacting the local school district to confirm school assignments for this home.
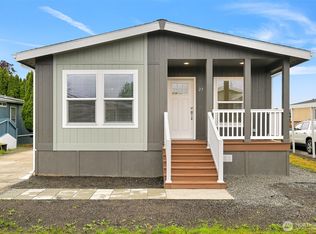
- $187,2003 bd2 ba1.1k sqft1120 S 25th St TRAILER 25, Mount Vernon, WA 98274For Sale
- $180,0003 bd2 ba1.4k sqft2610 E Section St UNIT 120, Mount Vernon, WA 98274Sold

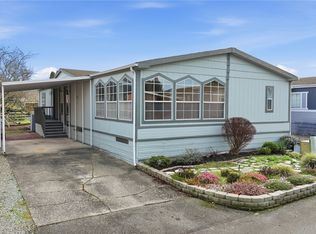
- $130,0003 bd2 ba1.6k sqft1120 S 25th St TRAILER 7, Mount Vernon, WA 98274Sold
- $215,0002 bd2 ba1k sqft2610 E Section St UNIT 7, Mount Vernon, WA 98274Sold
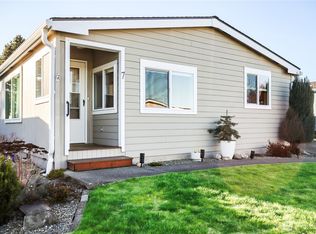
- $220,0003 bd2 ba1.4k sqft2610 E Section St UNIT 8, Mount Vernon, WA 98274Sold
- $255,0002 bd2 ba1.7k sqft2610 E Section St UNIT 115, Mount Vernon, WA 98274Sold
- $90,0002 bd1 ba784 sqft2600 E Division St TRAILER 108, Mount Vernon, WA 98274For Sale
- $300,0003 bd2 ba1.7k sqft2610 E Section St UNIT 12, Mount Vernon, WA 98274Sold
Similar homes
- $129,0003 bd2 ba1.1k sqft2600 E Division Street #90, Mount Vernon, WA 98274Active
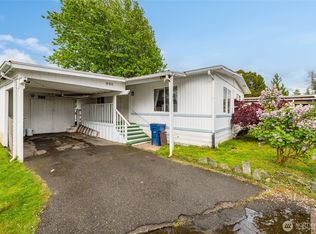 MLS ID #2524173, Veronica rincon. NWMLS as distributed by MLS GRID
 - $245,0003 bd2 ba1.4k sqft2610 E Section Street #44, Mount Vernon, WA 98274Active
 MLS ID #2546275, Brenton Holland. NWMLS as distributed by MLS GRID
 - $224,9003 bd2 ba1.2k sqft1120 S 25th Street #31, Mount Vernon, WA 98274Active
 MLS ID #2554336, Danielle Martin. NWMLS as distributed by MLS GRID
 - $187,2003 bd2 ba1.1k sqft1120 S 25th Street #25, Mount Vernon, WA 98274ActiveMLS ID #2537203, Merrill Ihmaid. NWMLS as distributed by MLS GRID
- $225,0002 bd2 ba1.2k sqft2610 E Section Street #16, Mount Vernon, WA 98274ActiveMLS ID #2472253, DeAnna Taylor. NWMLS as distributed by MLS GRID
- $90,0002 bd1 ba784 sqft2600 E Division Street #108, Mount Vernon, WA 98274ActiveMLS ID #2529000, Jeff T. Latham. NWMLS as distributed by MLS GRID
- $170,0002 bd2 ba1.3k sqft627 Andrew Drive, Burlington, WA 98233ActiveMLS ID #2546345, Sam Occhiuto. NWMLS as distributed by MLS GRID
- $138,0003 bd2 ba1.3k sqftVan Fleet's Mobile Home Park, Sedro Woolley, WA 98284ActiveMLS ID #2563359, Devon Jonasson. NWMLS as distributed by MLS GRID
- $159,9993 bd2 ba1.3k sqft1320 N Oak Harbor Street #190, Oak Harbor, WA 98277ActiveMLS ID #2564844, Konni Smith. NWMLS as distributed by MLS GRID
- $170,0003 bd2 ba1.1k sqft700 N Reed #36, Sedro Woolley, WA 98284ActiveMLS ID #2544786, Betsy Anorbe. NWMLS as distributed by MLS GRID
- $175,0003 bd2 ba1.1k sqft905 Carriage Ct #14, Sedro Woolley, WA 98284ActiveMLS ID #2558946, Ana Bujor. NWMLS as distributed by MLS GRID
- $110,0002 bd2 ba1.4k sqft2725 E Fir Street #101, Mount Vernon, WA 98273ActiveMLS ID #2501441, James E. Glackin. NWMLS as distributed by MLS GRID
- $120,0003 bd2 ba1.5k sqft20227 80th Avenue NE #28, Arlington, WA 98223ActiveMLS ID #2563339, Tricia Jacobs. NWMLS as distributed by MLS GRID
- $185,0003 bd2 ba1.4k sqft24919 Hoehn Road #73, Sedro Woolley, WA 98284ActiveMLS ID #2543669, Carla Fischer. NWMLS as distributed by MLS GRID
- $89,9502 bd2 ba1.2k sqft2725 E Fir Street #83, Mount Vernon, WA 98273ActiveMLS ID #2542474, Tina Rose Smith. NWMLS as distributed by MLS GRID
- $149,9002 bd2 ba1.1k sqft11453 Bayview Edison Road #32, Mount Vernon, WA 98273ActiveMLS ID #2513095, Elizabeth A. Miller. NWMLS as distributed by MLS GRID
- $209,0003 bd2 ba1k sqft11453 Bayview Edison Road #7, Mount Vernon, WA 98273ActiveMLS ID #2531845, Blake Youtsey. NWMLS as distributed by MLS GRID
- $139,9502 bd2 ba888 sqft11453 Bayview Edison Road #23, Mount Vernon, WA 98273ActiveMLS ID #2493334, Rodney Helgeson. NWMLS as distributed by MLS GRID
- $139,0003 bd2 ba1.5k sqft225 NE Ernst #50, Oak Harbor, WA 98277ActiveMLS ID #2495708, Susan Perry. NWMLS as distributed by MLS GRID
- $199,0002 bd2 ba1.1k sqft921 Autumn Lane #221, Bellingham, WA 98229ActiveMLS ID #2522248, Andi Dyer. NWMLS as distributed by MLS GRID
