Great location. Great floor plan. Great opportunity! Located in an all-ages community, Portage Green Park, in Arlington, this spacious 3-bedroom plus bonus room manufactured home is ready for its next chapter. The thoughtfully designed floor plan offers privacy with the primary suite on one end of the home and two additional bedrooms on the opposite end. Enjoy a generous living area, separate dining room, eating space in the kitchen, and a dedicated utility room, providing plenty of space for everyday living. A new roof has already been installed, allowing the next owner to focus on making the inside their own. While the home is ready for personal touches and updating, it presents a wonderful opportunity for someone with vision to create a comfortable home that reflects their own style and needs. Two storage sheds in the backyard provide additional space for tools, hobbies, or seasonal storage. Great location near shopping, restaurants, schools, and commuter routes, this desirable Arlington location offers the convenience of everyday amenities. Cash only due to the home's current condition. Bring your vision and discover the possibilities this Arlington home has to offer!
Active
Listed by: RE/MAX Gateway • Tricia Jacobs
$120,000
20227 80th Avenue NE #28, Arlington, WA 98223
3beds
1,512sqft
Manufactured Home
Built in 1997
18.69 Acres Lot
$-- Zestimate®
$79/sqft
$-- HOA
What's special
Separate dining roomDedicated utility room
- 16 days |
- 1,169 |
- 68 |
Likely to sell faster than
Zillow last checked:
Listing updated:
Listed by:
Tricia Jacobs,
RE/MAX Gateway
Source: NWMLS as distributed by MLS GRID,MLS#: 2563339
Facts & features
Interior
Bedrooms & bathrooms
- Bedrooms: 3
- Bathrooms: 2
- Full bathrooms: 2
Rooms
- Room types: Den/Office, Dining Room, Kitchen With Eating Space, Living Room, Utility Room
Heating
- Wall Furnace, Electric
Cooling
- Heat Pump
Appliances
- Included: Dishwasher, Dryer, Stove(s)/Range(s), Washer, Dishwasher(s), Dryer(s), Washer(s), Water Heater: electric, Water Heater Location: Primary Closet
Features
- Has fireplace: No
Interior area
- Total structure area: 1,512
- Total interior livable area: 1,512 sqft
Property
Features
- Levels: One
- Stories: 1
- Patio & porch: Water Heater
- Has view: Yes
- View description: Territorial
- Park: Portage Creek
Lot
- Size: 18.69 Acres
- Features: Paved
Details
- Parcel number: 00960009602800
- Lease amount: $1,226
- Special conditions: Standard
Construction
Type & style
- Home type: MobileManufactured
- Architectural style: Manuf-Double Wide
- Property subtype: Manufactured Home
Materials
- Metal/Vinyl
- Foundation: Tie Down
- Roof: Composition
Condition
- Fixer
- Year built: 1997
Details
- Builder model: 1034
Utilities & green energy
- Electric: Company: Snohomish Co PUD
- Sewer: Company: City of Arlington
- Water: Public, Company: City of Arlington
Community & HOA
Community
- Subdivision: Arlington
Location
- Region: Arlington
Financial & listing details
- Price per square foot: $79/sqft
- Tax assessed value: $144,300
- Annual tax amount: $64
- Date on market: 8/2/2026
- Cumulative days on market: 18 days
- Inclusions: Dishwasher(s), Dryer(s), Stove(s)/Range(s), Washer(s)
- Body type: Double Wide
Estimated market value
Not available
Estimated sales range
Not available
$2,282/mo
Price history
| Date | Event | Price |
|---|---|---|
| 8/3/2026 | Listed for sale | $120,000+46.3%$79/sqft |
Source:  NWMLS as distributed by MLS GRID #2563339 Report a problem NWMLS as distributed by MLS GRID #2563339 Report a problem | ||
| 2/8/2019 | Sold | $82,000$54/sqft |
Source: NWMLS as distributed by MLS GRID #1364286 Report a problem | ||
| 11/29/2018 | Pending sale | $82,000$54/sqft |
Source: Dream Real Estate Group #1364286 Report a problem | ||
| 11/16/2018 | Listed for sale | $82,000$54/sqft |
Source: Dream Real Estate Group #1364286 Report a problem | ||
| 10/26/2018 | Pending sale | $82,000$54/sqft |
Source: Dream Real Estate Group #1364286 Report a problem | ||
| 10/24/2018 | Price change | $82,000-3%$54/sqft |
Source: Dream Real Estate Group #1364286 Report a problem | ||
| 10/4/2018 | Price change | $84,500-5.6%$56/sqft |
Source: Dream Real Estate Group #1364286 Report a problem | ||
| 9/25/2018 | Price change | $89,500-6.3%$59/sqft |
Source: Dream Real Estate Group #1364286 Report a problem | ||
| 9/21/2018 | Listed for sale | $95,500+83.7%$63/sqft |
Source: Dream Real Estate Group #1364286 Report a problem | ||
| 12/28/2006 | Sold | $52,000$34/sqft |
Source: NWMLS as distributed by MLS GRID #26171634 Report a problem | ||
Public tax history
| Year | Property taxes | Tax assessment |
|---|---|---|
| 2024 | $64 -2.2% | $144,300 +53.3% |
| 2023 | $65 -90.5% | $94,100 +5.7% |
| 2022 | $687 -3.5% | $89,000 +16.6% |
| 2021 | $711 | $76,300 |
Find assessor info on the county website
Monthly payment
Climate risks
Neighborhood: Kent Prairie
Nearby schools
GreatSchools rating
- 8/10Kent Prairie Elementary SchoolGrades: K-5Distance: 0.3 mi
- 4/10Post Middle SchoolGrades: 6-8Distance: 1.3 mi
- 8/10Arlington High SchoolGrades: 9-12Distance: 0.9 mi
- $105,0003 bd2 ba1.5k sqft20227 80th Ave NE UNIT 4, Arlington, WA 98223Sold

- $195,0003 bd2 ba1.5k sqft20227 80th Ave NE UNIT 14, Arlington, WA 98223Sold
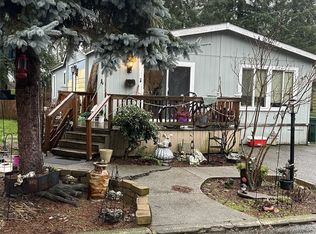
- $79,9993 bd2 ba1.4k sqft20227 80th Ave NE UNIT 16, Arlington, WA 98223Sold
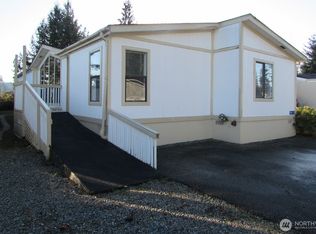
- $200,0004 bd2 ba1.7k sqft20227 80th Ave NE UNIT 23, Arlington, WA 98223Sold

- $200,0003 bd2 ba1.7k sqft20227 80th Ave NE UNIT 36, Arlington, WA 98223Sold
- $205,0003 bd2 ba1.2k sqft20227 80th Ave NE UNIT 38, Arlington, WA 98223Sold
- $70,0003 bd2 ba1.2k sqft20227 80th Ave NE UNIT 39, Arlington, WA 98223Sold
- $155,0003 bd2 ba950 sqft20227 80th Ave NE UNIT 54, Arlington, WA 98223Sold
Similar homes
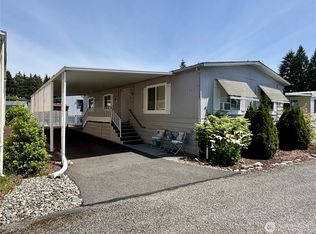
- $125,0003 bd2 ba1.4k sqft19920 67th Avenue NE #29, Arlington, WA 98223Active
 MLS ID #2470887, Randy McMillan. NWMLS as distributed by MLS GRID
 - $128,8502 bd2 ba1.5k sqft9810 State Avenue #38, Marysville, WA 98270Active
 MLS ID #2568118, Brandi Castillo. NWMLS as distributed by MLS GRID
 - $99,0002 bd2 ba924 sqft1530 148 Street NE #24, Arlington, WA 98223Active
 MLS ID #2548374, Barret Root. NWMLS as distributed by MLS GRID
 - $140,0002 bd2 ba1.1k sqft1316 91ST Avenue SE #47, Lake Stevens, WA 98258Active
 MLS ID #2534993, Tim Posey. NWMLS as distributed by MLS GRID
 - $97,5003 bd2 ba1.2k sqft11424 36th Drive NE #97, Marysville, WA 98271ActiveMLS ID #2554962, Randy McMillan. NWMLS as distributed by MLS GRID
- $98,8503 bd2 ba1.3k sqft11901 55th Avenue NE #5, Marysville, WA 98270ActiveMLS ID #2491737, Chris C. Nye. NWMLS as distributed by MLS GRID
- $105,0002 bd2 ba1.4k sqft5900 64th Street NE #144, Marysville, WA 98270ActiveMLS ID #2543836, Russell Lessard. NWMLS as distributed by MLS GRID
- $85,0002 bd2 ba1.4k sqft4425 Meridian Avenue N #17, Tulalip, WA 98271ActiveMLS ID #2486626, Peggy Costley. NWMLS as distributed by MLS GRID
- $155,0003 bd2 ba1.3k sqft11100 92nd Street SE #2, Snohomish, WA 98290ActiveMLS ID #2525936, Brenda L. Haug. NWMLS as distributed by MLS GRID
- $129,5002 bd1 ba756 sqft16600 25th Avenue NE #Sp 66, Marysville, WA 98271ActiveMLS ID #2478203, Randy McMillan. NWMLS as distributed by MLS GRID
- $84,9002 bd1 ba840 sqft5900 64th Street NE #70, Marysville, WA 98270ActiveMLS ID #2553144, Kerry McGhie. NWMLS as distributed by MLS GRID
- $89,5002 bd1 ba972 sqft16600 25th Avenue NE #87, Marysville, WA 98271ActiveMLS ID #2469508, Shannan R. Leonard. NWMLS as distributed by MLS GRID
- $129,0003 bd2 ba1.1k sqft2600 E Division Street #90, Mount Vernon, WA 98274ActiveMLS ID #2524173, Veronica rincon. NWMLS as distributed by MLS GRID
- $180,0003 bd2 ba896 sqft314 Avenue J #20, Snohomish, WA 98290ActiveMLS ID #2559361, Justin Rood. NWMLS as distributed by MLS GRID
- $84,9002 bd1 ba784 sqft16600 25th Avenue NE #83, Marysville, WA 98271ActiveMLS ID #2478140, Shannan R. Leonard. NWMLS as distributed by MLS GRID
- $88,0002 bd1 ba790 sqft11424 36th Drive NE #85, Marysville, WA 98271ActiveMLS ID #2558458, Tracie L. Diemert. NWMLS as distributed by MLS GRID
- $70,0002 bd1 ba960 sqft1415 84th Street SE #46, Everett, WA 98208ActiveMLS ID #2546631, Hilary Fisher. NWMLS as distributed by MLS GRID
- $179,9503 bd2 ba1.5k sqft5810 Fleming Street, Everett, WA 98203ActiveMLS ID #2568833, Carol A. Telschow. NWMLS as distributed by MLS GRID
- $161,5003 bd2 ba1.2k sqft5810 Fleming Street #82, Everett, WA 98203ActiveMLS ID #2565530, Stacie Haworth. NWMLS as distributed by MLS GRID
- $132,4502 bd2 ba1.1k sqft1415 84th Street SE #210, Everett, WA 98208ActiveMLS ID #2542434, Pete Keating. NWMLS as distributed by MLS GRID
