Enjoy comfortable, affordable living in a well-managed and beautifully maintained 55+ community in Everett! This move-in ready 3-bedroom manufactured home features brand-new carpet, heat pump and AC, all appliances included, and private on-site storage for added convenience. Ideally situated within the park for easy access to community amenities, including the clubhouse, gathering spaces, and beautifully maintained grounds. The welcoming neighborhood atmosphere makes it easy to enjoy both comfort and connection. Conveniently located just minutes from the Everett Golf & Country Club, revitalized downtown Everett, shopping, dining, medical services, and the vibrant Port of Everett Waterfront with its marina, restaurants, and entertainment. A fantastic opportunity to own an affordable home close to everything Everett has to offer!
Active
Listed by: eXp Realty • Stacie Haworth
$170,000
5810 Fleming Street #82, Everett, WA 98203
3beds
1,296sqft
Manufactured Home
Built in 1987
-- sqft lot
$164,700 Zestimate®
$131/sqft
$-- HOA
What's special
All appliances includedBeautifully maintained groundsBrand-new carpetHeat pump and ac
- 69 days |
- 535 |
- 13 |
Zillow last checked:
Listing updated:
Listed by:
Stacie Haworth,
eXp Realty
Source: NWMLS as distributed by MLS GRID,MLS#: 2521398
Facts & features
Interior
Bedrooms & bathrooms
- Bedrooms: 3
- Bathrooms: 2
- 3/4 bathrooms: 2
Rooms
- Room types: Dining Room, Entry, Kitchen With Eating Space, Living Room, Utility Room
Heating
- Heat Pump, Electric
Cooling
- Heat Pump
Appliances
- Included: Dishwasher, Disposal, Dryer, Microwave, Refrigerator, Stove(s)/Range(s), Washer, Dishwasher(s), Dryer(s), Garbage Disposal, Microwave(s), Refrigerator(s), Washer(s), Water Heater: Electric, Water Heater Location: Master Bath
Features
- Flooring: Laminate, Carpet
- Windows: Double Pane Windows
- Has fireplace: No
- Fireplace features: See Remarks
Interior area
- Total structure area: 1,296
- Total interior livable area: 1,296 sqft
Video & virtual tour
Property
Parking
- Parking features: Carport, Uncovered
- Has carport: Yes
Features
- Levels: One
- Stories: 1
- Patio & porch: Water Heater
- Has view: Yes
- View description: Territorial
- Park: Creekside
Lot
- Features: Corner Lot, Cul-De-Sac, Paved, Sidewalk
Details
- Parcel number: 00960002908200
- Lease amount: $1,128
- Special conditions: See Remarks
Construction
Type & style
- Home type: MobileManufactured
- Architectural style: Manuf-Double Wide
- Property subtype: Manufactured Home
Materials
- Wood Siding
- Roof: Composition
Condition
- Good
- Year built: 1987
Details
- Builder model: Esquire
Utilities & green energy
- Electric: Company: Snohomish County PUD
- Sewer: Company: City of Everett
- Water: Public, Company: Included in Lot Rent
Green energy
- Energy efficient items: Double Pane Windows
Community & HOA
Community
- Senior community: Yes
- Subdivision: Everett
Location
- Region: Everett
Financial & listing details
- Price per square foot: $131/sqft
- Tax assessed value: $135,100
- Annual tax amount: $330
- Date on market: 5/13/2026
- Cumulative days on market: 70 days
- Listing terms: Conventional,FHA
- Inclusions: Dishwasher(s), Drapes, Dryer(s), Garbage, Garbage Disposal, Microwave(s), Refrigerator(s), Stove(s)/Range(s), Washer(s), Water
- Body type: Double Wide

Stacie Haworth
(425) 750-9002
By pressing Contact Agent, you agree that the real estate professional identified above may call/text you about your search, which may involve use of automated means and pre-recorded/artificial voices. You don't need to consent as a condition of buying any property, goods, or services. Message/data rates may apply. You also agree to our Terms of Use. Zillow does not endorse any real estate professionals. We may share information about your recent and future site activity with your agent to help them understand what you're looking for in a home.
Estimated market value
$164,700
$156,000 - $173,000
$2,553/mo
Price history
| Date | Event | Price |
|---|---|---|
| 5/15/2026 | Listed for sale | $170,000+295.3%$131/sqft |
Source: eXp Realty #2521398 Report a problem | ||
| 8/18/2005 | Sold | $43,000$33/sqft |
Source:  NWMLS as distributed by MLS GRID #25099835 Report a problem NWMLS as distributed by MLS GRID #25099835 Report a problem | ||
Public tax history
| Year | Property taxes | Tax assessment |
|---|---|---|
| 2024 | $362 -17.4% | $135,100 -15.4% |
| 2023 | $438 -62.2% | $159,600 +13% |
| 2022 | $1,159 +8.1% | $141,200 +20.5% |
| 2021 | $1,073 | $117,200 |
Find assessor info on the county website
Monthly payment
Climate risks
Neighborhood: View Ridge-Madison
Nearby schools
GreatSchools rating
- 7/10View Ridge Elementary SchoolGrades: PK-5Distance: 0.5 mi
- 6/10Evergreen Middle SchoolGrades: 6-8Distance: 1.4 mi
- 7/10Everett High SchoolGrades: 9-12Distance: 2.7 mi
- $190,0003 bd2 ba1.6k sqft5810 Fleming St UNIT 23, Everett, WA 98203For Sale
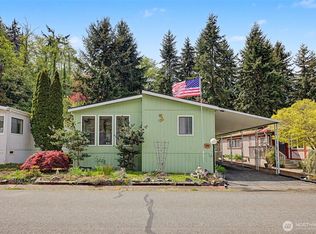
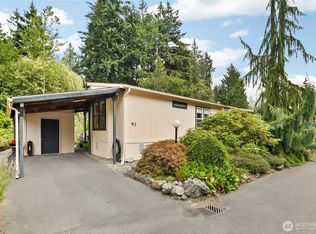
- $198,0003 bd2 ba1.1k sqft5810 Fleming St UNIT 92, Everett, WA 98203Sold
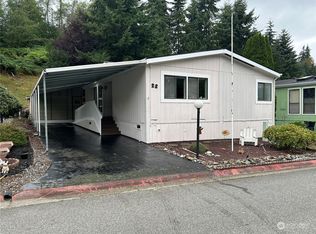
- $158,9502 bd2 ba1.6k sqft5810 Fleming St UNIT 22, Everett, WA 98203Sold
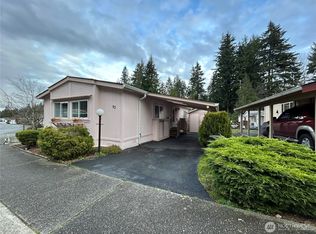
- $147,5002 bd2 ba1.1k sqft5810 Fleming St UNIT 93, Everett, WA 98203Sold
- $203,0003 bd2 ba1.2k sqft5810 Fleming St UNIT 34, Everett, WA 98203Sold
- $155,0003 bd2 ba1.5k sqft5810 Fleming St UNIT 64, Everett, WA 98203Sold
- $145,0002 bd2 ba1.1k sqft5810 Fleming St UNIT 21, Everett, WA 98203Sold
- $190,0003 bd2 ba1.1k sqft5810 Fleming St UNIT 59, Everett, WA 98203Sold
Similar homes
- $190,0003 bd2 ba1.6k sqft5810 Fleming Street #23, Everett, WA 98203ActiveMLS ID #2516503, Donna L. Wood. NWMLS as distributed by MLS GRID
- $175,0003 bd2 ba1.6k sqft1427 100th Street SW #68, Everett, WA 98204Active
 MLS ID #2551350, Cathi McLeod. NWMLS as distributed by MLS GRID
 - $180,0003 bd2 ba1.4k sqft1427 100th Street SW #8, Everett, WA 98204Active
 MLS ID #2543518, George Caudill. NWMLS as distributed by MLS GRID
 - $139,9503 bd2 ba1.4k sqft11622 Silver Lake Road #80, Everett, WA 98208Active
 MLS ID #2532707, Merina Lipsky. NWMLS as distributed by MLS GRID
 - $175,0002 bd2 ba1.5k sqft1427 100th Street SW #82, Everett, WA 98204ActiveMLS ID #2551855, Annessa Younger. NWMLS as distributed by MLS GRID
- $148,8883 bd2 ba1.4k sqft620 112th Street SE #23, Everett, WA 98208ActiveMLS ID #2513136, Tara Fuller. NWMLS as distributed by MLS GRID
- $160,0002 bd2 ba1.1k sqft1415 84th Street SE #89, Everett, WA 98208ActiveMLS ID #2521728, Karen A. Schweinfurth. NWMLS as distributed by MLS GRID
- $155,0003 bd2 ba1.3k sqft11100 92nd Street SE #2, Snohomish, WA 98290ActiveMLS ID #2525936, Brenda L. Haug. NWMLS as distributed by MLS GRID
- $165,0002 bd2 ba1.1k sqft1415 84th Street SE #83, Everett, WA 98208ActiveMLS ID #2484684, Karen A. Schweinfurth. NWMLS as distributed by MLS GRID
- $159,9502 bd2 ba1.1k sqft1316 91ST Avenue SE #47, Lake Stevens, WA 98258ActiveMLS ID #2534993, Tim Posey. NWMLS as distributed by MLS GRID
- $189,0003 bd2 ba1.7k sqft11622 Silver Lake Rd Trailer 21, Everett, WA 98208For SaleMLS ID #11842213, Jocelyn Canovali, Silver Shores. My State MLS
- $187,0002 bd2 ba1.4k sqft704 87th Avenue NE #2, Lake Stevens, WA 98258ActiveMLS ID #2553989, Jeremiah Anderson. NWMLS as distributed by MLS GRID
- $139,9502 bd2 ba1.1k sqft1415 84th Street SE #210, Everett, WA 98208ActiveMLS ID #2542434, Pete Keating. NWMLS as distributed by MLS GRID
- $155,0002 bd2 ba1.5k sqft815 124th Street SW #36, Everett, WA 98204ActiveMLS ID #2502086, Linda Inglin. NWMLS as distributed by MLS GRID
- $145,0002 bd2 ba1.1k sqft1415 84th Street SE #196, Everett, WA 98208ActiveMLS ID #2381799, Karen A. Schweinfurth. NWMLS as distributed by MLS GRID
- $127,0002 bd2 ba1.4k sqft620 112th Street SE #31, Everett, WA 98208ActiveMLS ID #2520963, Karen D. Knickerbocker. NWMLS as distributed by MLS GRID
- $134,9992 bd2 ba1.2k sqft1415 84th Street SE #136, Everett, WA 98208ActiveMLS ID #2348859, Walt Flynn. NWMLS as distributed by MLS GRID
- $180,0002 bd2 ba1.3k sqft14322 Admiralty Way #6, Lynnwood, WA 98087ActiveMLS ID #2536165, Kenneth D Hecker II. NWMLS as distributed by MLS GRID
- $190,0003 bd2 ba1.2k sqft620 112th Street SE #193, Everett, WA 98206ActiveMLS ID #2456754, Sherri Rimpler. NWMLS as distributed by MLS GRID
- $85,0002 bd2 ba1.4k sqft4425 Meridian Avenue N #17, Tulalip, WA 98271ActiveMLS ID #2486626, Peggy Costley. NWMLS as distributed by MLS GRID
