Skip main navigation
Sold
  • Listed by: Windermere RE Arlington • Jennifer Leigh
    Bought with: Windermere R.E. Northeast, Inc
    $145,000

    5810 Fleming Street #21, Everett, WA 98203

    2beds
    1,176sqft
    Manufactured Home
    Built in 1990
    18.13 Acres Lot
    $141,200 Zestimate®
    $123/sqft
    $1,986 Estimated rent

    Home value

    $141,200

    $131,000 - $151,000

    $1,986/mo

    Zestimate® history
    Loading
    Loading...

    Owner options

    List your home for rent

    $1,986/mo

    Rent Zestimate®

    Find your next renter with Zillow Rental Manager. Plus, with online applications, you can quickly screen prospective tenants – for free.

    Learn more

    $1,986/mo

    Rent Zestimate®

    Refinance and save

    $917/mo

    Est. payment

    Refinancing to a lower rate could help reduce your monthly payments and save thousands over the life of the loan.

    See today's rates

    $917/mo

    Est. payment

    Explore your selling options

    Work with a Zillow partner agent

    Leverage their expertise and Zillow's premium Showcase listings to get your home seen by more buyers.

    Get started

    List with your own agent

    Get your home in front of millions of buyers by listing it on Zillow.

    Learn how to do it

    Sell it yourself

    Take full control of how buyers see your home on Zillow by listing For Sale by Owner (FSBO).

    List your home

    What's special

    Double carportWalk in showerCabinets in master bathHot water tankRaised garden bedsVaulted ceilingsNewer exterior paint
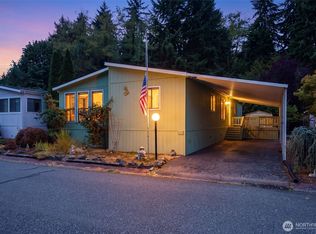
    {VERY CLEAN AND LOTS OF UPDATES} in this attractive manufactured home! Some of those include, but are not limited to, new roof, gutters and downspouts, patio in place of deck, walk in shower and cabinets in master bath, flooring in master BR and bathrooms. Newer exterior paint, vinyl windows, hot water tank, floor insulation/vapor barrier & earthquake bracing. Vaulted ceilings, kitchen w/ eating area has SS D/W and smooth top convection stove/range. 2nd BR has double door entry + office/extra storage. Nice landscaping and double carport off front of home. Attached shed for gardening tools and raised garden beds. Active adult living park w/ clubhouse and RV parking (additional charge). Dues include water/sewer/garbage too!

    Zillow last checked:

    Listing updated:

    Listed by:

    Jennifer Leigh,

    Windermere RE Arlington

    Bought with:

    Lisa Rhodes, 75154

    Windermere R.E. Northeast, Inc

    Source: NWMLS as distributed by MLS GRID,MLS#: 2452456MLS Logo

    Facts & features

    Interior

    Bedrooms & bathrooms
    • Bedrooms: 2
    • Bathrooms: 2
    • Full bathrooms: 1
    • 3/4 bathrooms: 1
    Rooms
    • Room types: Den/Office, Entry, Kitchen With Eating Space, Living Room, Utility Room
    Heating
    • Forced Air, Electric
    Cooling
    • None
    Appliances
    • Included: Dishwasher(s), Dryer(s), Refrigerator(s), Stove(s)/Range(s), Washer(s), Water Heater: Electric, Water Heater Location: Storage closet/office
    Features
    • Flooring: Laminate, Vinyl
    • Windows: Double Pane Windows
    • Has fireplace: No
    Interior area
    • Total structure area: 1,176
    • Total interior livable area: 1,176 sqft

    Property

    Parking
    • Total spaces: 2
    • Parking features: Carport
    • Has carport: Yes
    Features
    • Levels: One
    • Stories: 1
    • Patio & porch: Water Heater
    • Has view: Yes
    • View description: Territorial
    • Park: Creekside Park
    Lot
    • Size: 18.13 Acres
    • Features: Paved
    Details
    • Parcel number: 00960002902100
    • Lease amount: $989
    • Special conditions: See Remarks
    • Other equipment: Leased Equipment: Space

    Construction

    Type & style
    • Home type: MobileManufactured
    • Property subtype: Manufactured Home
    Materials
    • Cement/Concrete
    • Roof: Composition
    Condition
    • Good
    • Year built: 1990
    Details
    • Builder model: TPO & 035619

    Utilities & green energy

    • Electric: Company: PUD
    • Sewer: Company: Included
    • Water: Public, Company: Included
    • Utilities for property: Xfinity, Xfinity
    Green energy
    • Energy efficient items: Double Pane Windows

    Community & HOA

    Community
    • Senior community: Yes
    • Subdivision: Central
    Location
    • Region: Everett

    Financial & listing details

    • Price per square foot: $123/sqft
    • Tax assessed value: $112,500
    • Annual tax amount: $980
    • Date on market: 12/28/2025
    • Cumulative days on market: 90 days
    • Listing terms: Conventional
    • Inclusions: Dishwasher(s), Dryer(s), Garbage, Leased Equipment, Refrigerator(s), Sewer, Stove(s)/Range(s), Washer(s), Water
    • Body type: Double Wide

    Price history

    DateEventPrice
    12/23/2025Sold$145,000-3.3%$123/sqft
    Source: NWMLS as distributed by MLS GRID #2452456 Report a problem
    12/4/2025Pending sale$149,950$128/sqft
    Source: NWMLS as distributed by MLS GRID #2452456 Report a problem
    11/6/2025Listed for sale$149,950+354.4%$128/sqft
    Source: NWMLS as distributed by MLS GRID #2452456 Report a problem
    3/20/2015Sold$33,000$28/sqft
    Source: NWMLS as distributed by MLS GRID #734810 Report a problem

    Public tax history

    YearProperty taxesTax assessment
    2024$981 -14.1%$112,500 -15.3%
    2023$1,141 +18%$132,900 +12.8%
    2022$967 +8%$117,800 +20.4%
    2021$895 $97,800
    Find assessor info on the county website

    Neighborhood: View Ridge-Madison

    Nearby schools

    GreatSchools rating
    Get a cash offer in 3 minutes
    Find out how much your home could sell for in as little as 3 minutes with a no-obligation cash offer.
    Estimated market value
    $141,200
    Get a cash offer in 3 minutes
    Find out how much your home could sell for in as little as 3 minutes with a no-obligation cash offer.
    Estimated market value
    $141,200