Bright, refreshed, and comfortable, this spacious 3-bedroom, 2-bath home offers 1,620 sq ft designed for flexible everyday living. Cathedral ceilings and large windows draw abundant natural light throughout the main living and dining spaces. The spacious updated kitchen offers ample cabinetry, updated appliances, and an extended lower counter ideal for additional seating or casual dining. The primary suite is separated from the secondary bedrooms and features a walk-in closet plus a bath with a seated walk-in tub and grab bar for added bathing flexibility and support. Secondary bedrooms offer ample closets and flexibility for guests, office space, hobbies, or storage. Outside, the fully covered front deck provides generous space for entertaining or quiet mornings, while a custom gate and nearby electrical access offer potential for a future electric lift. A secluded backyard patio offers another place to entertain, relax, or enjoy morning coffee, complemented by a storage shed. Sunny areas along the home’s perimeter offer added warmth and inviting space for gardening or seasonal plantings. Fresh interior paint adds to the bright feel, while a 2-car carport, Creekside 55+ community amenities, and convenient access to groceries, dining, Evergreen Way, and I-5 complete the package.
Active
Listed by: eXp Realty • Hunter Nuckols • 425-319-2317
$175,000
5810 Fleming Street #23, Everett, WA 98203
3beds
1,620sqft
Manufactured Home
Built in 1988
18.17 Acres Lot
$-- Zestimate®
$108/sqft
$-- HOA
What's special
- --
- on Zillow
- 270
- views
- 15
- saves
Zillow last checked:
Listing updated:
Listed by:
Hunter Nuckols 425-319-2317 hunter.nuckols@exprealty.com,
eXp Realty
Source: NWMLS as distributed by MLS GRID,MLS#: 2578217
Facts & features
Interior
Bedrooms & bathrooms
- Bedrooms: 3
- Bathrooms: 2
- Full bathrooms: 2
Rooms
- Room types: Dining Room, Entry, Family Room, Kitchen With Eating Space, Living Room, Utility Room
Heating
- Forced Air, Electric
Cooling
- None
Appliances
- Included: Dishwasher, Dryer, Refrigerator, Stove(s)/Range(s), Washer, Dishwasher(s), Dryer(s), Refrigerator(s), Washer(s), Water Heater: Electric with Booster, Water Heater Location: Bedroom Closet
Features
- Flooring: Vinyl, Vinyl Plank, Carpet
- Windows: Double Pane Windows
- Has fireplace: No
Interior area
- Total structure area: 1,620
- Total interior livable area: 1,620 sqft
Property
Parking
- Parking features: Carport
- Has carport: Yes
Features
- Levels: One
- Stories: 1
- Patio & porch: Water Heater
- Has view: Yes
- View description: Territorial
- Park: Creekside
Lot
- Size: 18.17 Acres
- Features: Curbs, Paved, Sidewalk
Details
- Parcel number: 00960002902300
- Lease amount: $1,128
- Special conditions: See Remarks
- Other equipment: Leased Equipment: None
Construction
Type & style
- Home type: MobileManufactured
- Architectural style: Manuf-Double Wide
- Property subtype: Manufactured Home
Materials
- Cement Planked, Wood Siding, Wood Products, Cement Plank
- Roof: Composition
Condition
- Year built: 1988
Details
- Builder model: 60/28
Utilities & green energy
- Electric: Company: Snohomish County PUD
- Sewer: Company: Included in Space Rent
- Water: Public, Company: Included in Space Rent
- Utilities for property: Xfinity, Xfinity
Green energy
- Energy efficient items: Double Pane Windows
Community & HOA
Community
- Senior community: Yes
- Subdivision: Everett
Location
- Region: Everett
Financial & listing details
- Price per square foot: $108/sqft
- Tax assessed value: $166,300
- Annual tax amount: $227
- Date on market: 9/10/2026
- Listing terms: Conventional
- Inclusions: Awnings, Dishwasher(s), Drapes, Dryer(s), Garbage, Leased Equipment, Refrigerator(s), Sewer, Stove(s)/Range(s), Washer(s), Water
- Body type: Double Wide
Estimated market value
Not available
Estimated sales range
Not available
Not available
Price history
| Date | Event | Price |
|---|---|---|
| 9/10/2026 | Listed for sale | $175,000+42.3%$108/sqft |
Source:  NWMLS as distributed by MLS GRID #2578217 Report a problem NWMLS as distributed by MLS GRID #2578217 Report a problem | ||
| 5/31/2019 | Sold | $123,000-1.6%$76/sqft |
Source: NWMLS as distributed by MLS GRID #1449147 Report a problem | ||
| 5/31/2019 | Listed for sale | $125,000$77/sqft |
Source: RE/MAX Town Center #1449147 Report a problem | ||
| 5/3/2019 | Pending sale | $125,000$77/sqft |
Source: RE/MAX Town Center #1449147 Report a problem | ||
| 5/1/2019 | Listed for sale | $125,000+400%$77/sqft |
Source: RE/MAX Town Center #1449147 Report a problem | ||
| 4/2/2013 | Sold | $25,000$15/sqft |
Source: Agent Provided Report a problem | ||
Public tax history
| Year | Property taxes | Tax assessment |
|---|---|---|
| 2025 | $227 -3.1% | $166,300 -3.7% |
| 2024 | $235 +0.7% | $172,700 -15.3% |
| 2023 | $233 -82.9% | $203,900 +22.6% |
| 2022 | $1,366 +8% | $166,300 +20.4% |
| 2021 | $1,264 | $138,100 |
Find assessor info on the county website
Monthly payment
Climate risks
Neighborhood: View Ridge-Madison
Similar homes
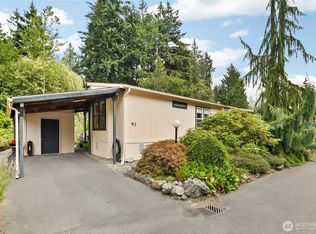
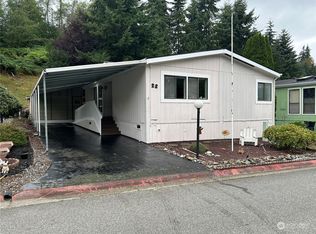
- $161,5003 bd2 ba1.2k sqft5810 Fleming Street #82, Everett, WA 98203Active
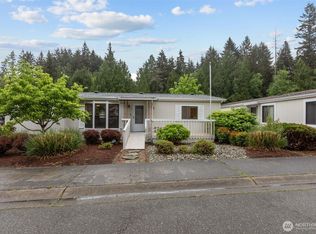 MLS ID #2565530, Stacie Haworth. NWMLS as distributed by MLS GRID
 - $176,9503 bd2 ba1.4k sqft1427 100th Street SW #8, Everett, WA 98204Active
 MLS ID #2543518, George Caudill. NWMLS as distributed by MLS GRID
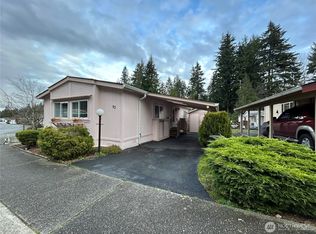
 - $249,0003 bd2 ba1.3k sqft5810 Fleming Street #77, Everett, WA 98203Active
 MLS ID #2564799, Savannah Dahab. NWMLS as distributed by MLS GRID
 - $224,9503 bd2 ba1.4k sqft1427 100th Street SW #22, Everett, WA 98204Active
 MLS ID #2569255, George Caudill. NWMLS as distributed by MLS GRID
