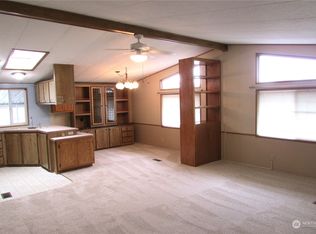
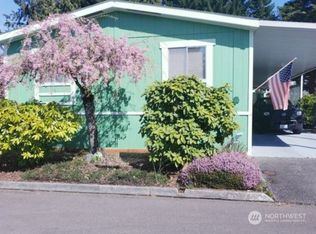
LIMITED TIME OFFER - 3 MTHS FREE SPACE RENT! Discover unparalleled comfort & luxury in this beautifully maintained 1,126 SF home in Everett's desirable Fairway Estates, a premier 55+ gated community w/outstanding amenities & activities. This premium 2 bed/1.75 bath home has been lovingly cared for & showcases thoughtful details thru-out. Step inside to lrg living area that is perfect for everyday living & entertaining. It flows seamlessly into dining area & well-appointed kitchen offering abundant cabinetry, generous counter space, appliances & 2 pantries. The primary suite showcases 2 lrg closets & private bath w/walk-in shower. Generous guest bedroom offers 3 closets, while the guest bath features tub & linen closet. A dedicated laundry area provides additional storage including freezer area. Built w/desirable Alaska Package for enhanced insulation, this home provides greater energy efficiency w/cooler summers & warmer winters. Enjoy the front deck, the beautifully landscaped, low-maintenance yard, spacious carport & detached shop w/lighting & heat, perfect for hobbies or extra storage. Roof replaced in 2009 for added peace of mind. Fairway Estates offers a clubhouse, fitness center, game room, walking paths, gazebo, pond, & a full calendar of community events. Conveniently located next to Walter Hall Golf Course & just minutes from shopping, dining, medical facilities & public transit. This is a wonderful opportunity to enjoy comfort, convenience, and an active lifestyle!
Active
Listed by: Pacific Properties • George Caudill
Price cut: $20K (8/11)
$129,950
1427 100th Street SW #146, Everett, WA 98204
2beds
1,126sqft
Manufactured Home
Built in 1987
29.71 Acres Lot
$-- Zestimate®
$115/sqft
$-- HOA
What's special
Front deckBeautifully landscaped low-maintenance yardSpacious carportGenerous counter space
- 46 days
- 354
- 22
Zillow last checked:
Listing updated:
Listed by:
George Caudill,
Pacific Properties
Source: NWMLS as distributed by MLS GRID,MLS#: 2550472
Facts & features
Interior
Bedrooms & bathrooms
- Bedrooms: 2
- Bathrooms: 2
- Full bathrooms: 1
- 3/4 bathrooms: 1
Rooms
- Room types: Dining Room, Entry, Kitchen With Eating Space, Living Room, Utility Room
Heating
- Baseboard, See Remarks, Electric
Cooling
- None
Appliances
- Included: Dishwasher, Disposal, Dryer, Refrigerator, Stove(s)/Range(s), Washer, Dishwasher(s), Dryer(s), Garbage Disposal, Refrigerator(s), Washer(s), Water Heater: Electric, Water Heater Location: Utility Closet
Features
- Flooring: Vinyl, Carpet
- Windows: Double Pane Windows
- Has fireplace: No
Interior area
- Total structure area: 1,126
- Total interior livable area: 1,126 sqft
Property
Parking
- Parking features: Carport
- Has carport: Yes
Features
- Levels: One
- Stories: 1
- Patio & porch: Water Heater
- Has view: Yes
- View description: Territorial
- Park: Fairway Estates
Lot
- Size: 29.71 Acres
- Features: Cul-De-Sac, Curbs, Paved, Sidewalk
Details
- Parcel number: 00960003614600
- Lease amount: $1,705
- Special conditions: Standard
Construction
Type & style
- Home type: MobileManufactured
- Architectural style: Manuf-Double Wide
- Property subtype: Manufactured Home
Materials
- Wood Siding
- Foundation: See Remarks
- Roof: Composition
Condition
- Good
- Year built: 1987
Details
- Builder model: 404
Utilities & green energy
- Electric: Company: PUD
- Sewer: Company: City of Everett
- Water: Public, Company: City of Everett
- Utilities for property: Buyer's Choice, Buyer's Choice
Green energy
- Energy efficient items: Double Pane Windows
Community & HOA
Community
- Senior community: Yes
- Subdivision: Fairway
Location
- Region: Everett
Financial & listing details
- Price per square foot: $115/sqft
- Tax assessed value: $97,900
- Annual tax amount: $760
- Date on market: 7/15/2026
- Cumulative days on market: 48 days
- Listing terms: Conventional
- Inclusions: Awnings, Dishwasher(s), Drapes, Dryer(s), Garbage Disposal, Refrigerator(s), See Remarks, Stove(s)/Range(s), Washer(s)
- Body type: Double Wide
Estimated market value
Not available
Estimated sales range
Not available
$2,196/mo
Price history
| Date | Event | Price |
|---|---|---|
| 8/11/2026 | Price change | $129,950-13.3%$115/sqft |
Source:  NWMLS as distributed by MLS GRID #2550472 Report a problem NWMLS as distributed by MLS GRID #2550472 Report a problem | ||
| 7/16/2026 | Listed for sale | $149,950+141.9%$133/sqft |
Source: NWMLS as distributed by MLS GRID #2550472 Report a problem | ||
| 6/27/2012 | Sold | $62,000-11.4%$55/sqft |
Source: NWMLS as distributed by MLS GRID #352383 Report a problem | ||
| 6/2/2012 | Pending sale | $69,950$62/sqft |
Source: John L Scott Real Estate #352383 Report a problem | ||
| 5/6/2012 | Listed for sale | $69,950+12.8%$62/sqft |
Source: John L Scott Real Estate #352383 Report a problem | ||
| 5/25/2000 | Sold | $62,000$55/sqft |
Source: NWMLS as distributed by MLS GRID #20036283 Report a problem | ||
Public tax history
| Year | Property taxes | Tax assessment |
|---|---|---|
| 2025 | $760 -10.2% | $97,900 -7.4% |
| 2024 | $847 -9% | $105,700 -10% |
| 2023 | $931 +11.9% | $117,500 +9.1% |
| 2022 | $832 -13.5% | $107,700 |
| 2021 | $961 | $107,700 |
Find assessor info on the county website
Monthly payment
Climate risks
Neighborhood: Holly

Similar homes
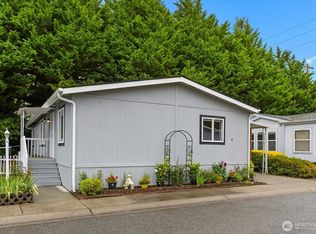
- $127,0003 bd2 ba1.4k sqft11100 4th Avenue W #4, Everett, WA 98204Active
 MLS ID #2567587, Andrea Wetzel. NWMLS as distributed by MLS GRID
 - $176,9503 bd2 ba1.4k sqft1427 100th Street SW #8, Everett, WA 98204Active
 MLS ID #2543518, George Caudill. NWMLS as distributed by MLS GRID
 - $105,0002 bd2 ba1.4k sqft11100 4th Avenue W #31, Everett, WA 98204Active
 MLS ID #2566709, Jim Tinsley. NWMLS as distributed by MLS GRID
 - $134,9503 bd2 ba1.4k sqft11622 Silver Lake Road #80, Everett, WA 98208Active
 MLS ID #2532707, Merina Lipsky. NWMLS as distributed by MLS GRID
