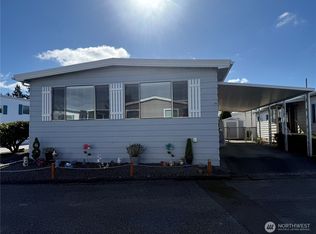
$10,000 price adjustment..Welcome to Mobile Country Club, a premier 55+ park. This is a delightful home has large rooms for entertaining & backs to common green area & is located in the back of the park, past workshop. Country style kitchen has breakfast bar & sitting area/office space w/pellet stove. Formal dining w/built in hutch, large living room. Heat pump for efficient heating/cooling. Utility room w/storage units. Huge storage shed w/power. Fruit trees, fenced yard. Newer front deck/stairs. New carpet installed, fresh interior paint. Home backs to common area, park like, for privacy. Park offers clubhouse, kitchen area, laundry, dining area and outdoor pool. Park has monthly activities that brings the neighbors together & truly makes you feel at home. Exceptional management. Act now!
Active
Listed by: RE/MAX Northwest • Karen A. Schweinfurth
Price cut: $10K (5/15)
$145,000
1415 84th Street SE #196, Everett, WA 98208
2beds
1,142sqft
Manufactured Home
Built in 1977
-- sqft lot
$138,700 Zestimate®
$127/sqft
$-- HOA
What's special
Fruit treesCountry style kitchenLarge rooms for entertainingBreakfast barFresh interior paintFenced yardNew carpet installed
- 401 days |
- 107 |
- 7 |
Zillow last checked:
Listing updated:
Listed by:
Karen A. Schweinfurth,
RE/MAX Northwest
Source: NWMLS as distributed by MLS GRID,MLS#: 2381799
Facts & features
Interior
Bedrooms & bathrooms
- Bedrooms: 2
- Bathrooms: 2
- Full bathrooms: 1
- 3/4 bathrooms: 1
Rooms
- Room types: Den/Office, Dining Room, Entry
Heating
- Heat Pump, Electric
Cooling
- Has cooling: Yes
Appliances
- Included: Dishwasher, Dryer, Refrigerator, Stove(s)/Range(s), Washer, Dishwasher(s), Dryer(s), Refrigerator(s), Washer(s)
Features
- Flooring: Vinyl, Carpet
- Windows: Double Pane Windows
- Has fireplace: No
Interior area
- Total structure area: 1,142
- Total interior livable area: 1,142 sqft
Property
Parking
- Parking features: Carport
- Has carport: Yes
Features
- Levels: One
- Stories: 1
- Park: Mobile Country Club
Details
- Parcel number: 0096000078196
- Lease amount: $812
- Special conditions: Standard
Construction
Type & style
- Home type: MobileManufactured
- Architectural style: Manuf-Double Wide
- Property subtype: Manufactured Home
Materials
- Metal/Vinyl
- Roof: Composition
Condition
- Year built: 1977
Details
- Builder model: 52/24
Utilities & green energy
- Electric: Company: PUD
- Sewer: Company: City of Everett
- Water: Public, Company: City of Everett
- Utilities for property: Comcast
Green energy
- Energy efficient items: Double Pane Windows
Community & HOA
Community
- Senior community: Yes
- Subdivision: Everett
Location
- Region: Everett
Financial & listing details
- Price per square foot: $127/sqft
- Tax assessed value: $105,000
- Annual tax amount: $90
- Date on market: 6/17/2025
- Cumulative days on market: 402 days
- Listing terms: Conventional
- Inclusions: Dishwasher(s), Drapes, Dryer(s), Garbage, Refrigerator(s), Sewer, Stove(s)/Range(s), Washer(s), Water
- Body type: Double Wide

Karen Schweinfurth
(425) 308-3669
By pressing Contact Agent, you agree that the real estate professional identified above may call/text you about your search, which may involve use of automated means and pre-recorded/artificial voices. You don't need to consent as a condition of buying any property, goods, or services. Message/data rates may apply. You also agree to our Terms of Use. Zillow does not endorse any real estate professionals. We may share information about your recent and future site activity with your agent to help them understand what you're looking for in a home.
Estimated market value
$138,700
$132,000 - $146,000
$2,808/mo
Price history
| Date | Event | Price |
|---|---|---|
| 5/15/2026 | Price change | $145,000-6.5%$127/sqft |
Source:  NWMLS as distributed by MLS GRID #2381799 Report a problem NWMLS as distributed by MLS GRID #2381799 Report a problem | ||
| 10/6/2025 | Price change | $155,000-1.9%$136/sqft |
Source: NWMLS as distributed by MLS GRID #2381799 Report a problem | ||
| 8/15/2025 | Price change | $158,000-2%$138/sqft |
Source: NWMLS as distributed by MLS GRID #2381799 Report a problem | ||
| 6/18/2025 | Listed for sale | $161,300+24.1%$141/sqft |
Source: NWMLS as distributed by MLS GRID #2381799 Report a problem | ||
| 2/11/2022 | Sold | $130,000-7.1%$114/sqft |
Source: NWMLS as distributed by MLS GRID #1881189 Report a problem | ||
| 2/2/2022 | Pending sale | $140,000$123/sqft |
Source: NWMLS as distributed by MLS GRID #1881189 Report a problem | ||
| 1/24/2022 | Listed for sale | $140,000+241.5%$123/sqft |
Source: NWMLS as distributed by MLS GRID #1881189 Report a problem | ||
| 1/7/2002 | Sold | $41,000$36/sqft |
Source: Agent Provided Report a problem | ||
Public tax history
| Year | Property taxes | Tax assessment |
|---|---|---|
| 2024 | $91 +0.7% | $105,000 +5.3% |
| 2023 | $90 -86.5% | $99,700 +22.5% |
| 2022 | $668 +89.6% | $81,400 +111.4% |
| 2021 | $353 | $38,500 |
Find assessor info on the county website
Monthly payment
Climate risks
Neighborhood: Cascade View
Nearby schools
GreatSchools rating
- 6/10Emerson Elementary SchoolGrades: PK-5Distance: 0.4 mi
- 6/10Evergreen Middle SchoolGrades: 6-8Distance: 0.8 mi
- 6/10Cascade High SchoolGrades: 9-12Distance: 0.5 mi
- $76,0002 bd1 ba800 sqft1415 84th St SE UNIT 7, Everett, WA 98208Sold
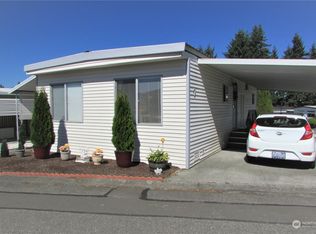
- $164,9502 bd2 ba1k sqft1415 84th St SE UNIT 9, Everett, WA 98208Sold
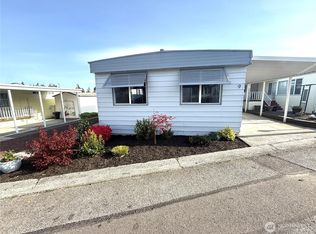
- $145,0002 bd2 ba1.2k sqft1415 84th St SE UNIT 11, Everett, WA 98208Sold
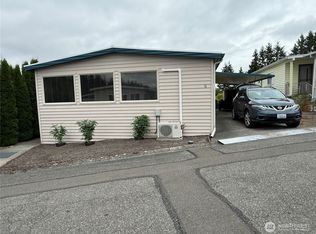
- $197,9502 bd2 ba1.3k sqft1415 84th St SE UNIT 17, Everett, WA 98208Sold

- $124,9001 bd1 ba705 sqft1415 84th St SE UNIT 29, Everett, WA 98208Sold
- $150,0002 bd2 ba1.1k sqft1415 84th St SE UNIT 36, Everett, WA 98208Sold
- $65,0002 bd2 ba1.2k sqft1415 84th St SE UNIT 45, Everett, WA 98208Sold
- $70,0002 bd1 ba960 sqft1415 84th St SE UNIT 46, Everett, WA 98208For Sale
- $96,0001 bd1 ba700 sqft1415 84th St SE UNIT 54, Everett, WA 98208Sold
Similar homes
- $139,9502 bd2 ba1.1k sqft1415 84th Street SE #210, Everett, WA 98208Active
 MLS ID #2542434, Pete Keating. NWMLS as distributed by MLS GRID
 - $160,0002 bd2 ba1.1k sqft1415 84th Street SE #89, Everett, WA 98208Active
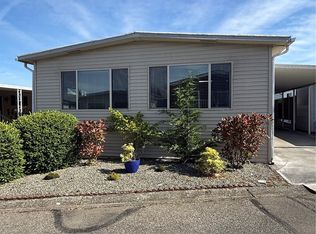 MLS ID #2521728, Karen A. Schweinfurth. NWMLS as distributed by MLS GRID
 - $165,0002 bd2 ba1.1k sqft1415 84th Street SE #83, Everett, WA 98208Active
 MLS ID #2484684, Karen A. Schweinfurth. NWMLS as distributed by MLS GRID
 - $139,9503 bd2 ba1.4k sqft11622 Silver Lake Road #80, Everett, WA 98208Active
 MLS ID #2532707, Merina Lipsky. NWMLS as distributed by MLS GRID
 - $134,9992 bd2 ba1.2k sqft1415 84th Street SE #136, Everett, WA 98208ActiveMLS ID #2348859, Walt Flynn. NWMLS as distributed by MLS GRID
- $122,5003 bd2 ba1.5k sqft11100 4th Avenue W #22, Everett, WA 98204ActiveMLS ID #2559589, Sandy Eagon. NWMLS as distributed by MLS GRID
- $148,8883 bd2 ba1.4k sqft620 112th Street SE #23, Everett, WA 98208ActiveMLS ID #2513136, Tara Fuller. NWMLS as distributed by MLS GRID
- $105,5002 bd2 ba1.2k sqft1415 84th Street SE #61, Everett, WA 98208ActiveMLS ID #2439014, Karen A. Schweinfurth. NWMLS as distributed by MLS GRID
- $115,0002 bd2 ba1k sqft11622 Silver Lake Road #47, Everett, WA 98208ActiveMLS ID #2477417, Jorge Restrepo. NWMLS as distributed by MLS GRID
- $127,0002 bd2 ba1.4k sqft620 112th Street SE #31, Everett, WA 98208ActiveMLS ID #2520963, Karen D. Knickerbocker. NWMLS as distributed by MLS GRID
- $100,0002 bd2 ba1.1k sqft11622 Silver Lake Road #55, Everett, WA 98208ActiveMLS ID #2546187, Alysha J. Noggle. NWMLS as distributed by MLS GRID
- $175,0003 bd2 ba1.6k sqft1427 100th Street SW #68, Everett, WA 98204ActiveMLS ID #2551350, Cathi McLeod. NWMLS as distributed by MLS GRID
- $155,0003 bd2 ba1.3k sqft11100 92nd Street SE #2, Snohomish, WA 98290ActiveMLS ID #2525936, Brenda L. Haug. NWMLS as distributed by MLS GRID
- $155,0002 bd2 ba1.5k sqft815 124th Street SW #36, Everett, WA 98204ActiveMLS ID #2502086, Linda Inglin. NWMLS as distributed by MLS GRID
- $159,9502 bd2 ba1.1k sqft1316 91ST Avenue SE #47, Lake Stevens, WA 98258ActiveMLS ID #2534993, Tim Posey. NWMLS as distributed by MLS GRID
- $109,9502 bd2 ba1.5k sqft620 112th Street SE #323, Everett, WA 98208ActiveMLS ID #2499962, Billy Johnson. NWMLS as distributed by MLS GRID
- $180,0003 bd2 ba1.4k sqft1427 100th Street SW #8, Everett, WA 98204ActiveMLS ID #2543518, George Caudill. NWMLS as distributed by MLS GRID
- $84,5002 bd2 ba960 sqft11622 Silver Lake Road #71, Everett, WA 98208ActiveMLS ID #2452812, Melissa Ramm. NWMLS as distributed by MLS GRID
- $175,0002 bd2 ba1.5k sqft1427 100th Street SW #82, Everett, WA 98204ActiveMLS ID #2551855, Annessa Younger. NWMLS as distributed by MLS GRID
- $190,0003 bd2 ba1.6k sqft5810 Fleming Street #23, Everett, WA 98203ActiveMLS ID #2516503, Donna L. Wood. NWMLS as distributed by MLS GRID
