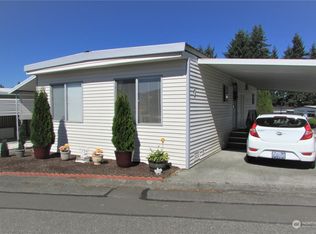
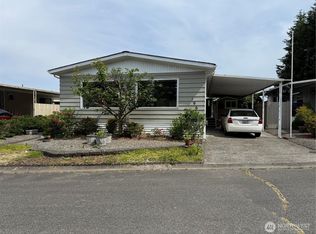
Drastic price adjustment. Beautifully maintained home in Mobile Country Club a 55+ park in Everett. Home was competely remodeled in 2022 when buyer purchased. Everything you'd expect; quartz counter, new appliances (range never used), custom blinds, all new flooring, carpets recently cleaned, tile back splash in kitchen, huge pantry, great fenced yard, Pet area fenced as well, storage shed. New roof 11/4/2024 - 20 year warranty. Great chance for affordable living in a wonderful home. RV parking for a fee; clubhouse with monthly activities; laundry facility, outdoor pool. Very active club house with monthly activities. Family owned park. This is a wonderful home at an affordable value. Act now! Space rent will increase to $1433 for new buyer 9-1-27, seller will credit buyer $6,000 at close for future space rent.
Active
Listed by: RE/MAX Northwest • Karen A. Schweinfurth • 425-308-3669
$156,000
1415 84th Street SE #83, Everett, WA 98208
2beds
1,152sqft
Manufactured Home
Built in 1974
-- sqft lot
$-- Zestimate®
$135/sqft
$-- HOA
What's special
Outdoor poolAll new flooringCustom blindsNew appliancesPet area fencedHuge pantryGreat fenced yard
- --
- on Zillow
- 61
- views
- 9
- saves
Zillow last checked:
Listing updated:
Listed by:
Karen A. Schweinfurth 425-308-3669 karenschwein@gmail.com,
RE/MAX Northwest
Source: NWMLS as distributed by MLS GRID,MLS#: 2484684
Facts & features
Interior
Bedrooms & bathrooms
- Bedrooms: 2
- Bathrooms: 2
- Full bathrooms: 1
- 3/4 bathrooms: 1
Rooms
- Room types: Dining Room, Entry, Kitchen With Eating Space, Living Room, Utility Room
Heating
- Forced Air, Electric
Appliances
- Included: Dishwasher, Disposal, Dryer, Refrigerator, Stove(s)/Range(s), Washer, Dishwasher(s), Dryer(s), Garbage Disposal, Refrigerator(s), Washer(s)
Features
- Flooring: Vinyl, Vinyl Plank, Carpet
- Windows: Double Pane Windows
- Has fireplace: No
Interior area
- Total structure area: 1,152
- Total interior livable area: 1,152 sqft
Property
Parking
- Parking features: Carport
- Has carport: Yes
Features
- Levels: One
- Stories: 1
- Park: Mobile Country Club
Details
- Parcel number: 00960007808300
- Lease amount: $872
- Special conditions: Standard
Construction
Type & style
- Home type: MobileManufactured
- Architectural style: Manuf-Double Wide
- Property subtype: Manufactured Home
Materials
- Metal/Vinyl
- Roof: Composition
Condition
- Year built: 1974
Details
- Builder model: Bon P
Utilities & green energy
- Electric: Company: PUD
- Sewer: Company: City of Everett
- Water: Public, Company: City of Everett
Green energy
- Energy efficient items: Double Pane Windows
Community & HOA
Community
- Senior community: Yes
- Subdivision: Everett
Location
- Region: Everett
Financial & listing details
- Price per square foot: $135/sqft
- Tax assessed value: $88,100
- Annual tax amount: $753
- Date on market: 2/25/2026
- Listing terms: Conventional
- Inclusions: Dishwasher(s), Drapes, Dryer(s), Garbage, Garbage Disposal, Refrigerator(s), Sewer, Stove(s)/Range(s), Washer(s), Water
- Body type: Double Wide
Estimated market value
Not available
Estimated sales range
Not available
Not available
Price history
| Date | Event | Price |
|---|---|---|
| 10/21/2026 | Listed for sale | $156,000-5.5%$135/sqft |
Source:  NWMLS as distributed by MLS GRID #2484684 Report a problem | ||
| 3/4/2026 | Price change | $165,000-10.8%$143/sqft |
Source: NWMLS as distributed by MLS GRID #2484684 Report a problem | ||
| 2/25/2026 | Listed for sale | $185,000+285.4%$161/sqft |
Source: NWMLS as distributed by MLS GRID #2484684 Report a problem | ||
| 12/5/2012 | Sold | $48,000$42/sqft |
Source: Agent Provided Report a problem | ||
| 8/4/2006 | Sold | $48,000+37.1%$42/sqft |
Source: Agent Provided Report a problem | ||
| 3/22/2004 | Sold | $35,000$30/sqft |
Source: Agent Provided Report a problem | ||
Public tax history
| Year | Property taxes | Tax assessment |
|---|---|---|
| 2025 | $757 +0.5% | $88,100 +2% |
| 2024 | $753 +6.8% | $86,400 +5.2% |
| 2023 | $705 +52.2% | $82,100 +45.6% |
| 2022 | $463 | $56,400 +14.2% |
| 2021 | -- | $49,400 |
Find assessor info on the county website
Monthly payment
Climate risks
Neighborhood: Cascade View

Similar homes
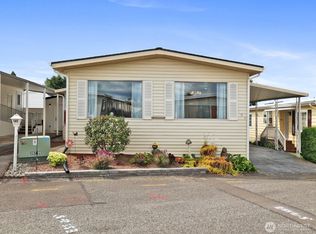
- $165,0002 bd2 ba1.3k sqft1415 84th Street SE #107, Everett, WA 98208Active
 MLS ID #2561022, Angelaun Niethamer. NWMLS as distributed by MLS GRID
- $135,0002 bd2 ba1.1k sqft1415 84th Street SE #196, Everett, WA 98208Active
 MLS ID #2381799, Karen A. Schweinfurth. NWMLS as distributed by MLS GRID
- $99,5002 bd1 ba1.2k sqft1415 84th Street SE #108, Everett, WA 98208Active
 MLS ID #2600780, Suzan Joanna Meyer. NWMLS as distributed by MLS GRID
- $165,0003 bd2 ba1.2k sqft620 112th Street SE #193, Everett, WA 98208Active
 MLS ID #2588922, Chris Gurnee. NWMLS as distributed by MLS GRID
