Top-notch Lago de Plata 55+ community! Home built in 2004, this well-maintained doublewide offers the benefits of newer construction standards and modern finishes — clean lines, drywall interior, and no outdated paneling in sight. A thoughtfully designed 2-bedroom, 2-bath layout plus office/den provides both comfort and flexibility. The open-concept floor plan flows from the spacious west-facing living room into the dining area and kitchen, featuring a walk-in pantry. Two skylights fill the home with natural light, enhancing the bright, airy feel. The primary suite includes walk-in closets in both the bedroom and bath, plus a dual vanity. Secondary bedroom and dedicated den/office offer excellent versatility for guests or hobbies. Enjoy outdoor living on the covered deck, rare side-by-side carport parking, and a storage shed with power. A walking trail just beyond the backyard adds to the peaceful setting. Recent updates include a newer roof, newer exterior paint, and a newer water heater. An efficient heat pump with A/C provides comfortable heating and cooling while helping keep electricity costs low. Community amenities include a clubhouse, pool, dedicated pet walking area, and RV parking. Convenient access to I-5 and nearby shopping & parks.
Active
Listed by: RE/MAX Elite • Karen D. Knickerbocker
Price cut: $23K (7/14)
$127,000
620 112th Street SE #31, Everett, WA 98208
2beds
1,404sqft
Manufactured Home
Built in 2004
-- sqft lot
$-- Zestimate®
$90/sqft
$-- HOA
What's special
Side-by-side carport parkingCovered deckWell-maintained doublewideOpen-concept floor planWalk-in pantryNewer roofNewer exterior paint
- 90 days |
- 238 |
- 6 |
Zillow last checked:
Listing updated:
Listed by:
Karen D. Knickerbocker,
RE/MAX Elite
Source: NWMLS as distributed by MLS GRID,MLS#: 2520963
Facts & features
Interior
Bedrooms & bathrooms
- Bedrooms: 2
- Bathrooms: 2
- Full bathrooms: 2
Rooms
- Room types: Den/Office, Dining Room, Kitchen With Eating Space, Living Room, Utility Room
Heating
- Forced Air, Electric
Cooling
- Heat Pump, Window Unit(s)
Appliances
- Included: Dishwasher, Disposal, Dryer, Microwave, Refrigerator, Stove(s)/Range(s), Washer, Dishwasher(s), Dryer(s), Garbage Disposal, Microwave(s), Refrigerator(s), Washer(s), Water Heater: Electric, Water Heater Location: Laundry Room
Features
- Flooring: Vinyl, Carpet
- Windows: Double Pane Windows
- Has fireplace: No
Interior area
- Total structure area: 1,404
- Total interior livable area: 1,404 sqft
Property
Parking
- Parking features: Carport
- Has carport: Yes
Features
- Levels: One
- Stories: 1
- Patio & porch: Water Heater
- Park: Lago de Plata Villa
Lot
- Features: Curbs, Paved
Details
- Parcel number: 00960005703100
- Lease amount: $1,450
- Special conditions: Standard
Construction
Type & style
- Home type: MobileManufactured
- Architectural style: Manuf-Double Wide
- Property subtype: Manufactured Home
Materials
- Cement Planked, Wood Siding, Wood Products, Cement Plank
- Foundation: Concrete Ribbon
- Roof: Composition
Condition
- Very Good
- Year built: 2004
Utilities & green energy
- Electric: Company: SNO County PUD
- Sewer: Company: City of Everett
- Water: Public, Company: City of Everett
Green energy
- Energy efficient items: Double Pane Windows
Community & HOA
Community
- Senior community: Yes
- Subdivision: Silver Lake
Location
- Region: Everett
Financial & listing details
- Price per square foot: $90/sqft
- Tax assessed value: $127,800
- Annual tax amount: $1,090
- Date on market: 2/20/2026
- Cumulative days on market: 168 days
- Listing terms: Conventional
- Inclusions: Awnings, Dishwasher(s), Dryer(s), Garbage Disposal, Microwave(s), Refrigerator(s), Stove(s)/Range(s), Washer(s)
- Body type: Double Wide

Karen Knickerbocker
(425) 876-3891
By pressing Contact Agent, you agree that the real estate professional identified above may call/text you about your search, which may involve use of automated means and pre-recorded/artificial voices. You don't need to consent as a condition of buying any property, goods, or services. Message/data rates may apply. You also agree to our Terms of Use. Zillow does not endorse any real estate professionals. We may share information about your recent and future site activity with your agent to help them understand what you're looking for in a home.
Estimated market value
Not available
Estimated sales range
Not available
Not available
Price history
| Date | Event | Price |
|---|---|---|
| 7/14/2026 | Price change | $127,000-15.3%$90/sqft |
Source:  NWMLS as distributed by MLS GRID #2520963 Report a problem NWMLS as distributed by MLS GRID #2520963 Report a problem | ||
| 5/8/2026 | Listed for sale | $149,995+8.7%$107/sqft |
Source: NWMLS as distributed by MLS GRID #2520963 Report a problem | ||
| 11/8/2021 | Sold | $138,000+10.4%$98/sqft |
Source: NWMLS as distributed by MLS GRID #1851879 Report a problem | ||
| 10/19/2021 | Pending sale | $125,000$89/sqft |
Source: NWMLS as distributed by MLS GRID #1851879 Report a problem | ||
| 10/14/2021 | Listed for sale | $125,000+78.6%$89/sqft |
Source: NWMLS as distributed by MLS GRID #1851879 Report a problem | ||
| 10/25/2011 | Sold | $70,000$50/sqft |
Source: NWMLS as distributed by MLS GRID #259310 Report a problem | ||
Public tax history
| Year | Property taxes | Tax assessment |
|---|---|---|
| 2024 | $1,090 +4.6% | $127,800 +3% |
| 2023 | $1,042 -5.3% | $124,100 -9.5% |
| 2022 | $1,100 +4.8% | $137,100 +16.7% |
| 2021 | $1,050 | $117,500 |
Find assessor info on the county website
Monthly payment
Climate risks
Neighborhood: Twin Creeks
Nearby schools
GreatSchools rating
- 7/10Silver Lake Elementary SchoolGrades: PK-5Distance: 1.1 mi
- 7/10Eisenhower Middle SchoolGrades: 6-8Distance: 1.2 mi
- 6/10Cascade High SchoolGrades: 9-12Distance: 2 mi
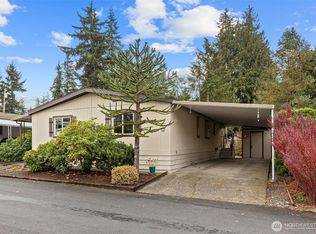
- $148,8883 bd2 ba1.4k sqft620 112th St SE TRAILER 23, Everett, WA 98208For Sale
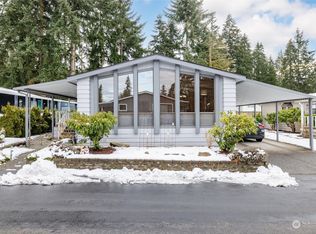
- $160,0002 bd2 ba1.4k sqft620 112th St SE TRLR 28, Everett, WA 98208Sold
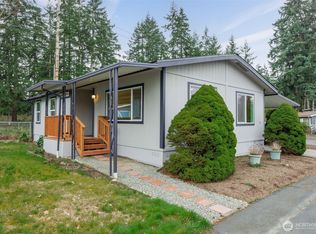
- $113,0002 bd2 ba1k sqft620 112th St SE TRLR 30, Everett, WA 98208Sold
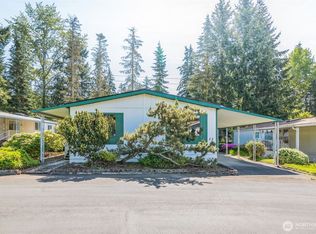
- $115,0003 bd2 ba1.7k sqft620 112th St SE TRAILER 33, Everett, WA 98208Sold
- $139,9503 bd2 ba1.6k sqft620 112th St SE TRAILER 34, Everett, WA 98208Pending
- $80,0002 bd2 ba1.2k sqft620 112th St SE TRAILER 117, Everett, WA 98208Sold
- $160,0003 bd2 ba1.4k sqft620 112th St SE TRAILER 122, Everett, WA 98208Sold
- $120,0003 bd2 ba1.8k sqft620 112th St SE TRLR 140, Everett, WA 98208Sold
Similar homes
- $134,9503 bd2 ba1.4k sqft11622 Silver Lake Road #80, Everett, WA 98208Active
 MLS ID #2532707, Merina Lipsky. NWMLS as distributed by MLS GRID
 - $120,0003 bd2 ba1.5k sqft11100 4th Avenue W #22, Everett, WA 98204Active
 MLS ID #2559589, Sandy Eagon. NWMLS as distributed by MLS GRID
 - $109,9502 bd2 ba1.5k sqft620 112th Street SE #323, Everett, WA 98208Active
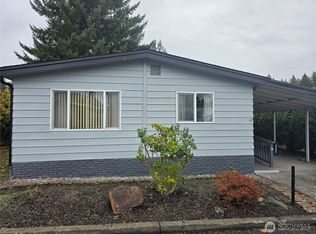 MLS ID #2499962, Billy Johnson. NWMLS as distributed by MLS GRID
 - $139,9502 bd2 ba1.1k sqft1415 84th Street SE #210, Everett, WA 98208Active
 MLS ID #2542434, Pete Keating. NWMLS as distributed by MLS GRID
 - $148,8883 bd2 ba1.4k sqft620 112th Street SE #23, Everett, WA 98208ActiveMLS ID #2513136, Tara Fuller. NWMLS as distributed by MLS GRID
- $165,0002 bd2 ba2k sqft620 112th Street SE #320, Everett, WA 98208ActiveMLS ID #2506354, Ryan Patrick. NWMLS as distributed by MLS GRID
- $115,0002 bd2 ba1k sqft11622 Silver Lake Road #47, Everett, WA 98208ActiveMLS ID #2477417, Jorge Restrepo. NWMLS as distributed by MLS GRID
- $100,0002 bd2 ba1.1k sqft11622 Silver Lake Road #55, Everett, WA 98208ActiveMLS ID #2546187, Alysha J. Noggle. NWMLS as distributed by MLS GRID
- $134,9992 bd2 ba1.2k sqft1415 84th Street SE #136, Everett, WA 98208ActiveMLS ID #2348859, Walt Flynn. NWMLS as distributed by MLS GRID
- $92,0002 bd2 ba1.4k sqft815 214th Street SW #153, Everett, WA 98204ActiveMLS ID #2557699, Nancy Kathleen Sievert. NWMLS as distributed by MLS GRID
- $84,5002 bd2 ba960 sqft11622 Silver Lake Road #71, Everett, WA 98208ActiveMLS ID #2452812, Melissa Ramm. NWMLS as distributed by MLS GRID
- $85,0002 bd2 ba1.4k sqft620 112th Street SE #174, Everett, WA 98208ActiveMLS ID #2496285, Stacy Winkler. NWMLS as distributed by MLS GRID
- $145,0002 bd2 ba1.1k sqft1415 84th Street SE #196, Everett, WA 98208ActiveMLS ID #2381799, Karen A. Schweinfurth. NWMLS as distributed by MLS GRID
- $84,0002 bd2 ba1.2k sqft620 112th Street SE #205, Everett, WA 98208ActiveMLS ID #2535550, Autumn Long. NWMLS as distributed by MLS GRID
- $105,5002 bd2 ba1.2k sqft1415 84th Street SE #61, Everett, WA 98208ActiveMLS ID #2439014, Karen A. Schweinfurth. NWMLS as distributed by MLS GRID
- $189,0003 bd2 ba1.7k sqft11622 Silver Lake Rd Trailer 21, Everett, WA 98208For SaleMLS ID #11842213, Jocelyn Canovali, Silver Shores. My State MLS
- $160,0002 bd2 ba1.1k sqft1415 84th Street SE #89, Everett, WA 98208ActiveMLS ID #2521728, Karen A. Schweinfurth. NWMLS as distributed by MLS GRID
- $70,0002 bd1 ba960 sqft1415 84th Street SE #46, Everett, WA 98208ActiveMLS ID #2546631, Hilary Fisher. NWMLS as distributed by MLS GRID
- $175,0002 bd2 ba1.3k sqft1415 84th Street SE #107, Everett, WA 98208ActiveMLS ID #2561022, Angelaun Niethamer. NWMLS as distributed by MLS GRID
- $180,0003 bd2 ba1.4k sqft1427 100th Street SW #8, Everett, WA 98204ActiveMLS ID #2543518, George Caudill. NWMLS as distributed by MLS GRID
