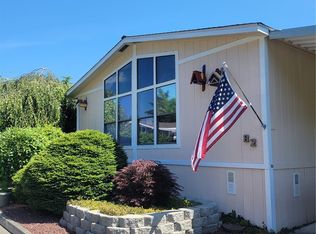
Welcome to Carriage Club Estates, a desirable 55+ community in a convenient Everett location! This spacious 1,728 sq. ft. home offers 3 bedrooms and 2 bathrooms with an inviting, light-filled floor plan. Enjoy a large living area, formal dining room with built-in china cabinet, and a bright kitchen featuring an eating space and updated vinyl plank flooring. The generous primary suite includes a walk-in closet and a private 5-piece bath. Relax on the private deck, perfect for entertaining or enjoying your morning coffee. Covered parking, additional storage, and a well-maintained community with convenient access to shopping, dining, Boeing, Alderwood Mall, and major commuter routes. Move-in ready and waiting for you!
Active
Listed by: John L. Scott, Inc. • Victor Vega-Coria
$199,995
13320 Highway 99 #193, Everett, WA 98204
3beds
1,728sqft
Manufactured Home
Built in 1977
-- sqft lot
$194,700 Zestimate®
$116/sqft
$-- HOA
What's special
Covered parkingBright kitchenGenerous primary suiteWalk-in closetEating spaceInviting light-filled floor planUpdated vinyl plank flooring
- 8 days |
- 219 |
- 6 |
Zillow last checked:
Listing updated:
Listed by:
Victor Vega-Coria,
John L. Scott, Inc.
Source: NWMLS as distributed by MLS GRID,MLS#: 2557431
Facts & features
Interior
Bedrooms & bathrooms
- Bedrooms: 3
- Bathrooms: 2
- Full bathrooms: 2
Heating
- Forced Air, Electric
Cooling
- None
Appliances
- Included: Dishwasher, Disposal, Dryer, Microwave, Refrigerator, Stove(s)/Range(s), Washer, Dishwasher(s), Dryer(s), Garbage Disposal, Microwave(s), Refrigerator(s), Washer(s), Water Heater: Electric, Water Heater Location: Outside Compartment
Features
- Flooring: Laminate, Vinyl, Carpet
- Windows: Double Pane Windows
- Has fireplace: No
Interior area
- Total structure area: 1,728
- Total interior livable area: 1,728 sqft
Property
Parking
- Parking features: Carport, Uncovered
- Has carport: Yes
Features
- Levels: One
- Stories: 1
- Patio & porch: Water Heater
- Park: Carriage Club Estates
Lot
- Features: Dead End Street, Paved
Details
- Parcel number: 00960001619300
- Lease amount: $707
- Special conditions: Standard
Construction
Type & style
- Home type: MobileManufactured
- Architectural style: Manuf-Double Wide
- Property subtype: Manufactured Home
Materials
- Metal/Vinyl
- Roof: Composition
Condition
- Year built: 1977
Utilities & green energy
- Water: Public
Green energy
- Energy efficient items: Double Pane Windows
Community & HOA
Community
- Senior community: Yes
- Subdivision: Mukilteo Blvd
Location
- Region: Everett
Financial & listing details
- Price per square foot: $116/sqft
- Annual tax amount: $1,119
- Date on market: 7/21/2026
- Cumulative days on market: 9 days
- Listing terms: Conventional
- Inclusions: Dishwasher(s), Dryer(s), Garbage, Garbage Disposal, Microwave(s), Refrigerator(s), Sewer, Stove(s)/Range(s), Washer(s), Water
- Body type: Double Wide

Victor Vega
(425) 626-8876
By pressing Contact Agent, you agree that the real estate professional identified above may call/text you about your search, which may involve use of automated means and pre-recorded/artificial voices. You don't need to consent as a condition of buying any property, goods, or services. Message/data rates may apply. You also agree to our Terms of Use. Zillow does not endorse any real estate professionals. We may share information about your recent and future site activity with your agent to help them understand what you're looking for in a home.
Estimated market value
$194,700
$185,000 - $204,000
$2,444/mo
Price history
| Date | Event | Price |
|---|---|---|
| 7/22/2026 | Listed for sale | $199,995+19.8%$116/sqft |
Source:  NWMLS as distributed by MLS GRID #2557431 Report a problem NWMLS as distributed by MLS GRID #2557431 Report a problem | ||
| 11/2/2023 | Sold | $167,000$97/sqft |
Source: NWMLS as distributed by MLS GRID #2165672 Report a problem | ||
| 10/2/2023 | Pending sale | $167,000$97/sqft |
Source: NWMLS as distributed by MLS GRID #2165672 Report a problem | ||
| 9/27/2023 | Listed for sale | $167,000+67%$97/sqft |
Source: NWMLS as distributed by MLS GRID #2165672 Report a problem | ||
| 1/14/2022 | Sold | $100,000-9.1%$58/sqft |
Source: NWMLS as distributed by MLS GRID #1832903 Report a problem | ||
| 12/30/2021 | Pending sale | $110,000$64/sqft |
Source: NWMLS as distributed by MLS GRID #1832903 Report a problem | ||
| 12/20/2021 | Price change | $110,000-7.5%$64/sqft |
Source: NWMLS as distributed by MLS GRID #1832903 Report a problem | ||
| 11/9/2021 | Price change | $118,950-2.5%$69/sqft |
Source: NWMLS as distributed by MLS GRID #1832903 Report a problem | ||
| 10/14/2021 | Price change | $121,950-6.2%$71/sqft |
Source: NWMLS as distributed by MLS GRID #1832903 Report a problem | ||
| 9/24/2021 | Listed for sale | $129,950$75/sqft |
Source: John L Scott Real Estate #1832903 Report a problem | ||
Public tax history
Tax history is unavailable.
Monthly payment
Climate risks
Neighborhood: 98204
Nearby schools
GreatSchools rating
- 5/10Fairmount Elementary SchoolGrades: K-5Distance: 1.2 mi
- 8/10Olympic View Middle SchoolGrades: 6-8Distance: 3.9 mi
- 4/10Mariner High SchoolGrades: 9-12Distance: 1.9 mi
Schools provided by the listing agent
- Elementary: Fairmount Elem
- Middle: Olympic View Mid
- High: Mariner High
Source: NWMLS as distributed by MLS GRID. This data may not be complete. We recommend contacting the local school district to confirm school assignments for this home.
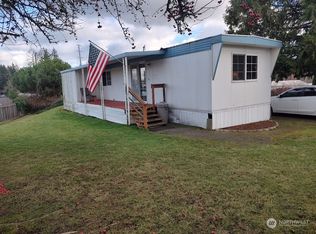
- $46,0002 bd2 ba732 sqft13320 Highway 99 UNIT 3, Everett, WA 98204Sold
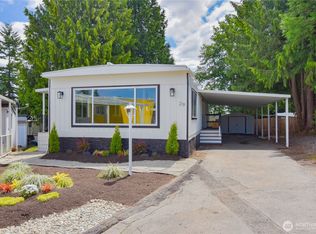
- $179,9502 bd2 ba1.1k sqft13320 Highway 99 S SPACE 29, Everett, WA 98204Sold
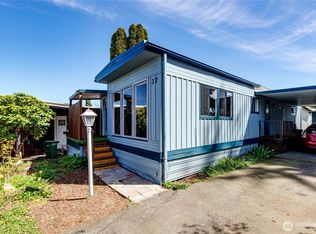
- $122,5002 bd2 ba1.2k sqft13320 Highway 99 UNIT 37, Everett, WA 98204Sold
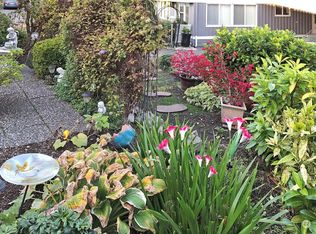
- $60,0002 bd1 ba648 sqft13320 Highway 99 UNIT 43, Everett, WA 98204Sold
- $95,0002 bd1 ba684 sqft13320 Highway 99 UNIT 51, Everett, WA 98204Sold
- $99,9502 bd2 ba1.4k sqft13320 Highway 99 UNIT 122, Everett, WA 98204Sold
- $169,9992 bd2 ba1k sqft13320 Highway 99 UNIT 124, Everett, WA 98204Sold
- $70,0003 bd2 ba1k sqft13320 Highway 99 UNIT 131, Everett, WA 98204Sold
- $189,0003 bd2 ba1k sqft13320 Highway 99 UNIT 140, Everett, WA 98204Sold
Similar homes
- $175,0003 bd2 ba1.6k sqft1427 100th Street SW #68, Everett, WA 98204Active
 MLS ID #2551350, Cathi McLeod. NWMLS as distributed by MLS GRID
 - $180,0003 bd2 ba1.4k sqft1427 100th Street SW #8, Everett, WA 98204Active
 MLS ID #2543518, George Caudill. NWMLS as distributed by MLS GRID
 - $122,5003 bd2 ba1.5k sqft11100 4th Avenue W #22, Everett, WA 98204Active
 MLS ID #2559589, Sandy Eagon. NWMLS as distributed by MLS GRID
 - $175,0002 bd2 ba1.5k sqft1427 100th Street SW #82, Everett, WA 98204Active
 MLS ID #2551855, Annessa Younger. NWMLS as distributed by MLS GRID
 - $190,0003 bd2 ba1.6k sqft5810 Fleming Street #23, Everett, WA 98203ActiveMLS ID #2516503, Donna L. Wood. NWMLS as distributed by MLS GRID
- $189,0003 bd2 ba1.7k sqft11622 Silver Lake Rd Trailer 21, Everett, WA 98208For SaleMLS ID #11842213, Jocelyn Canovali, Silver Shores. My State MLS
- $155,0002 bd2 ba1.5k sqft815 124th Street SW #36, Everett, WA 98204ActiveMLS ID #2502086, Linda Inglin. NWMLS as distributed by MLS GRID
- $165,0002 bd2 ba2k sqft620 112th Street SE #320, Everett, WA 98208ActiveMLS ID #2506354, Ryan Patrick. NWMLS as distributed by MLS GRID
- $110,0002 bd2 ba1k sqft13320 Hwy 99 #88, Everett, WA 98204ActiveMLS ID #2527169, Brian Acey. NWMLS as distributed by MLS GRID
- $180,0003 bd2 ba896 sqft314 Avenue J #20, Snohomish, WA 98290ActiveMLS ID #2559361, Justin Rood. NWMLS as distributed by MLS GRID
- $134,9503 bd2 ba1.4k sqft11622 Silver Lake Road #80, Everett, WA 98208ActiveMLS ID #2532707, Merina Lipsky. NWMLS as distributed by MLS GRID
- $--2 bd2 ba1k sqft8408 18th Ave W APT 2-205, Everett, WA 98204AuctionAuction.com 2
- $180,0002 bd2 ba1.3k sqft14322 Admiralty Way #6, Lynnwood, WA 98087ActiveMLS ID #2536165, Kenneth D Hecker II. NWMLS as distributed by MLS GRID
- $190,0003 bd2 ba1.2k sqft620 112th Street SE #193, Everett, WA 98206ActiveMLS ID #2456754, Sherri Rimpler. NWMLS as distributed by MLS GRID
- $155,0003 bd2 ba1.3k sqft11100 92nd Street SE #2, Snohomish, WA 98290ActiveMLS ID #2525936, Brenda L. Haug. NWMLS as distributed by MLS GRID
- $165,0002 bd2 ba1.1k sqft1415 84th Street SE #83, Everett, WA 98208ActiveMLS ID #2484684, Karen A. Schweinfurth. NWMLS as distributed by MLS GRID
- $170,0003 bd2 ba1.2k sqft5810 Fleming Street #82, Everett, WA 98203ActiveMLS ID #2521398, Stacie Haworth. NWMLS as distributed by MLS GRID
- $148,8883 bd2 ba1.4k sqft620 112th Street SE #23, Everett, WA 98208ActiveMLS ID #2513136, Tara Fuller. NWMLS as distributed by MLS GRID
- $275,0004 bd3 ba1.5k sqft415 Lakeview Rd #K35, Lynnwood, WA 98087ActiveMLS ID #2508814, Sarah Green. NWMLS as distributed by MLS GRID
- $139,5003 bd2 ba924 sqft17410 52nd Avenue W #1, Lynnwood, WA 98037ActiveMLS ID #2556760, Drew Haffner. NWMLS as distributed by MLS GRID
