Welcome to effortless living in the highly sought-after 55+ community of Serene Terrace. Built in 2016, this beautifully maintained 1,350-square-foot home offers the perfect blend of modern comfort, thoughtful design, and low-maintenance living.From the moment you arrive, you'll appreciate the inviting covered front porch, expansive concrete driveway, and detached storage building that provide both curb appeal and everyday convenience. Inside, the home features an open-concept floor plan filled with natural light, soaring ceilings, and spacious living areas designed for comfort and entertaining.The heart of the home is the stunning kitchen, complete with rich cabinetry, stainless steel appliances, abundant counter space, and a large center island with seating—perfect for gathering with friends. The generous primary suite offers a relaxing retreat with a luxurious ensuite bath featuring dual vanities, ample storage, a walk-in shower, and a soaking tub. A versatile secondary bedroom includes custom built-in cabinetry and workspace, making it ideal for guests, hobbies, or a home office.Enjoy peace of mind with modern construction, energy-efficient features, and a floor plan designed for easy living. Serene Terrace residents enjoy a welcoming community atmosphere while being conveniently located near shopping, dining, medical facilities, parks, and major commuter routes.If you're looking for a move-in ready home that offers quality, comfort, and an exceptional
Active
Listed by: KW Everett • Kenneth D Hecker II
$180,000
14322 Admiralty Way #6, Lynnwood, WA 98087
2beds
1,350sqft
Manufactured Home
Built in 2016
-- sqft lot
$176,200 Zestimate®
$133/sqft
$-- HOA
What's special
Stunning kitchenVersatile secondary bedroomSoaring ceilingsDetached storage buildingGenerous primary suiteDual vanitiesLuxurious ensuite bath
- 81 days |
- 612 |
- 26 |
Zillow last checked:
Listing updated:
Listed by:
Kenneth D Hecker II,
KW Everett,
Dawn M Hecker,
KW Everett
Source: NWMLS as distributed by MLS GRID,MLS#: 2536165
Facts & features
Interior
Bedrooms & bathrooms
- Bedrooms: 2
- Bathrooms: 2
- Full bathrooms: 1
- 3/4 bathrooms: 1
Rooms
- Room types: Den/Office, Dining Room, Entry, Kitchen With Eating Space, Living Room, Utility Room
Heating
- Heat Pump, Electric, Natural Gas
Cooling
- Heat Pump
Appliances
- Included: Dishwasher, Dryer, Microwave, Refrigerator, Stove(s)/Range(s), Washer, Dishwasher(s), Dryer(s), Microwave(s), Refrigerator(s), Washer(s), Water Heater: Electric, Water Heater Location: Utility Room
Features
- Flooring: Vinyl, Carpet
- Windows: Double Pane Windows
- Has fireplace: No
Interior area
- Total structure area: 1,350
- Total interior livable area: 1,350 sqft
Property
Parking
- Total spaces: 2
- Parking features: Uncovered
- Uncovered spaces: 2
Features
- Levels: One
- Stories: 1
- Patio & porch: Water Heater
- Has view: Yes
- View description: Territorial
- Park: Serene Terrace
Lot
- Features: Corner Lot, Cul-De-Sac, Curbs, Paved, Sidewalk
Details
- Parcel number: 00960010600600
- Lease amount: $1,350
- Special conditions: Standard
Construction
Type & style
- Home type: MobileManufactured
- Architectural style: Manuf-Double Wide
- Property subtype: Manufactured Home
Materials
- Wood Products
- Foundation: Tie Down
- Roof: Composition
Condition
- Very Good
- Year built: 2016
Utilities & green energy
- Electric: Company: PUD
- Sewer: Company: Paid by Park
- Water: Public, Company: Paid by Park
Green energy
- Energy efficient items: Double Pane Windows
Community & HOA
Community
- Senior community: Yes
- Subdivision: Lake Stickney
Location
- Region: Lynnwood
Financial & listing details
- Price per square foot: $133/sqft
- Tax assessed value: $132,100
- Annual tax amount: $1,131
- Date on market: 6/4/2026
- Cumulative days on market: 83 days
- Inclusions: Dishwasher(s), Dryer(s), Microwave(s), Refrigerator(s), Sewer, Stove(s)/Range(s), Washer(s), Water
- Body type: Double Wide
Estimated market value
$176,200
$167,000 - $185,000
$2,595/mo
Price history
| Date | Event | Price |
|---|---|---|
| 6/6/2026 | Listed for sale | $180,000+3900%$133/sqft |
Source:  NWMLS as distributed by MLS GRID #2536165 Report a problem NWMLS as distributed by MLS GRID #2536165 Report a problem | ||
| 9/30/2004 | Sold | $4,500$3/sqft |
Source: Agent Provided Report a problem | ||
Public tax history
| Year | Property taxes | Tax assessment |
|---|---|---|
| 2025 | $1,131 +2.6% | $132,100 +2.3% |
| 2024 | $1,103 -22.6% | $129,100 -24% |
| 2023 | $1,425 +8.9% | $169,900 +4.2% |
| 2022 | $1,309 -4.8% | $163,100 +11.7% |
| 2021 | $1,376 | $146,000 |
Find assessor info on the county website
Monthly payment
Climate risks
Neighborhood: 98087
Nearby schools
GreatSchools rating
- 6/10Picnic Point Elementary SchoolGrades: K-5Distance: 1.9 mi
- 4/10Voyager Middle SchoolGrades: 6-8Distance: 2.3 mi
- 4/10Mariner High SchoolGrades: 9-12Distance: 2.2 mi
- $120,0001 bd1 ba728 sqft14322 Admiralty Way UNIT 1, Lynnwood, WA 98087Sold
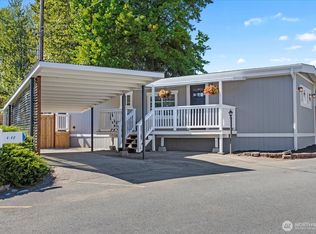
- $78,0002 bd1 ba576 sqft14322 Admiralty Way UNIT 8, Lynnwood, WA 98087For Sale
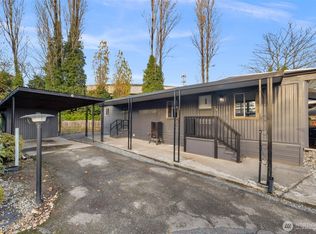
- $99,5001 bd1 ba600 sqft14322 Admiralty Way UNIT 26, Lynnwood, WA 98087For Sale

- $100,0002 bd1 ba1k sqft14322 Admiralty Way UNIT 48, Lynnwood, WA 98087Sold
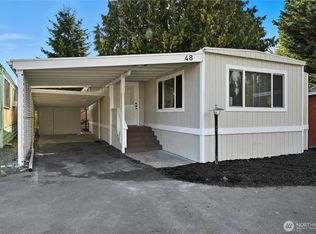
- $115,0002 bd2 ba1.2k sqft14322 Admiralty Way UNIT 51, Lynnwood, WA 98087Sold
- $55,0002 bd2 ba960 sqft14322 Admiralty Way UNIT 68, Lynnwood, WA 98087Sold
- $130,0001 bd1 ba867 sqft14322 Admiralty Way UNIT 70, Lynnwood, WA 98087Sold
- $160,0001 bd2 ba1k sqft14322 Admiralty Way UNIT 75, Lynnwood, WA 98087Sold
Similar homes
- $176,9503 bd2 ba1.4k sqft1427 100th Street SW #8, Everett, WA 98204Active
 MLS ID #2543518, George Caudill. NWMLS as distributed by MLS GRID
 - $150,0002 bd2 ba1.4k sqft5220 176th St SW, Lynnwood, WA 98037For Sale By Owner
 FSBO-Online.com
 - $149,0002 bd2 ba1.4k sqft815 124th Street SW #151, Everett, WA 98204Active
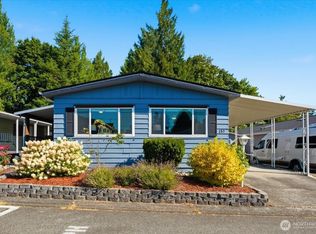 MLS ID #2570543, Caterina Sandoval. NWMLS as distributed by MLS GRID
 - $165,0002 bd2 ba2k sqft620 112th Street SE #320, Everett, WA 98208Active
 MLS ID #2506354, Ryan Patrick. NWMLS as distributed by MLS GRID
 - $180,0003 bd2 ba896 sqft314 Avenue J #20, Snohomish, WA 98290ActiveMLS ID #2559361, Justin Rood. NWMLS as distributed by MLS GRID
- $230,0002 bd2 ba1.6k sqft12605 E Gibson Road #26, Everett, WA 98204ActiveMLS ID #2562173, Martina Guadalupe Duenas. NWMLS as distributed by MLS GRID
- $150,0003 bd2 ba1.2k sqft13119 17th Avenue W #20, Everett, WA 98204ActiveMLS ID #2567632, Matthew J. Dubas. NWMLS as distributed by MLS GRID
- $179,9503 bd2 ba1.5k sqft5810 Fleming Street, Everett, WA 98203ActiveMLS ID #2568833, Carol A. Telschow. NWMLS as distributed by MLS GRID
- $127,0003 bd2 ba1.4k sqft11100 4th Avenue W #4, Everett, WA 98204ActiveMLS ID #2567587, Andrea Wetzel. NWMLS as distributed by MLS GRID
- $175,0002 bd2 ba1.3k sqft1415 84th Street SE #107, Everett, WA 98208ActiveMLS ID #2561022, Angelaun Niethamer. NWMLS as distributed by MLS GRID
- $180,0001 bd1 ba740 sqftThe Brio, Lynnwood, WA 98087ActiveMLS ID #2463866, Brian Mattox. NWMLS as distributed by MLS GRID
- $134,9503 bd2 ba1.4k sqft11622 Silver Lake Road #80, Everett, WA 98208ActiveMLS ID #2532707, Merina Lipsky. NWMLS as distributed by MLS GRID
- $165,0002 bd2 ba1.5k sqft1427 100th Street SW #82, Everett, WA 98204ActiveMLS ID #2551855, Annessa Younger. NWMLS as distributed by MLS GRID
- $105,0002 bd2 ba1.4k sqft11100 4th Avenue W #31, Everett, WA 98204ActiveMLS ID #2566709, Jim Tinsley. NWMLS as distributed by MLS GRID
- $94,5002 bd2 ba1.3k sqft5220 176th Street SW #55, Lynnwood, WA 98037ActiveMLS ID #2538600, Debra A. Long. NWMLS as distributed by MLS GRID
- $210,0001 bd1 ba740 sqftThe Brio, Lynnwood, WA 98087ActiveMLS ID #2562535, Trang Pogosyan. NWMLS as distributed by MLS GRID
- $110,0002 bd1 ba768 sqft18501 52nd Avenue W #62, Lynnwood, WA 98037ActiveMLS ID #2561538, Brianna Blackwood. NWMLS as distributed by MLS GRID
- $161,5003 bd2 ba1.2k sqft5810 Fleming Street #82, Everett, WA 98203ActiveMLS ID #2565530, Stacie Haworth. NWMLS as distributed by MLS GRID
- $119,9002 bd2 ba908 sqft18501 52nd Avenue W #31, Lynnwood, WA 98037ActiveMLS ID #2459828, Mandeep Kaur. NWMLS as distributed by MLS GRID
- $155,0002 bd2 ba1.5k sqft815 124th Street SW #36, Everett, WA 98204ActiveMLS ID #2502086, Linda Inglin. NWMLS as distributed by MLS GRID
