Move-in ready and beautifully remodeled in a gated 55+ community! Seller will pay 6 months of space rent at closing, and the park owner is offering a $2,400 credit to the buyer's park account to be applied toward future lot rent, an incredible value! This thoughtfully updated home features a bright, open-concept floor plan filled with natural light from an abundance of windows. Enjoy fresh interior paint, stylish modern finishes, and a stunning kitchen complete with sleek cabinetry, updated countertops, and brand-new stainless steel appliances. The beautifully remodeled bathroom showcases contemporary fixtures and finishes, creating a clean, sophisticated feel throughout the home. Convenient driveway parking & on-site storage shed adds to the home's everyday functionality. Residents enjoy exceptional community amenities, including a newly renovated clubhouse with a full kitchen, fitness center, game room, and beautifully maintained park-like grounds with walking paths and open green spaces. Conveniently located near shopping, dining, medical services, and with quick access to I-5, this home offers the perfect blend of comfort, convenience, and low-maintenance living in one of the area's most desirable 55+ communities.
Active
Listed by: Best Choice Realty • Brianna Blackwood
$110,000
18501 52nd Avenue W #62, Lynnwood, WA 98037
2beds
768sqft
Manufactured Home
Built in 1966
9.65 Acres Lot
$-- Zestimate®
$143/sqft
$-- HOA
What's special
Convenient driveway parkingContemporary fixtures and finishesStylish modern finishesStunning kitchenUpdated countertopsBright open-concept floor planFresh interior paint
- 31 days
- 188
- 4
Zillow last checked:
Listing updated:
Listed by:
Brianna Blackwood,
Best Choice Realty
Source: NWMLS as distributed by MLS GRID,MLS#: 2561538
Facts & features
Interior
Bedrooms & bathrooms
- Bedrooms: 2
- Bathrooms: 1
- 3/4 bathrooms: 1
Rooms
- Room types: Kitchen With Eating Space, Living Room
Heating
- Forced Air, Electric
Cooling
- None
Appliances
- Included: Dishwasher, Disposal, Double Oven, Microwave, Refrigerator, Stove(s)/Range(s), Dishwasher(s), Garbage Disposal, Microwave(s), Refrigerator(s), Water Heater: Electric, Water Heater Location: Back of home
Features
- Flooring: Laminate
- Windows: Double Pane Windows
- Has fireplace: No
Interior area
- Total structure area: 768
- Total interior livable area: 768 sqft
Property
Parking
- Parking features: Uncovered
Features
- Levels: One
- Stories: 1
- Patio & porch: Water Heater
- Has view: Yes
- View description: Territorial
- Park: Royalwood Estates
Lot
- Size: 9.65 Acres
- Features: Dead End Street, Open Lot, Paved
Details
- Parcel number: 00960010306200
- Lease amount: $1,350
- Special conditions: Standard
- Other equipment: Leased Equipment: N/A
Construction
Type & style
- Home type: MobileManufactured
- Architectural style: Manuf-Single Wide
- Property subtype: Manufactured Home
Materials
- Metal/Vinyl
- Foundation: Tie Down
- Roof: Composition
Condition
- Updated/Remodeled
- Year built: 1966
Details
- Builder model: 60V12E12
Utilities & green energy
- Electric: Company: PUD
- Sewer: Company: City of Lynnwood
- Water: Public, Company: City of Lynnwood
Green energy
- Energy efficient items: Double Pane Windows
Community & HOA
Community
- Senior community: Yes
- Subdivision: Lynnwood
Location
- Region: Lynnwood
Financial & listing details
- Price per square foot: $143/sqft
- Tax assessed value: $4,800
- Annual tax amount: $99
- Date on market: 3/14/2026
- Cumulative days on market: 170 days
- Inclusions: Dishwasher(s), Double Oven, Garbage Disposal, Leased Equipment, Microwave(s), Refrigerator(s), See Remarks, Stove(s)/Range(s)
- Body type: Single Wide
Estimated market value
Not available
Estimated sales range
Not available
Not available
Price history
| Date | Event | Price |
|---|---|---|
| 7/30/2026 | Listed for sale | $110,000+864.9%$143/sqft |
Source:  NWMLS as distributed by MLS GRID #2561538 Report a problem NWMLS as distributed by MLS GRID #2561538 Report a problem | ||
| 8/1/1996 | Sold | $11,400$15/sqft |
Source: Agent Provided Report a problem | ||
Public tax history
| Year | Property taxes | Tax assessment |
|---|---|---|
| 2025 | $100 +44.6% | $4,800 +6.7% |
| 2024 | $69 +2.4% | $4,500 |
| 2023 | $67 -56.8% | $4,500 -73.8% |
| 2022 | $156 +18.4% | $17,200 +45.8% |
| 2021 | $132 | $11,800 |
Find assessor info on the county website
Monthly payment
Climate risks
Neighborhood: 98037
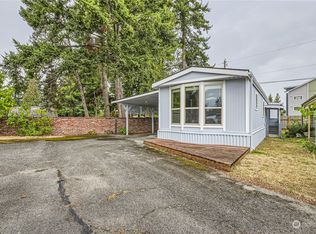
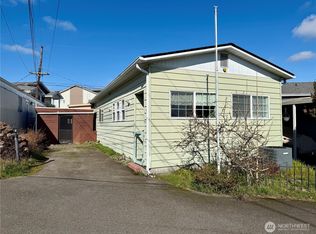
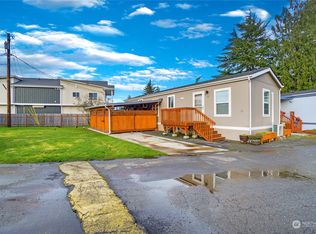
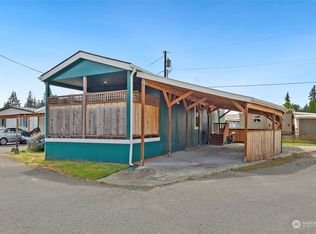
Similar homes
- $114,4871 bd2 ba784 sqft18501 52nd Avenue W #53, Lynnwood, WA 98037Active
 MLS ID #2556569, Nils M Gerhold. NWMLS as distributed by MLS GRID
 - $119,9002 bd2 ba908 sqft18501 52nd Avenue W #31, Lynnwood, WA 98037Active
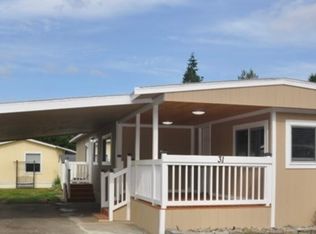 MLS ID #2459828, Mandeep Kaur. NWMLS as distributed by MLS GRID
 - $89,0002 bd1 ba728 sqft18501 52nd Ave #49, Lynnwood, WA 98037Active
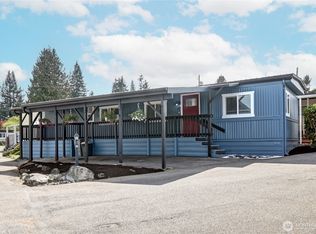 MLS ID #2509255, John Kim. NWMLS as distributed by MLS GRID
 - $68,9502 bd1 ba800 sqft5220 176th Street SW #46, Lynnwood, WA 98037Active
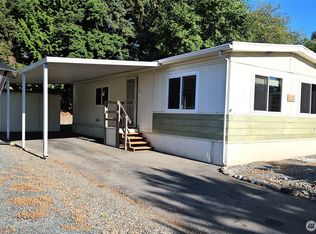 MLS ID #2574661, Carol L Arnim. NWMLS as distributed by MLS GRID
