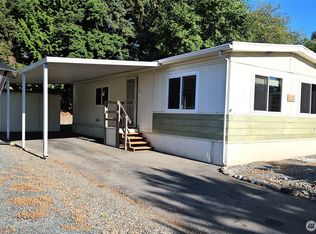
One of the best locations in Serene Terrace! This desirable end lot offers added privacy, a larger fully fenced yard with cedar fencing, and a peaceful setting just minutes from Hwy 99, I-5, and 405. Built in 2013, this beautifully maintained Marlette home lives larger than its size with an open layout, spacious kitchen featuring abundant cabinetry and counter space, and large windows that fill the home with natural light. Recent updates include fresh interior and exterior paint, stylish new light fixtures, a new water heater with earthquake straps, and a freshly seeded lawn that enhances the home's curb appeal. Outside, you'll love the covered parking, additional parking space, two storage sheds, beautifully landscaped yard, and relaxing back porch, perfect for enjoying your morning coffee or unwinding at the end of the day. Serene Terrace is a highly sought-after 55+ community offering a welcoming clubhouse, swimming pool, and beautifully maintained grounds. Close to shopping, restaurants, medical facilities, parks, and everyday conveniences, this home delivers comfort, convenience, and low-maintenance living. Unpack, settle in, and start enjoying your next chapter.
Active
Listed by: Every Door Real Estate • Gina Forell
Price cut: $5K (7/6)
$119,995
14322 Admiralty Way #12, Lynnwood, WA 98087
1beds
600sqft
Manufactured Home
Built in 2013
-- sqft lot
$115,300 Zestimate®
$200/sqft
$-- HOA
What's special
Covered parkingPeaceful settingStylish new light fixturesBeautifully landscaped yardAdded privacyDesirable end lotTwo storage sheds
- 81 days
- 66
- 4
Zillow last checked:
Listing updated:
Listed by:
Gina Forell,
Every Door Real Estate,
Lindsey Gudger,
Every Door Real Estate
Source: NWMLS as distributed by MLS GRID,MLS#: 2537115
Facts & features
Interior
Bedrooms & bathrooms
- Bedrooms: 1
- Bathrooms: 1
- Full bathrooms: 1
Rooms
- Room types: Kitchen With Eating Space, Living Room
Heating
- Forced Air, Electric, Natural Gas
Cooling
- Insert
Appliances
- Included: Dishwasher, Dryer, Microwave, Refrigerator, Stove(s)/Range(s), Washer, Dishwasher(s), Dryer(s), Microwave(s), Refrigerator(s), Washer(s), Water Heater: Electric, Water Heater Location: Outside Closet
Features
- Flooring: Vinyl, Carpet
- Windows: Double Pane Windows
- Has fireplace: No
Interior area
- Total structure area: 600
- Total interior livable area: 600 sqft
Video & virtual tour
Property
Parking
- Parking features: Carport, Uncovered
- Has carport: Yes
Features
- Levels: One
- Stories: 1
- Patio & porch: Water Heater
- Has view: Yes
- View description: Territorial
- Park: Serene Terrace
Lot
- Features: Cul-De-Sac, Dead End Street, Paved, Sidewalk
Details
- Parcel number: 00960010601200
- Lease amount: $1,013
- Special conditions: Standard
Construction
Type & style
- Home type: MobileManufactured
- Architectural style: Manuf-Single Wide
- Property subtype: Manufactured Home
Materials
- Wood Products
- Roof: Composition
Condition
- Year built: 2013
Details
- Builder model: Custom Built
Utilities & green energy
- Electric: Company: Lake Serene Estates
- Sewer: Company: Lake Serene Estates
- Water: Public, Company: Lake Serene Estates
- Utilities for property: Xfinity, Xfinity
Green energy
- Energy efficient items: Double Pane Windows
Community & HOA
Community
- Senior community: Yes
- Subdivision: Lake Serene
Location
- Region: Lynnwood
Financial & listing details
- Price per square foot: $200/sqft
- Tax assessed value: $64,000
- Annual tax amount: $564
- Date on market: 6/8/2026
- Cumulative days on market: 82 days
- Inclusions: Dishwasher(s), Dryer(s), Garbage, Microwave(s), Refrigerator(s), See Remarks, Sewer, Stove(s)/Range(s), Washer(s), Water
- Body type: Single Wide
Estimated market value
$115,300
$110,000 - $121,000
$1,767/mo
Price history
| Date | Event | Price |
|---|---|---|
| 7/6/2026 | Price change | $119,995-4%$200/sqft |
Source:  NWMLS as distributed by MLS GRID #2537115 Report a problem NWMLS as distributed by MLS GRID #2537115 Report a problem | ||
| 6/9/2026 | Listed for sale | $124,999+39%$208/sqft |
Source: NWMLS as distributed by MLS GRID #2537115 Report a problem | ||
| 10/3/2022 | Sold | $89,950$150/sqft |
Source: NWMLS as distributed by MLS GRID #1953886 Report a problem | ||
| 9/7/2022 | Pending sale | $89,950$150/sqft |
Source: NWMLS as distributed by MLS GRID #1953886 Report a problem | ||
| 9/3/2022 | Listed for sale | $89,950$150/sqft |
Source: NWMLS as distributed by MLS GRID #1953886 Report a problem | ||
| 8/22/2022 | Pending sale | $89,950$150/sqft |
Source: NWMLS as distributed by MLS GRID #1953886 Report a problem | ||
| 6/30/2022 | Price change | $89,950-10%$150/sqft |
Source: NWMLS as distributed by MLS GRID #1953886 Report a problem | ||
| 6/17/2022 | Listed for sale | $99,950+122.6%$167/sqft |
Source: NWMLS as distributed by MLS GRID #1953886 Report a problem | ||
| 10/14/2016 | Sold | $44,900+1081.6%$75/sqft |
Source: NWMLS as distributed by MLS GRID #971157 Report a problem | ||
| 8/7/1998 | Sold | $3,800$6/sqft |
Source: Agent Provided Report a problem | ||
Public tax history
| Year | Property taxes | Tax assessment |
|---|---|---|
| 2025 | $564 +1.6% | $64,000 |
| 2024 | $555 -9.8% | $64,000 -11.1% |
| 2023 | $615 +2% | $72,000 -2.7% |
| 2022 | $603 +16.2% | $74,000 +37.3% |
| 2021 | $518 | $53,900 |
Find assessor info on the county website
Monthly payment
Climate risks
Neighborhood: 98087
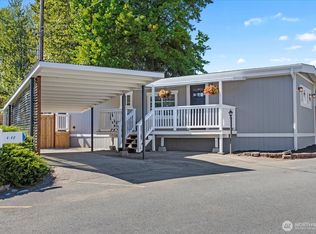
- $120,0001 bd1 ba728 sqft14322 Admiralty Way UNIT 1, Lynnwood, WA 98087Sold
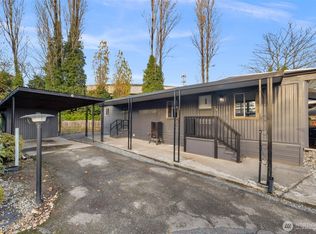
- $180,0002 bd2 ba1.3k sqft14322 Admiralty Way UNIT 6, Lynnwood, WA 98087For Sale

- $78,0002 bd1 ba576 sqft14322 Admiralty Way UNIT 8, Lynnwood, WA 98087For Sale
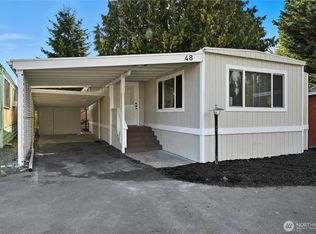
- $100,0002 bd1 ba1k sqft14322 Admiralty Way UNIT 48, Lynnwood, WA 98087Sold
Similar homes
- $114,4871 bd2 ba784 sqft18501 52nd Avenue W #53, Lynnwood, WA 98037Active
 MLS ID #2556569, Nils M Gerhold. NWMLS as distributed by MLS GRID
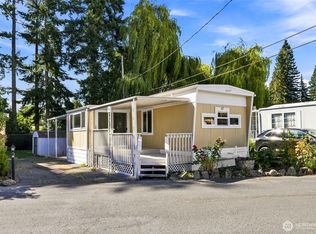
 - $110,0002 bd1 ba768 sqft18501 52nd Avenue W #62, Lynnwood, WA 98037Active
 MLS ID #2561538, Brianna Blackwood. NWMLS as distributed by MLS GRID
 - $78,0002 bd1 ba576 sqft14322 Admiralty Way #8, Lynnwood, WA 98087ActiveMLS ID #2459876, Anton Stetner. NWMLS as distributed by MLS GRID
- $68,9502 bd1 ba800 sqft5220 176th Street SW #46, Lynnwood, WA 98037Active
 MLS ID #2574661, Carol L Arnim. NWMLS as distributed by MLS GRID
