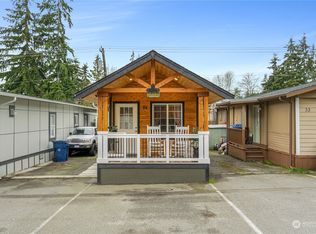
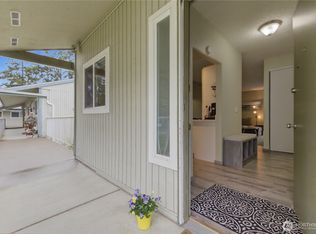
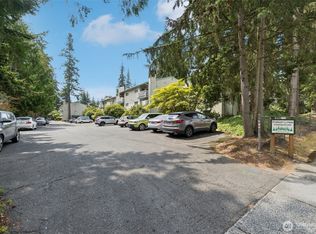
Welcome to this charming home in the all-ages Center Mobile Home Park in Lynnwood! Filled with natural light, this well-maintained home offers 2 spacious bedrooms and 1.75 bathrooms, along with fresh interior and exterior paint and newer flooring for a truly move-in-ready experience. The open-concept floor plan seamlessly connects the living room, dining area, and kitchen, creating a comfortable space for everyday living and entertaining. Thoughtfully maintained throughout, this home offers both comfort and functionality. Enjoy the convenience of parking for up to three vehicles, plus additional guest parking located just steps away. Ideally situated only minutes from Alderwood Mall, Lynnwood City Center, restaurants, parks, schools, and easy access to I-5 and I-405, you'll love the convenience of this prime location. Offering low-maintenance living in a welcoming community close to all the amenities you need, this move-in-ready home is an exceptional opportunity. Come see it for yourself—you'll feel right at home!
Active
Listed by: Liberty Real Estate, LLC • Duke Nguyen
$105,000
5920 200th Street SW #37, Lynnwood, WA 98036
2beds
756sqft
Manufactured Home
Built in 1969
3.33 Acres Lot
$-- Zestimate®
$139/sqft
$-- HOA
What's special
Filled with natural lightNewer flooringOpen-concept floor planDining area
- 402 days |
- 506 |
- 24 |
Zillow last checked:
Listing updated:
Listed by:
Duke Nguyen,
Liberty Real Estate, LLC
Source: NWMLS as distributed by MLS GRID,MLS#: 2402488
Facts & features
Interior
Bedrooms & bathrooms
- Bedrooms: 2
- Bathrooms: 2
- Full bathrooms: 1
- 3/4 bathrooms: 1
Rooms
- Room types: Dining Room, Family Room, Kitchen With Eating Space
Heating
- Forced Air, Electric
Cooling
- None
Appliances
- Included: Dishwasher, Dryer, Microwave, Refrigerator, Stove(s)/Range(s), Washer, Dishwasher(s), Dryer(s), Microwave(s), Refrigerator(s), Washer(s), Water Heater: Electric, Water Heater Location: Closet
Features
- Flooring: Laminate, Vinyl Plank
- Has fireplace: No
Interior area
- Total structure area: 756
- Total interior livable area: 756 sqft
Property
Parking
- Total spaces: 3
- Parking features: Uncovered
- Uncovered spaces: 3
Features
- Levels: One
- Stories: 1
- Patio & porch: Water Heater
- Has view: Yes
- View description: Partial, Territorial
- Park: Center Mobile Home Park
Lot
- Size: 3.33 Acres
- Features: Open Lot, Paved
Details
- Parcel number: 00960001903700
- Lease amount: $972
- Special conditions: Standard
Construction
Type & style
- Home type: MobileManufactured
- Architectural style: Manuf-Single Wide
- Property subtype: Manufactured Home
Materials
- Metal/Vinyl, Wood Products
- Foundation: Tie Down
- Roof: Flat
Condition
- Fair
- Year built: 1969
Details
- Builder model: 65/12
Utilities & green energy
- Electric: Company: Snohomish PUD
- Sewer: Company: Alderwood
- Water: Public, Company: Alderwood
- Utilities for property: Xfinity, Xfinity
Community & HOA
Community
- Subdivision: Edmonds
Location
- Region: Lynnwood
Financial & listing details
- Price per square foot: $139/sqft
- Tax assessed value: $10,500
- Annual tax amount: $116
- Date on market: 7/3/2025
- Cumulative days on market: 404 days
- Listing terms: Conventional
- Inclusions: Dishwasher(s), Dryer(s), Microwave(s), Refrigerator(s), Sewer, Stove(s)/Range(s), Washer(s), Water
- Body type: Single Wide
Estimated market value
Not available
Estimated sales range
Not available
$1,894/mo
Price history
| Date | Event | Price |
|---|---|---|
| 12/17/2025 | Price change | $105,000-2.3%$139/sqft |
Source:  NWMLS as distributed by MLS GRID #2402488 Report a problem NWMLS as distributed by MLS GRID #2402488 Report a problem | ||
| 8/28/2025 | Price change | $107,500-6.5%$142/sqft |
Source: NWMLS as distributed by MLS GRID #2402488 Report a problem | ||
| 7/4/2025 | Listed for sale | $115,000+666.7%$152/sqft |
Source: NWMLS as distributed by MLS GRID #2402488 Report a problem | ||
| 9/1/2005 | Sold | $15,000$20/sqft |
Source: Agent Provided Report a problem | ||
Public tax history
| Year | Property taxes | Tax assessment |
|---|---|---|
| 2024 | $116 -5.1% | $10,500 -10.3% |
| 2023 | $122 +11.6% | $11,700 +7.3% |
| 2022 | $110 -11.4% | $10,900 |
| 2021 | $124 | $10,900 |
Find assessor info on the county website
Monthly payment
Climate risks
Neighborhood: 98036
Nearby schools
GreatSchools rating
- 3/10Cedar Valley Community SchoolGrades: K-6Distance: 0.5 mi
- 7/10Alderwood Middle SchoolGrades: 7-8Distance: 3.4 mi
- 6/10Lynnwood High SchoolGrades: 9-12Distance: 3.6 mi
Schools provided by the listing agent
- Elementary: Cedar Way Elem
- Middle: Brier Terrace Mid
- High: Lynnwood High
Source: NWMLS as distributed by MLS GRID. This data may not be complete. We recommend contacting the local school district to confirm school assignments for this home.
- $105,2002 bd1 ba730 sqft5920 200th St SW UNIT 34, Lynnwood, WA 98036Off Market
- $265,0002 bd1 ba861 sqft5804 200th St SW APT C, Lynnwood, WA 98036Sold
- $228,0002 bd1 ba750 sqft5806 200th St SW APT F, Lynnwood, WA 98036For Sale
- $234,5002 bd2 ba942 sqft5812 200th St SW APT B, Lynnwood, WA 98036Sold

- $269,0002 bd1 ba750 sqft5814 200th St SW APT D, Lynnwood, WA 98036Sold
- $344,0002 bd2 ba938 sqft5822 200th St SW APT D, Lynnwood, WA 98036Sold
- $300,0002 bd2 ba938 sqft5822 200th St SW UNIT 5822F, Lynnwood, WA 98036Sold
- $565,0003 bd1 ba816 sqft20207 60th Ave W, Lynnwood, WA 98036Sold
Similar homes
- $110,0002 bd1 ba768 sqft18501 52nd Avenue W #62, Lynnwood, WA 98037Active
 MLS ID #2561538, Brianna Blackwood. NWMLS as distributed by MLS GRID
 - $119,9002 bd2 ba908 sqft18501 52nd Avenue W #31, Lynnwood, WA 98037Active
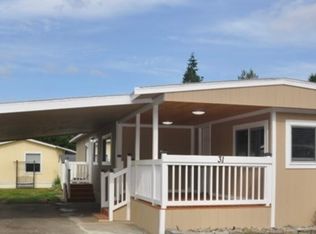 MLS ID #2459828, Mandeep Kaur. NWMLS as distributed by MLS GRID
 - $89,0002 bd1 ba728 sqft18501 52nd Ave #49, Lynnwood, WA 98037Active
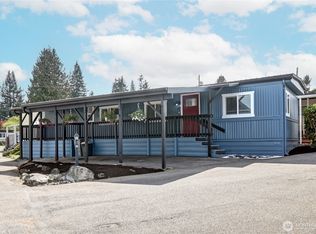 MLS ID #2509255, John Kim. NWMLS as distributed by MLS GRID
 - $89,5002 bd1 ba856 sqft18501 52nd Avenue W #76, Lynnwood, WA 98037Active
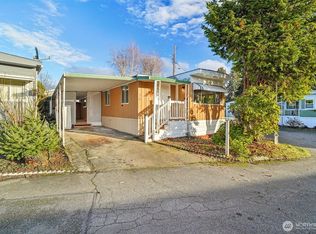 MLS ID #2459831, Mandeep Kaur. NWMLS as distributed by MLS GRID
 - $99,9992 bd2 ba1k sqft7301 NE 175th Street #101, Kenmore, WA 98028ActiveMLS ID #2558196, Jiaxi Chen. NWMLS as distributed by MLS GRID
- $89,5002 bd1 ba970 sqft18501 52nd Avenue #6, Lynnwood, WA 98037ActiveMLS ID #2484086, Angelica Rendon. NWMLS as distributed by MLS GRID
- $84,5002 bd2 ba960 sqft11622 Silver Lake Road #71, Everett, WA 98208ActiveMLS ID #2452812, Melissa Ramm. NWMLS as distributed by MLS GRID
- $110,0001 bd1 ba600 sqft14322 Admiralty Way #26, Lynnwood, WA 98087ActiveMLS ID #2486432, Anton Stetner. NWMLS as distributed by MLS GRID
- $79,9502 bd1 ba800 sqft5220 176th Street SW #Sp 46, Lynnwood, WA 98037ActiveMLS ID #2486596, Randy McMillan. NWMLS as distributed by MLS GRID
- $110,0002 bd2 ba1k sqft13320 Hwy 99 #88, Everett, WA 98204ActiveMLS ID #2527169, Brian Acey. NWMLS as distributed by MLS GRID
- $55,0002 bd1 ba840 sqft14322 Admiralty Way #9, Lynnwood, WA 98087ActiveMLS ID #2465272, Carol Tover. NWMLS as distributed by MLS GRID
- $80,0002 bd1 ba672 sqft1316 91st Avenue SE #49, Lake Stevens, WA 98258ActiveMLS ID #2557447, Allison Blacker. NWMLS as distributed by MLS GRID
- $84,4952 bd1 ba804 sqft3333 228th Street SE #119, Bothell, WA 98021ActiveMLS ID #2559146, Bridget Neville. NWMLS as distributed by MLS GRID
- $119,0002 bd2 ba1k sqft7301 NE 175th Street #112, Kenmore, WA 98028ActiveMLS ID #2552013, Diane Bushnell. NWMLS as distributed by MLS GRID
- $53,0002 bd2 ba924 sqft5220 176th Street SW #77, Lynnwood, WA 98037ActiveMLS ID #2547739, Michael Schrepfer. NWMLS as distributed by MLS GRID
- $90,0002 bd1 ba910 sqft11330 E Riverside Drive #25, Bothell, WA 98011ActiveMLS ID #2513233, John Piela. NWMLS as distributed by MLS GRID
- $86,5002 bd1 ba778 sqft23708 Locust Way #23, Bothell, WA 98021ActiveMLS ID #2516748, Maray Borrego. NWMLS as distributed by MLS GRID
- $135,0002 bd2 ba924 sqft13118 Lost Lake Rd #16, Snohomish, WA 98296ActiveMLS ID #2565693, Nicholas Jenkins. NWMLS as distributed by MLS GRID
- $79,9952 bd1 ba1k sqft4111 164th Street SW #61, Lynnwood, WA 98087ActiveMLS ID #2441416, Debra A. Long. NWMLS as distributed by MLS GRID
- $86,5003 bd1 ba880 sqft3333 228th Street SE #89, Bothell, WA 98021ActiveMLS ID #2548114, Thomas Rinow. NWMLS as distributed by MLS GRID
