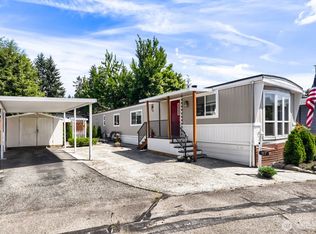
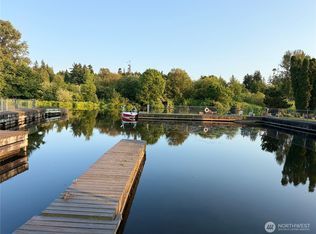
MOTIVATED SELLER! BRING OFFERS! Welcome to Inglewood East Shores, a sought-after 55+ community in Kenmore. This scenic riverfront neighborhood is one block from the Burke-Gilman Trail, with boat launch access to the Sammamish River, which feeds into Lake Washington. Enjoy community waterfront access, a picnic area, and an active clubhouse. This charming home offers 1,056 sq ft of comfortable living with 2 bedrooms, 1 full bath, and 1 half bath. The open living room creates a warm, inviting space perfect for cozy evenings. A bright kitchen features a welcoming eating area, complementing a functional floor plan that includes a dedicated utility room. Key features include a durable composition roof, double-pane windows, and wall-to-wall carpeting. Outside, you will find carport parking and two storage sheds, one equipped with electricity and one standard. Select appliances stay; see broker remarks for inclusions. Additional amenities include laundry facilities and private water access, plus convenient proximity to grocery stores, banking, dining, and entertainment. Public transit and top-rated Northshore schools are close by. Park approval is required.
Active
Listed by: Windermere R.E. Shoreline • Jiaxi Chen
$99,999
7301 NE 175th Street #101, Kenmore, WA 98028
2beds
1,056sqft
Manufactured Home
Built in 1972
-- sqft lot
$-- Zestimate®
$95/sqft
$-- HOA
What's special
Carport parkingScenic riverfront neighborhoodWall-to-wall carpetingDouble-pane windowsCommunity waterfront accessFunctional floor planPicnic area
- 1 day |
- 97 |
- 3 |
Zillow last checked:
Listing updated:
Listed by:
Jiaxi Chen,
Windermere R.E. Shoreline
Source: NWMLS as distributed by MLS GRID,MLS#: 2558196
Facts & features
Interior
Bedrooms & bathrooms
- Bedrooms: 2
- Bathrooms: 2
- Full bathrooms: 1
- 1/2 bathrooms: 1
Rooms
- Room types: Entry, Kitchen With Eating Space, Living Room, Utility Room
Heating
- Baseboard, Electric
Cooling
- None
Appliances
- Included: Dryer, Refrigerator, Stove(s)/Range(s), Washer, Dryer(s), Refrigerator(s), Washer(s), Water Heater: Electric, Water Heater Location: Utility Room
Features
- Flooring: Laminate, Vinyl, Carpet
- Windows: Double Pane Windows
- Has fireplace: No
- Fireplace features: Wood Burning
Interior area
- Total structure area: 1,056
- Total interior livable area: 1,056 sqft
Property
Parking
- Parking features: Carport
- Has carport: Yes
Features
- Levels: One
- Stories: 1
- Patio & porch: Water Heater
- Has view: Yes
- View description: River, Territorial
- Has water view: Yes
- Water view: River
- Waterfront features: Low Bank, River
- Park: Inglewood East Shores
Lot
- Features: Corner Lot, Paved
Details
- Parcel number: 420037644200
- Lease amount: $1,418
- Special conditions: See Remarks
Construction
Type & style
- Home type: MobileManufactured
- Architectural style: Manuf-Double Wide
- Property subtype: Manufactured Home
Materials
- Metal/Vinyl
- Foundation: Tie Down
- Roof: Composition
Condition
- Good
- Year built: 1972
Details
- Builder model: 44/24
Utilities & green energy
- Electric: Company: PSE
- Sewer: Company: NUD
- Water: Public, Company: NUD
Green energy
- Energy efficient items: Double Pane Windows
Community & HOA
Community
- Senior community: Yes
- Subdivision: Kenmore
Location
- Region: Kenmore
Financial & listing details
- Price per square foot: $95/sqft
- Tax assessed value: $13,086
- Annual tax amount: $196
- Date on market: 7/22/2026
- Cumulative days on market: 3 days
- Inclusions: Dryer(s), Refrigerator(s), Stove(s)/Range(s), Washer(s)
- Body type: Double Wide
Jiaxi Chen
Jiaxi Chen
(206) 546-5731
By pressing Contact Agent, you agree that the real estate professional identified above may call/text you about your search, which may involve use of automated means and pre-recorded/artificial voices. You don't need to consent as a condition of buying any property, goods, or services. Message/data rates may apply. You also agree to our Terms of Use. Zillow does not endorse any real estate professionals. We may share information about your recent and future site activity with your agent to help them understand what you're looking for in a home.
Estimated market value
Not available
Estimated sales range
Not available
$2,777/mo
Price history
| Date | Event | Price |
|---|---|---|
| 7/23/2026 | Listed for sale | $99,999$95/sqft |
Source:  NWMLS as distributed by MLS GRID #2558196 Report a problem NWMLS as distributed by MLS GRID #2558196 Report a problem | ||
Public tax history
| Year | Property taxes | Tax assessment |
|---|---|---|
| 2017 | -- | $13,086 +3% |
| 2016 | -- | $12,705 |
| 2015 | -- | $12,705 |
| 2014 | -- | $12,705 +27.4% |
| 2013 | -- | $9,973 |
| 2012 | -- | $9,973 -17.1% |
| 2010 | -- | $12,024 |
| 2009 | -- | $12,024 -2.5% |
| 2007 | -- | $12,337 +12.2% |
| 2006 | -- | $11,000 |
| 2005 | -- | $11,000 |
Find assessor info on the county website
Monthly payment
Climate risks
Neighborhood: 98028
Nearby schools
GreatSchools rating
- 8/10Arrowhead Elementary SchoolGrades: PK-5Distance: 1.3 mi
- 8/10Northshore Jr High SchoolGrades: 6-8Distance: 3.1 mi
- 10/10Inglemoor High SchoolGrades: 9-12Distance: 1.3 mi
Schools provided by the listing agent
- Elementary: Arrowhead Elem
- Middle: Northshore Middle School
- High: Inglemoor Hs
Source: NWMLS as distributed by MLS GRID. This data may not be complete. We recommend contacting the local school district to confirm school assignments for this home.
- $72,0002 bd1 ba896 sqft7301 NE 175th St UNIT 117, Kenmore, WA 98028Sold
- $75,0002 bd1 ba864 sqft7301 NE 175th St UNIT 303, Kenmore, WA 98028For Sale

- $129,0002 bd2 ba1.5k sqft7301 NE 175th St UNIT 215, Kenmore, WA 98028For Sale

- $129,0002 bd2 ba1k sqft7301 NE 175th St UNIT 112, Kenmore, WA 98028For Sale
- $63,5001 bd1 ba700 sqft7301 NE 175th St UNIT 205, Kirkland, WA 98028Sold
- $95,0002 bd1 ba-- sqft7301 NE 175th St UNIT 313, Kenmore, WA 98028Sold
- $45,0002 bd1 ba720 sqft7301 NE 175th St UNIT 114, Kenmore, WA 98028Sold
- $99,9992 bd1 ba720 sqft7301 NE 175th St UNIT 321, Kenmore, WA 98028Sold
Similar homes
- $129,0002 bd2 ba1k sqft7301 NE 175th Street #112, Kenmore, WA 98028ActiveMLS ID #2552013, Diane Bushnell. NWMLS as distributed by MLS GRID
- $99,9992 bd1 ba784 sqft3832 164th Street SW #28, Lynnwood, WA 98087Active
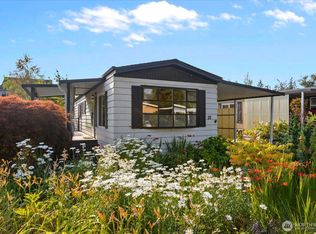 MLS ID #2559124, Debra A. Long. NWMLS as distributed by MLS GRID
 - $134,9502 bd2 ba906 sqft7301 NE 175th Street #108, Kenmore, WA 98028Active
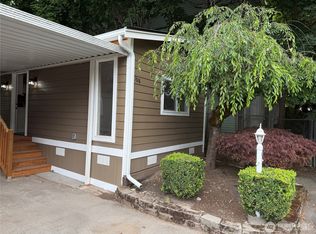 MLS ID #2548333, Robert L. Millard. NWMLS as distributed by MLS GRID
 - $129,0002 bd2 ba1.5k sqft7301 NE 175th Street #215, Kenmore, WA 98028ActiveMLS ID #2521854, Brian Barnhart. NWMLS as distributed by MLS GRID
- $84,4952 bd1 ba804 sqft3333 228th Street SE #119, Bothell, WA 98021ActiveMLS ID #2559146, Bridget Neville. NWMLS as distributed by MLS GRID
- $75,0002 bd1 ba864 sqft7301 NE 175th Street #303, Kenmore, WA 98028ActiveMLS ID #2518537, Brian Barnhart. NWMLS as distributed by MLS GRID
- $99,0002 bd2 ba1.3k sqft5220 176th Street SW #55, Lynnwood, WA 98037ActiveMLS ID #2538600, Debra A. Long. NWMLS as distributed by MLS GRID
- $69,9002 bd1 ba924 sqft1121 244th Street SW #42, Bothell, WA 98021ActiveMLS ID #2557184, Emily Cressey. NWMLS as distributed by MLS GRID
- $122,5003 bd2 ba1.5k sqft11100 4th Avenue W #22, Everett, WA 98204ActiveMLS ID #2559589, Sandy Eagon. NWMLS as distributed by MLS GRID
- $139,9502 bd2 ba1.5k sqft7301 NE 175th St Street #209, Kenmore, WA 98028ActiveMLS ID #2511894, Janet Hite. NWMLS as distributed by MLS GRID
- $62,5002 bd1 ba775 sqft24222 54th Avenue W #67, Mountlake Terrace, WA 98043ActiveMLS ID #2558444, Randy McMillan. NWMLS as distributed by MLS GRID
- $114,9502 bd2 ba1.2k sqft24222 54th Avenue W #65, Mountlake Terrace, WA 98043ActiveMLS ID #2547754, Jacob Lemke. NWMLS as distributed by MLS GRID
- $80,0002 bd1 ba672 sqft1316 91st Avenue SE #49, Lake Stevens, WA 98258ActiveMLS ID #2557447, Allison Blacker. NWMLS as distributed by MLS GRID
- $105,0002 bd2 ba756 sqft5920 200th Street SW #37, Lynnwood, WA 98036ActiveMLS ID #2402488, Duke Nguyen. NWMLS as distributed by MLS GRID
- $86,5002 bd1 ba778 sqft23708 Locust Way #23, Bothell, WA 98021ActiveMLS ID #2516748, Maray Borrego. NWMLS as distributed by MLS GRID
- $90,0002 bd1 ba910 sqft11330 E Riverside Drive #25, Bothell, WA 98011ActiveMLS ID #2513233, John Piela. NWMLS as distributed by MLS GRID
- $128,0002 bd2 ba1.3k sqft1121 244th Street SW #19, Bothell, WA 98021ActiveMLS ID #2550602, Alison Davey. NWMLS as distributed by MLS GRID
- $89,8883 bd2 ba905 sqft3333 228th Street SE #34, Bothell, WA 98021ActiveMLS ID #2524358, Richard Bezus. NWMLS as distributed by MLS GRID
- $86,5003 bd1 ba880 sqft3333 228th Street SE #89, Bothell, WA 98021ActiveMLS ID #2548114, Thomas Rinow. NWMLS as distributed by MLS GRID
- $100,0002 bd2 ba1.1k sqft11622 Silver Lake Road #55, Everett, WA 98208ActiveMLS ID #2546187, Alysha J. Noggle. NWMLS as distributed by MLS GRID
