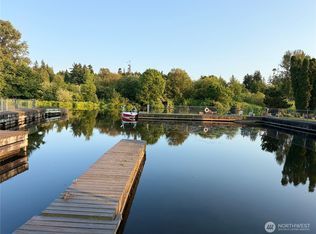
Welcome to this beautifully remodeled 2-bedroom, 1.5 bath (two ¾ baths) home in the highly desirable Inglewood East Shores 55+ Manufactured Home Community. Thoughtfully updated from top to bottom, this move-in-ready home features a newly installed roof, newly installed siding, newly completed exterior and interior paint, newly installed dual mini-split units (heat/AC), an open floor plan with luxury vinyl plank flooring, contemporary finishes, and abundant natural light. The stunning kitchen is the centerpiece of the home, showcasing quartz countertops, white shaker cabinetry, stainless steel appliances, and a deep stainless steel sink that perfectly blends style and functionality. Features a newly installed washing machine. Both bathrooms have been tastefully renovated with modern fixtures and finishes, creating comfortable, spa-inspired spaces. Every room has been refreshed with a clean, timeless design, making this home truly turnkey. Nestled along the scenic Sammamish River which connects with Lake Washington, Inglewood East Shores offers private community waterfront views, a clubhouse, beautiful forrest scenery, and a private secluded atmosphere, creating a unique waterfront lifestyle. The community is conveniently located just minutes from the Burke-Gilman Trail, Lake Washington, shopping, dining, and parks. This exceptional combination of modern interior updates and an unbeatable community makes this home a rare opportunity.
Active
Listed by: Preferred Properties, LLC • Robert L. Millard
$134,950
7301 NE 175th Street #108, Kenmore, WA 98028
2beds
906sqft
Manufactured Home
Built in 1973
-- sqft lot
$-- Zestimate®
$149/sqft
$-- HOA
What's special
Contemporary finishesNewly installed washing machineStunning kitchenAbundant natural lightPrivate community waterfront viewsClean timeless designWhite shaker cabinetry
- 27 days |
- 1,019 |
- 33 |
Zillow last checked:
Listing updated:
Listed by:
Robert L. Millard,
Preferred Properties, LLC,
Russell D. Millard,
Preferred Properties, LLC
Source: NWMLS as distributed by MLS GRID,MLS#: 2548333
Facts & features
Interior
Bedrooms & bathrooms
- Bedrooms: 2
- Bathrooms: 2
- 3/4 bathrooms: 2
Rooms
- Room types: Family Room
Heating
- Ductless, Electric
Cooling
- Ductless
Appliances
- Included: Dishwasher, Dryer, Dishwasher(s), Dryer(s)
Features
- Flooring: Laminate
- Windows: Double Pane Windows
- Has fireplace: No
- Fireplace features: Electric
Interior area
- Total structure area: 906
- Total interior livable area: 906 sqft
Property
Parking
- Parking features: Carport
- Has carport: Yes
Features
- Levels: One
- Stories: 1
- Has view: Yes
- View description: River
- Has water view: Yes
- Water view: River
- Waterfront features: River
- Park: Inglewood East
Lot
- Features: Paved
Details
- Parcel number: 0000000001
- Lease amount: $1,395
- Special conditions: Standard
Construction
Type & style
- Home type: MobileManufactured
- Architectural style: Manuf-Single Wide
- Property subtype: Manufactured Home
Materials
- Wood Products
- Foundation: See Remarks
- Roof: Composition
Condition
- Updated/Remodeled
- Year built: 1973
Details
- Builder model: 64/14
Utilities & green energy
- Electric: Company: PSE
- Sewer: Company: Northshore Utility District
- Water: Public, Company: Northshore Utility District
Green energy
- Energy efficient items: Double Pane Windows
Community & HOA
Community
- Subdivision: Kenmore
Location
- Region: Kenmore
Financial & listing details
- Price per square foot: $149/sqft
- Tax assessed value: $6,354
- Date on market: 7/1/2026
- Cumulative days on market: 28 days
- Listing terms: Conventional
- Inclusions: Dishwasher(s), Dryer(s)
- Body type: Single Wide
Robert L. Millard
Robert L. Millard
(425) 235-4545
By pressing Contact Agent, you agree that the real estate professional identified above may call/text you about your search, which may involve use of automated means and pre-recorded/artificial voices. You don't need to consent as a condition of buying any property, goods, or services. Message/data rates may apply. You also agree to our Terms of Use. Zillow does not endorse any real estate professionals. We may share information about your recent and future site activity with your agent to help them understand what you're looking for in a home.
Estimated market value
Not available
Estimated sales range
Not available
$2,777/mo
Price history
| Date | Event | Price |
|---|---|---|
| 7/1/2026 | Listed for sale | $134,950$149/sqft |
Source:  NWMLS as distributed by MLS GRID #2548333 Report a problem NWMLS as distributed by MLS GRID #2548333 Report a problem | ||
Public tax history
| Year | Property taxes | Tax assessment |
|---|---|---|
| 2017 | -- | $6,354 +2.9% |
| 2016 | -- | $6,174 |
| 2015 | -- | $6,174 |
| 2014 | -- | $6,174 +24.3% |
| 2013 | -- | $4,968 |
| 2012 | -- | $4,968 -12.7% |
| 2010 | -- | $5,689 |
| 2009 | -- | $5,689 -28.2% |
| 2007 | -- | $7,925 +13.2% |
| 2006 | -- | $7,000 |
| 2005 | -- | $7,000 |
Find assessor info on the county website
Monthly payment
Climate risks
Neighborhood: 98028
Nearby schools
GreatSchools rating
- 8/10Arrowhead Elementary SchoolGrades: PK-5Distance: 1.4 mi
- 8/10Northshore Jr High SchoolGrades: 6-8Distance: 3.2 mi
- 10/10Inglemoor High SchoolGrades: 9-12Distance: 1.4 mi
- $422,9002 bd2 ba971 sqft7223 NE 175th St UNIT 202, Kenmore, WA 98028Off Market
- $300,0001 bd1 ba775 sqft7223 NE 175th St UNIT 108, Kenmore, WA 98028Sold
- $187,9503 bd2 ba1.2k sqft7301 NE 175th St UNIT 115, Kenmore, WA 98028For Sale
- $289,9991 bd1 ba604 sqft7217 NE 175th St UNIT 104, Kenmore, WA 98028Sold
- $315,0001 bd1 ba604 sqft7217 NE 175th St UNIT 211, Kenmore, WA 98028Sold
- $309,0001 bd1 ba604 sqft7217 NE 175th St UNIT 220, Kenmore, WA 98028For Sale
- $155,0003 bd2 ba1.2k sqft7031 NE 175th St UNIT 20, Kenmore, WA 98028Sold
- $170,0002 bd2 ba1.2k sqft7301 NE 175th St UNIT 208, Kenmore, WA 98028Sold
Similar homes
- $129,0002 bd2 ba1k sqft7301 NE 175th Street #112, Kenmore, WA 98028Active
 MLS ID #2552013, Diane Bushnell. NWMLS as distributed by MLS GRID
 - $99,9992 bd2 ba1k sqft7301 NE 175th Street #101, Kenmore, WA 98028Active
 MLS ID #2558196, Jiaxi Chen. NWMLS as distributed by MLS GRID
 - $128,0002 bd2 ba1.3k sqft1121 244th Street SW #19, Bothell, WA 98021Active
 MLS ID #2550602, Alison Davey. NWMLS as distributed by MLS GRID
 - $139,5003 bd2 ba924 sqft17410 52nd Avenue W #1, Lynnwood, WA 98037Active
 MLS ID #2556760, Drew Haffner. NWMLS as distributed by MLS GRID
 - $129,9002 bd2 ba908 sqft18501 52nd Avenue W #31, Lynnwood, WA 98037ActiveMLS ID #2459828, Mandeep Kaur. NWMLS as distributed by MLS GRID
- $75,0002 bd1 ba864 sqft7301 NE 175th Street #303, Kenmore, WA 98028ActiveMLS ID #2518537, Brian Barnhart. NWMLS as distributed by MLS GRID
- $114,9502 bd2 ba1.2k sqft24222 54th Avenue W #65, Mountlake Terrace, WA 98043ActiveMLS ID #2547754, Jacob Lemke. NWMLS as distributed by MLS GRID
- $187,9503 bd2 ba1.2k sqft7301 NE 175th Street #115, Kenmore, WA 98028ActiveMLS ID #2501026, Robert L. Millard. NWMLS as distributed by MLS GRID
- $99,9992 bd1 ba784 sqft3832 164th Street SW #28, Lynnwood, WA 98087ActiveMLS ID #2559124, Debra A. Long. NWMLS as distributed by MLS GRID
- $139,9502 bd2 ba1.1k sqft1415 84th Street SE #210, Everett, WA 98208ActiveMLS ID #2542434, Pete Keating. NWMLS as distributed by MLS GRID
- $114,8882 bd1 ba1k sqft3333 228th Street SE #61, Bothell, WA 98021ActiveMLS ID #2536082, Richard Bezus. NWMLS as distributed by MLS GRID
- $84,4952 bd1 ba804 sqft3333 228th Street SE #119, Bothell, WA 98021ActiveMLS ID #2559146, Bridget Neville. NWMLS as distributed by MLS GRID
- $180,0003 bd2 ba896 sqft314 Avenue J #20, Snohomish, WA 98290ActiveMLS ID #2559361, Justin Rood. NWMLS as distributed by MLS GRID
- $105,0002 bd2 ba756 sqft5920 200th Street SW #37, Lynnwood, WA 98036ActiveMLS ID #2402488, Duke Nguyen. NWMLS as distributed by MLS GRID
- $99,0002 bd2 ba1.3k sqft5220 176th Street SW #55, Lynnwood, WA 98037ActiveMLS ID #2538600, Debra A. Long. NWMLS as distributed by MLS GRID
- $110,0002 bd2 ba1k sqft13320 Hwy 99 #88, Everett, WA 98204ActiveMLS ID #2527169, Brian Acey. NWMLS as distributed by MLS GRID
- $149,9503 bd2 ba1k sqft3333 228th Street SE #23, Bothell, WA 98021ActiveMLS ID #2489189, Hector Oziel Vargas Compean. NWMLS as distributed by MLS GRID
- $159,9502 bd2 ba1.1k sqft1316 91ST Avenue SE #47, Lake Stevens, WA 98258ActiveMLS ID #2534993, Tim Posey. NWMLS as distributed by MLS GRID
- $86,5002 bd1 ba778 sqft23708 Locust Way #23, Bothell, WA 98021ActiveMLS ID #2516748, Maray Borrego. NWMLS as distributed by MLS GRID
- $--2 bd1 ba728 sqft7883 Guemes Ave, Clinton, WA 98236AuctionAuction.com 1
