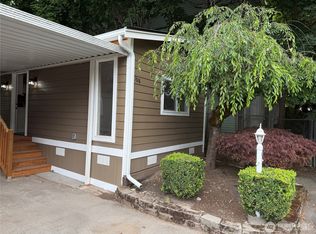
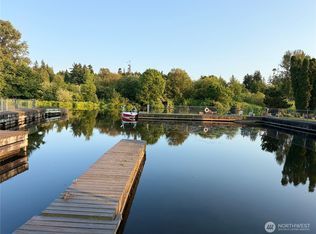
NEW HOME! Fully landscaped with a beautiful windmill palm tree, black and white decorative gravel, large accent rocks, and venetian red stepping stones. Laminate floors throughout resemble dark walnut and provide incredible contrast with the white walls and ceiling. The alder cabinets in the kitchen look perfect with the new counter tops. The kitchen island adds an abundance of counter space and the hanging lights add a level of modernity to the home. The house comes with brand new appliances and fixtures throughout including a washer, dryer, microwave, large farm sink, garbage disposal, dish washer, and refrigerator. The bathrooms have excellent counters, large cabinets, and the master bath has a spacious shower bath. The home is 2x6 wall construction, sheetrock throughout, vaulted ceilings, trimmed out window sills with vinyl dual pane windows. Lots of insulation including R40 in the ceiling, R21 in the walls, and R33 in the floors, making this an ideal and energy efficient home. The community has access to the marina and boat launch on the Sammamish River which lets out into Lake Washington 0.67 miles downstream. Residents also have access to the community clubhouse next to the marina.
Active
Listed by: Preferred Properties, LLC • Robert L. Millard
$187,950
7301 NE 175th Street #115, Kenmore, WA 98028
3beds
1,248sqft
Manufactured Home
Built in 2025
-- sqft lot
$-- Zestimate®
$151/sqft
$-- HOA
What's special
Large accent rocksWhite walls and ceilingSheetrock throughoutVenetian red stepping stonesVaulted ceilingsNew counter tops
- 124 days |
- 709 |
- 20 |
Zillow last checked:
Listing updated:
Listed by:
Robert L. Millard,
Preferred Properties, LLC,
Russell D. Millard,
Preferred Properties, LLC
Source: NWMLS as distributed by MLS GRID,MLS#: 2501026
Facts & features
Interior
Bedrooms & bathrooms
- Bedrooms: 3
- Bathrooms: 2
- Full bathrooms: 1
- 3/4 bathrooms: 1
Heating
- Forced Air, Electric
Appliances
- Included: Dishwasher, Disposal, Dryer, Microwave, Refrigerator, Stove(s)/Range(s), Washer, Dishwasher(s), Dryer(s), Garbage Disposal, Microwave(s), Refrigerator(s), Washer(s)
Features
- Flooring: Laminate
- Windows: Double Pane Windows
- Has fireplace: No
Interior area
- Total structure area: 1,248
- Total interior livable area: 1,248 sqft
Property
Parking
- Total spaces: 2
- Parking features: Uncovered
- Uncovered spaces: 2
Features
- Levels: One
- Stories: 1
- Park: Inglewood East
Details
- Parcel number: 111111111
- Lease amount: $1,395
- Special conditions: Standard
Construction
Type & style
- Home type: MobileManufactured
- Architectural style: Manuf-Double Wide
- Property subtype: Manufactured Home
Materials
- Wood Products
- Foundation: See Remarks
- Roof: Composition
Condition
- Year built: 2025
Details
- Builder model: Evergreen
Utilities & green energy
- Electric: Company: PSE
- Sewer: Company: North Shore Utility
- Water: Company: North Shore Utility
- Utilities for property: Comcast, Comcast
Green energy
- Energy efficient items: Double Pane Windows
Community & HOA
Community
- Senior community: Yes
- Subdivision: Kenmore
Location
- Region: Kenmore
Financial & listing details
- Price per square foot: $151/sqft
- Tax assessed value: $7,815
- Date on market: 4/1/2026
- Cumulative days on market: 125 days
- Inclusions: Dishwasher(s), Dryer(s), Garbage Disposal, Microwave(s), Refrigerator(s), Stove(s)/Range(s), Washer(s)
- Body type: Double Wide
Robert L. Millard
Robert L. Millard
(425) 235-4545
By pressing Contact Agent, you agree that the real estate professional identified above may call/text you about your search, which may involve use of automated means and pre-recorded/artificial voices. You don't need to consent as a condition of buying any property, goods, or services. Message/data rates may apply. You also agree to our Terms of Use. Zillow does not endorse any real estate professionals. We may share information about your recent and future site activity with your agent to help them understand what you're looking for in a home.
Estimated market value
Not available
Estimated sales range
Not available
$1,919/mo
Price history
| Date | Event | Price |
|---|---|---|
| 4/1/2026 | Listed for sale | $187,950$151/sqft |
Source:  NWMLS as distributed by MLS GRID #2501026 Report a problem NWMLS as distributed by MLS GRID #2501026 Report a problem | ||
Public tax history
| Year | Property taxes | Tax assessment |
|---|---|---|
| 2017 | -- | $7,815 +2.9% |
| 2016 | -- | $7,595 |
| 2015 | -- | $7,595 |
| 2014 | -- | $7,595 +35.6% |
| 2013 | -- | $5,602 |
| 2012 | -- | $5,602 -19.9% |
| 2010 | -- | $6,990 |
| 2009 | -- | $6,990 -11.8% |
| 2007 | -- | $7,922 -12% |
| 2006 | -- | $9,000 |
| 2005 | -- | $9,000 |
Find assessor info on the county website
Monthly payment
Climate risks
Neighborhood: 98028
Nearby schools
GreatSchools rating
- 8/10Arrowhead Elementary SchoolGrades: PK-5Distance: 1.3 mi
- 8/10Northshore Jr High SchoolGrades: 6-8Distance: 3.1 mi
- 10/10Inglemoor High SchoolGrades: 9-12Distance: 1.3 mi
- $170,0002 bd2 ba1.2k sqft7301 NE 175th St UNIT 208, Kenmore, WA 98028Sold
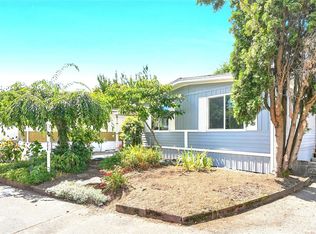
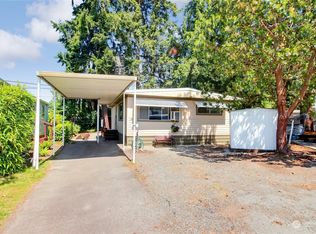
- $95,0002 bd1 ba-- sqft7301 NE 175th St UNIT 313, Kenmore, WA 98028Sold
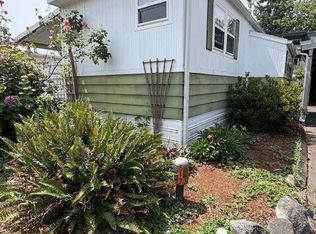
- $45,0002 bd1 ba720 sqft7301 NE 175th St UNIT 114, Kenmore, WA 98028Sold
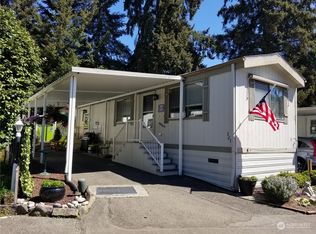
- $99,9992 bd1 ba720 sqft7301 NE 175th St UNIT 321, Kenmore, WA 98028Sold
- $275,0002 bd2 ba1.1k sqft7301 NE 175th St UNIT 140, Kenmore, WA 98028Sold
- $25,0001 bd1 ba576 sqft7301 NE 175th St UNIT 207, Kenmore, WA 98028Sold
- $72,0002 bd1 ba896 sqft7301 NE 175th St UNIT 117, Kenmore, WA 98028Sold
- $99,9992 bd2 ba1k sqft7301 NE 175th St UNIT 101, Kenmore, WA 98028For Sale
Similar homes
- $134,9502 bd2 ba906 sqft7301 NE 175th Street #108, Kenmore, WA 98028Active
 MLS ID #2548333, Robert L. Millard. NWMLS as distributed by MLS GRID
 - $99,9992 bd2 ba1k sqft7301 NE 175th Street #101, Kenmore, WA 98028Active
 MLS ID #2558196, Jiaxi Chen. NWMLS as distributed by MLS GRID
 - $129,0002 bd2 ba1k sqft7301 NE 175th Street #112, Kenmore, WA 98028Active
 MLS ID #2552013, Diane Bushnell. NWMLS as distributed by MLS GRID
 - $180,0003 bd2 ba1.4k sqft1427 100th Street SW #8, Everett, WA 98204Active
 MLS ID #2543518, George Caudill. NWMLS as distributed by MLS GRID
 - $175,0003 bd2 ba1.6k sqft1427 100th Street SW #68, Everett, WA 98204ActiveMLS ID #2551350, Cathi McLeod. NWMLS as distributed by MLS GRID
- $180,0003 bd2 ba896 sqft314 Avenue J #20, Snohomish, WA 98290ActiveMLS ID #2559361, Justin Rood. NWMLS as distributed by MLS GRID
- $250,0002 bd2 ba1.4k sqft21429 44th Avenue W #24, Mountlake Terrace, WA 98043ActiveMLS ID #2563515, Cindy Smalley. NWMLS as distributed by MLS GRID
- $230,0002 bd2 ba1.6k sqft12605 E Gibson Road #26, Everett, WA 98204ActiveMLS ID #2562173, Martina Guadalupe Duenas. NWMLS as distributed by MLS GRID
- $189,0003 bd2 ba1.7k sqft11622 Silver Lake Rd Trailer 21, Everett, WA 98208For SaleMLS ID #11842213, Jocelyn Canovali, Silver Shores. My State MLS
- $180,0002 bd2 ba1.3k sqft14322 Admiralty Way #6, Lynnwood, WA 98087ActiveMLS ID #2536165, Kenneth D Hecker II. NWMLS as distributed by MLS GRID
- $199,9953 bd2 ba1.7k sqft13320 Highway 99 #193, Everett, WA 98204ActiveMLS ID #2557431, Victor Vega-Coria. NWMLS as distributed by MLS GRID
- $190,0003 bd2 ba1.2k sqft620 112th Street SE #193, Everett, WA 98206ActiveMLS ID #2456754, Sherri Rimpler. NWMLS as distributed by MLS GRID
- $175,0002 bd2 ba1.5k sqft1427 100th Street SW #82, Everett, WA 98204ActiveMLS ID #2551855, Annessa Younger. NWMLS as distributed by MLS GRID
- $120,0003 bd2 ba1.5k sqft11100 4th Avenue W #22, Everett, WA 98204ActiveMLS ID #2559589, Sandy Eagon. NWMLS as distributed by MLS GRID
- $110,0002 bd1 ba768 sqft18501 52nd Avenue W #62, Lynnwood, WA 98037ActiveMLS ID #2561538, Brianna Blackwood. NWMLS as distributed by MLS GRID
- $160,0003 bd2 ba960 sqft20406 Little Bear Creek Road #35, Woodinville, WA 98072ActiveMLS ID #2525153, Robert Calkins. NWMLS as distributed by MLS GRID
- $159,9502 bd2 ba1.1k sqft1316 91ST Avenue SE #47, Lake Stevens, WA 98258ActiveMLS ID #2534993, Tim Posey. NWMLS as distributed by MLS GRID
- $165,0003 bd2 ba1.4k sqft28000 NE 142nd Place #94, Duvall, WA 98019ActiveMLS ID #2557061, Joshua Lopez. NWMLS as distributed by MLS GRID
- $170,0003 bd2 ba1.2k sqft5810 Fleming Street #82, Everett, WA 98203ActiveMLS ID #2521398, Stacie Haworth. NWMLS as distributed by MLS GRID
- $160,0002 bd2 ba1.1k sqft1415 84th Street SE #89, Everett, WA 98208ActiveMLS ID #2521728, Karen A. Schweinfurth. NWMLS as distributed by MLS GRID
