BUYERS!**Please note PARK RULES ALLOW A MAXIMUM OF 2 OCCUPANTS** in this specific home and no dogs. Welcome to Country Carriage Estates, an all ages community tucked into a quiet corner of Woodinville with an unbeatable commute location. This 3 bed, 1.75 bath, 960 sq ft manufactured home was updated in 2021 and lives comfortably with a functional layout and refreshed finishes throughout. This lot is one of the better ones in the park, with a brand new deck, a generous grassy yard, and a storage shed that give you outdoor space and storage most units here simply don't have. 2 parking spaces included. Located in the highly regarded Northshore School District and close to Woodinville's shops, restaurants, and wineries with easy access to major commuter routes. Whether you're looking to stop renting or downsize without sacrificing a quality neighborhood, this is a smart move in a great location. Lot rent is $1,000 per month and includes water, septic and garbage. Call your real estate agent to see your new home today!
Active
Listed by: Realty One Group Orca • Robert Calkins
Price cut: $10K (8/5)
$150,000
20406 Little Bear Creek Road #35, Woodinville, WA 98072
3beds
960sqft
Manufactured Home
Built in 1978
-- sqft lot
$-- Zestimate®
$156/sqft
$-- HOA
What's special
Generous grassy yardBrand new deckFunctional layoutRefreshed finishes throughoutStorage shed
- 91 days |
- 2,436 |
- 132 |
Likely to sell faster than
Zillow last checked:
Listing updated:
Listed by:
Robert Calkins,
Realty One Group Orca
Source: NWMLS as distributed by MLS GRID,MLS#: 2525153
Facts & features
Interior
Bedrooms & bathrooms
- Bedrooms: 3
- Bathrooms: 2
- Full bathrooms: 1
- 3/4 bathrooms: 1
Rooms
- Room types: Dining Room, Entry, Kitchen With Eating Space, Living Room
Heating
- Wall Furnace, Electric
Cooling
- None
Appliances
- Included: Disposal, Microwave, Refrigerator, Stove(s)/Range(s), Washer, Garbage Disposal, Microwave(s), Refrigerator(s), Washer(s), Water Heater: Electric, Water Heater Location: W/D Area
Features
- Flooring: Laminate, Carpet
- Windows: Double Pane Windows
- Has fireplace: No
Interior area
- Total structure area: 960
- Total interior livable area: 960 sqft
Property
Parking
- Total spaces: 2
- Parking features: Uncovered
- Uncovered spaces: 2
Features
- Levels: One
- Stories: 1
- Patio & porch: Water Heater
- Has view: Yes
- View description: Territorial
- Park: Country Carriage Estates
Lot
- Features: Paved
Details
- Parcel number: 00960002403500
- Lease amount: $1,000
- Special conditions: Standard
Construction
Type & style
- Home type: MobileManufactured
- Architectural style: Manuf-Double Wide
- Property subtype: Manufactured Home
Materials
- Wood Siding, Wood Products
- Foundation: Tie Down
- Roof: Composition
Condition
- Year built: 1978
Utilities & green energy
- Electric: Company: Snohomish County PUD
- Sewer: Company: Park/Septic
- Water: Shared Well, Company: Park
- Utilities for property: Xfinity, Xfinity
Green energy
- Energy efficient items: Double Pane Windows
Community & HOA
Community
- Subdivision: Maltby
Location
- Region: Woodinville
Financial & listing details
- Price per square foot: $156/sqft
- Tax assessed value: $97,700
- Annual tax amount: $829
- Date on market: 5/20/2026
- Cumulative days on market: 93 days
- Listing terms: Conventional
- Inclusions: Awnings, Garbage, Garbage Disposal, Microwave(s), Refrigerator(s), Sewer, Stove(s)/Range(s), Washer(s), Water
- Body type: Double Wide
Estimated market value
Not available
Estimated sales range
Not available
Not available
Price history
| Date | Event | Price |
|---|---|---|
| 8/5/2026 | Price change | $150,000-6.3%$156/sqft |
Source:  NWMLS as distributed by MLS GRID #2525153 Report a problem NWMLS as distributed by MLS GRID #2525153 Report a problem | ||
| 5/22/2026 | Listed for sale | $160,000+18.5%$167/sqft |
Source: NWMLS as distributed by MLS GRID #2525153 Report a problem | ||
| 6/10/2021 | Sold | $135,000$141/sqft |
Source: NWMLS as distributed by MLS GRID #1767716 Report a problem | ||
Public tax history
| Year | Property taxes | Tax assessment |
|---|---|---|
| 2024 | $846 +36.4% | $97,700 -13.3% |
| 2023 | $620 +2.2% | $112,700 +44.1% |
| 2022 | $606 +128.5% | $78,200 +187.5% |
| 2021 | $265 | $27,200 |
Find assessor info on the county website
Monthly payment
Climate risks
Neighborhood: 98072
Nearby schools
GreatSchools rating
- 8/10Ruby Bridges ElementaryGrades: PK-5Distance: 0.3 mi
- 8/10Skyview Middle SchoolGrades: 6-8Distance: 1.4 mi
- 9/10North Creek High SchoolGrades: 9-12Distance: 1.4 mi
Schools provided by the listing agent
- Elementary: Ruby Bridges Elementary
- Middle: Skyview Middle School
- High: North Creek High School
Source: NWMLS as distributed by MLS GRID. This data may not be complete. We recommend contacting the local school district to confirm school assignments for this home.
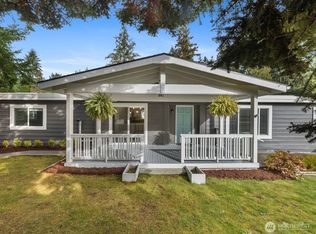
- $295,0003 bd2 ba1.5k sqft20406 Little Bear Creek Rd UNIT 2, Woodinville, WA 98072Sold
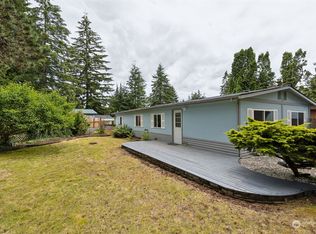
- $165,0003 bd2 ba1.3k sqft20406 Little Bear Creek Rd UNIT 31, Woodinville, WA 98072Sold
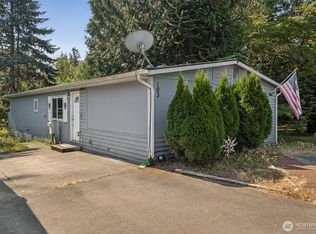
- $155,0003 bd2 ba1.3k sqft20406 Little Bear Creek Rd UNIT 103, Woodinville, WA 98072Sold
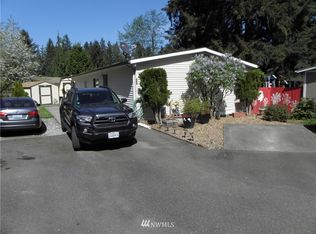
- $298,9003 bd2 ba1.3k sqft20406 Little Bear Creek Rd UNIT 203, Woodinville, WA 98072Off Market
- $155,0003 bd2 ba1.1k sqft20406 Little Bear Creek Rd UNIT 98, Woodinville, WA 98072Sold
- $1,548,5003 bd3 ba3k sqft20425 Little Bear Creek Rd, Woodinville, WA 98072For Sale
- $687,0003 bd2 ba1.5k sqft20322 Little Bear Creek Rd, Woodinville, WA 98072Sold
- $1,635,0003 bd4 ba4.4k sqft20638 Little Bear Creek Rd, Woodinville, WA 98072Sold
Similar homes
- $134,0003 bd2 ba1.4k sqft11100 4th Avenue W #4, Everett, WA 98204Active
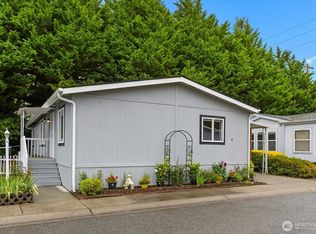 MLS ID #2567587, Andrea Wetzel. NWMLS as distributed by MLS GRID
 - $149,0002 bd2 ba1.4k sqft815 124th Street SW #151, Everett, WA 98204Active
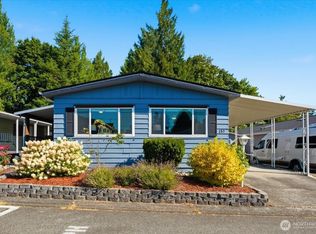 MLS ID #2570543, Caterina Sandoval. NWMLS as distributed by MLS GRID
 - $134,9503 bd2 ba1.4k sqft11622 Silver Lake Road #80, Everett, WA 98208Active
 MLS ID #2532707, Merina Lipsky. NWMLS as distributed by MLS GRID
 - $155,0003 bd2 ba1.3k sqft11100 92nd Street SE #2, Snohomish, WA 98290Active
 MLS ID #2525936, Brenda L. Haug. NWMLS as distributed by MLS GRID
 - $150,0003 bd2 ba1.2k sqft13119 17th Avenue W #20, Everett, WA 98204ActiveMLS ID #2567632, Matthew J. Dubas. NWMLS as distributed by MLS GRID
- $180,0003 bd2 ba896 sqft314 Avenue J #20, Snohomish, WA 98290ActiveMLS ID #2559361, Justin Rood. NWMLS as distributed by MLS GRID
- $135,0002 bd2 ba924 sqft13118 Lost Lake Rd #16, Snohomish, WA 98296ActiveMLS ID #2565693, Nicholas Jenkins. NWMLS as distributed by MLS GRID
- $148,8883 bd2 ba1.4k sqft620 112th Street SE #23, Everett, WA 98208ActiveMLS ID #2513136, Tara Fuller. NWMLS as distributed by MLS GRID
- $140,0002 bd2 ba1.1k sqft1316 91ST Avenue SE #47, Lake Stevens, WA 98258ActiveMLS ID #2534993, Tim Posey. NWMLS as distributed by MLS GRID
- $132,4502 bd2 ba1.1k sqft1415 84th Street SE #210, Everett, WA 98208ActiveMLS ID #2542434, Pete Keating. NWMLS as distributed by MLS GRID
- $119,9002 bd2 ba908 sqft18501 52nd Avenue W #31, Lynnwood, WA 98037ActiveMLS ID #2459828, Mandeep Kaur. NWMLS as distributed by MLS GRID
- $110,0002 bd1 ba768 sqft18501 52nd Avenue W #62, Lynnwood, WA 98037ActiveMLS ID #2561538, Brianna Blackwood. NWMLS as distributed by MLS GRID
- $161,5003 bd2 ba1.2k sqft5810 Fleming Street #82, Everett, WA 98203ActiveMLS ID #2565530, Stacie Haworth. NWMLS as distributed by MLS GRID
- $129,0002 bd2 ba1.2k sqft18425 NE 95th Street #63, Redmond, WA 98052ActiveMLS ID #2566927, Barbara M. Orr. NWMLS as distributed by MLS GRID
- $129,9503 bd2 ba924 sqft17410 52nd Avenue W #1, Lynnwood, WA 98037ActiveMLS ID #2556760, Drew Haffner. NWMLS as distributed by MLS GRID
- $160,0002 bd2 ba1.1k sqft1415 84th Street SE #89, Everett, WA 98208ActiveMLS ID #2521728, Karen A. Schweinfurth. NWMLS as distributed by MLS GRID
- $84,4952 bd1 ba804 sqft3333 228th Street SE #119, Bothell, WA 98021ActiveMLS ID #2559146, Bridget Neville. NWMLS as distributed by MLS GRID
- $114,4871 bd2 ba784 sqft18501 52nd Avenue W #53, Lynnwood, WA 98037ActiveMLS ID #2556569, Nils M Gerhold. NWMLS as distributed by MLS GRID
- $145,0002 bd2 ba1.1k sqft1415 84th Street SE #196, Everett, WA 98208ActiveMLS ID #2381799, Karen A. Schweinfurth. NWMLS as distributed by MLS GRID
- $125,9002 bd2 ba906 sqft7301 NE 175th Street #108, Kenmore, WA 98028ActiveMLS ID #2548333, Robert L. Millard. NWMLS as distributed by MLS GRID
