Welcome to your new home in the Country Carriage Estates community, an all-ages park with an excellent commute location! This meticulously maintained residence, offering a feel akin to a traditional home. Enjoy an open kitchen with updated cabinets, quartz countertops, and SS appliances and under-cabinet lighting. The freshly painted interior and exterior enhance its appeal. Laminate flooring flows through the main living areas, with cozy carpets in the bedrooms. The primary bath boasts dual vanities, a shower, and a soaking tub. Relax on the large custom porches and enjoy the private, fully fenced backyard, which includes a large storage shed or office space with power and high-speed internet. Park rules allow 4 residents and no dogs.
Sold
Listed by: Hallmark Homes NW, LLC • Kristi Everett
Bought with: Real Broker LLC
$295,000
20406 Little Bear Creek Road #2, Woodinville, WA 98072
3beds
1,550sqft
Manufactured Home
Built in 1975
-- sqft lot
$298,900 Zestimate®
$190/sqft
$2,859 Estimated rent
Home value
$298,900
$278,000 - $320,000
$2,859/mo
Zestimate® history
Owner options
List your home for rent
$2,859/mo
Rent Zestimate®
Find your next renter with Zillow Rental Manager. Plus, with online applications, you can quickly screen prospective tenants – for free.
$2,859/mo
Rent Zestimate®
Refinance and save
$1,790/mo
Est. payment
Refinancing to a lower rate could help reduce your monthly payments and save thousands over the life of the loan.
$1,790/mo
Est. payment
Explore your selling options
Work with a Zillow partner agent
Leverage their expertise and Zillow's premium Showcase listings to get your home seen by more buyers.
Get startedList with your own agent
Get your home in front of millions of buyers by listing it on Zillow.
Learn how to do itSell it yourself
Take full control of how buyers see your home on Zillow by listing For Sale by Owner (FSBO).
List your homeWhat's special
Open kitchenPrivate fully fenced backyardUpdated cabinetsSs appliancesUnder-cabinet lightingQuartz countertopsFreshly painted interior
Zillow last checked:
Listing updated:
Listed by:
Kristi Everett,
Hallmark Homes NW, LLC
Bought with:
Nicole Aleshchenko, 128763
Real Broker LLC
Source: NWMLS as distributed by MLS GRID,MLS#: 2453559
Facts & features
Interior
Bedrooms & bathrooms
- Bedrooms: 3
- Bathrooms: 2
- Full bathrooms: 2
Rooms
- Room types: Den/Office, Dining Room, Kitchen Without Eating Space, Living Room, Utility Room
Heating
- Fireplace, Forced Air, Electric
Appliances
- Included: Dishwasher(s), Microwave(s), Refrigerator(s), Stove(s)/Range(s)
Features
- Windows: Double Pane Windows
- Number of fireplaces: 1
- Fireplace features: Pellet Stove, Fireplace
Interior area
- Total structure area: 1,550
- Total interior livable area: 1,550 sqft
Property
Parking
- Total spaces: 1
- Parking features: Carport, Uncovered
- Has carport: Yes
Features
- Levels: One
- Stories: 1
- Patio & porch: Fireplace
- Park: Country Carriage Estates
Lot
- Features: Corner Lot
Details
- Parcel number: 00960002400200
- Lease amount: $1,000
- Special conditions: Standard
Construction
Type & style
- Home type: MobileManufactured
- Architectural style: Manuf-Double Wide
- Property subtype: Manufactured Home
Materials
- Metal/Vinyl
- Foundation: Tie Down
Condition
- Very Good
- Year built: 1975
Utilities & green energy
- Electric: Company: PUD
- Sewer: Company: Septic
- Water: Shared Well
- Utilities for property: Comcast, Comcast
Green energy
- Energy efficient items: Double Pane Windows
Community & HOA
Community
- Subdivision: Maltby
Location
- Region: Woodinville
Financial & listing details
- Price per square foot: $190/sqft
- Tax assessed value: $110,800
- Annual tax amount: $960
- Date on market: 12/31/2025
- Cumulative days on market: 203 days
- Inclusions: Dishwasher(s), Garbage, Microwave(s), Refrigerator(s), Sewer, Stove(s)/Range(s), Water
- Body type: Double Wide
Price history
| Date | Event | Price |
|---|---|---|
| 1/20/2026 | Sold | $295,000-9.2%$190/sqft |
Source:  NWMLS as distributed by MLS GRID #2453559 Report a problem NWMLS as distributed by MLS GRID #2453559 Report a problem | ||
| 1/3/2026 | Pending sale | $325,000$210/sqft |
Source: NWMLS as distributed by MLS GRID #2453559 Report a problem | ||
| 11/13/2025 | Listed for sale | $325,000$210/sqft |
Source: NWMLS as distributed by MLS GRID #2453559 Report a problem | ||
Public tax history
| Year | Property taxes | Tax assessment |
|---|---|---|
| 2024 | $959 +4% | $110,800 +3.9% |
| 2023 | $922 +96.9% | $106,600 +76.5% |
| 2022 | $468 +2.8% | $60,400 +29.3% |
| 2021 | $456 | $46,700 |
Find assessor info on the county website
Neighborhood: 98072
Nearby homes
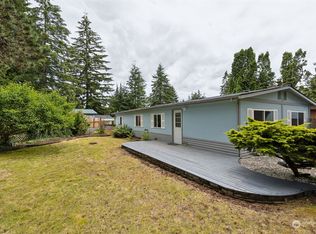
- $165,0003 bd2 ba1.3k sqft20406 Little Bear Creek Rd UNIT 31, Woodinville, WA 98072Sold
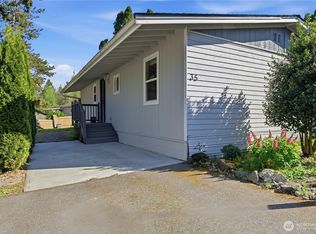
- $150,0003 bd2 ba960 sqft20406 Little Bear Creek Rd UNIT 35, Woodinville, WA 98072For Sale
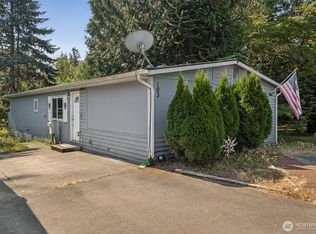
- $155,0003 bd2 ba1.3k sqft20406 Little Bear Creek Rd UNIT 103, Woodinville, WA 98072Sold
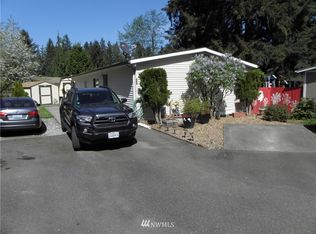
- $317,4003 bd2 ba1.3k sqft20406 Little Bear Creek Rd UNIT 203, Woodinville, WA 98072Off Market
- $155,0003 bd2 ba1.1k sqft20406 Little Bear Creek Rd UNIT 98, Woodinville, WA 98072Sold
- $1,548,5003 bd3 ba3k sqft20425 Little Bear Creek Rd, Woodinville, WA 98072For Sale
- $687,0003 bd2 ba1.5k sqft20322 Little Bear Creek Rd, Woodinville, WA 98072Sold
- $1,635,0003 bd4 ba4.4k sqft20638 Little Bear Creek Rd, Woodinville, WA 98072Sold
Nearby schools
GreatSchools rating
- 8/10Ruby Bridges ElementaryGrades: PK-5Distance: 0.3 mi
- 8/10Skyview Middle SchoolGrades: 6-8Distance: 1.4 mi
- 9/10North Creek High SchoolGrades: 9-12Distance: 1.4 mi
Schools provided by the listing agent
- Elementary: Ruby Bridges Elementary
- Middle: Skyview Middle School
- High: North Creek High School
Source: NWMLS as distributed by MLS GRID. This data may not be complete. We recommend contacting the local school district to confirm school assignments for this home.
Get a cash offer in 3 minutes
Find out how much your home could sell for in as little as 3 minutes with a no-obligation cash offer.
Estimated market value
$298,900
Get a cash offer in 3 minutes
Find out how much your home could sell for in as little as 3 minutes with a no-obligation cash offer.
Estimated market value
$298,900
- Washington
- Snohomish County
- Woodinville
- 98072
- 20406 Little Bear Creek Road Unit 2
Nearby cities
Nearby neighborhoods
Nearby zip codes
Other Woodinville Topics
